- Overview
- Description
- Property Details
- Location
- Facts & Features
- Getting Around
- Nearby Homes

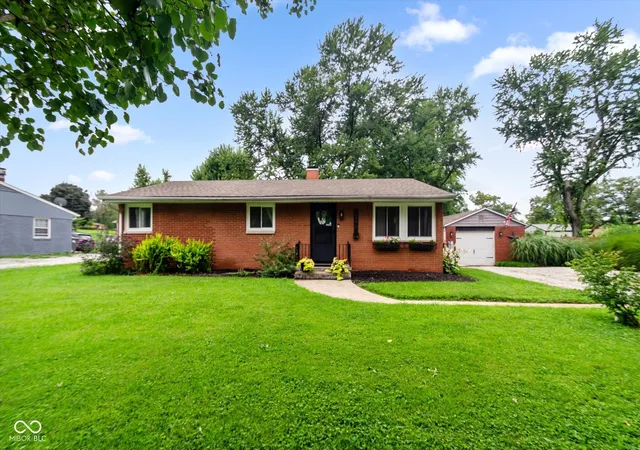
Street View
$245,000
Monthly Est:$1,219
 3 Beds
 2 Baths
1 full bath + 1 half bath
 1,569sqft
921 W Stop 11 Rd, Indianapolis, IN 46217
$245,000
$1,219/moEst:
Get Pre-Approved
Single Family Residence
Built in 1973
$-- HOA
10,019 sqft lot
$156/sq.ft
Description
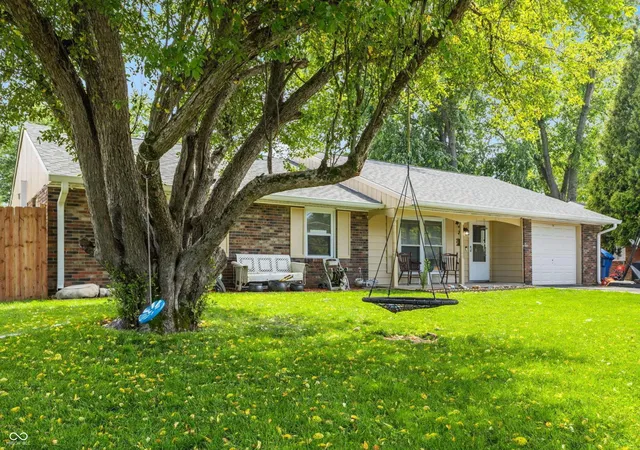
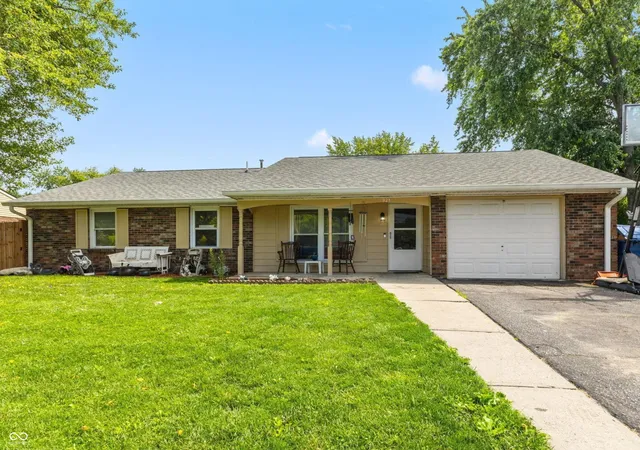
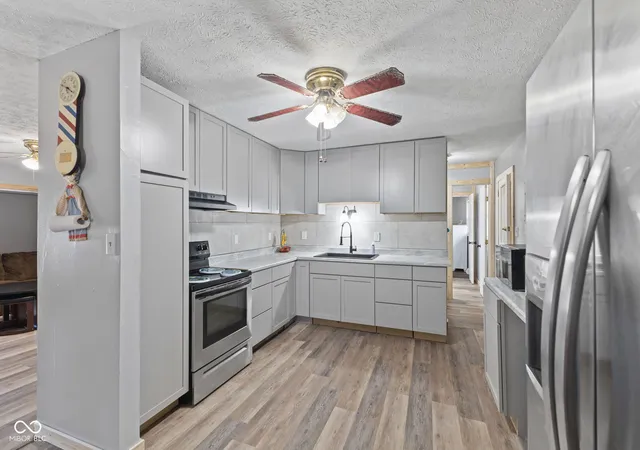
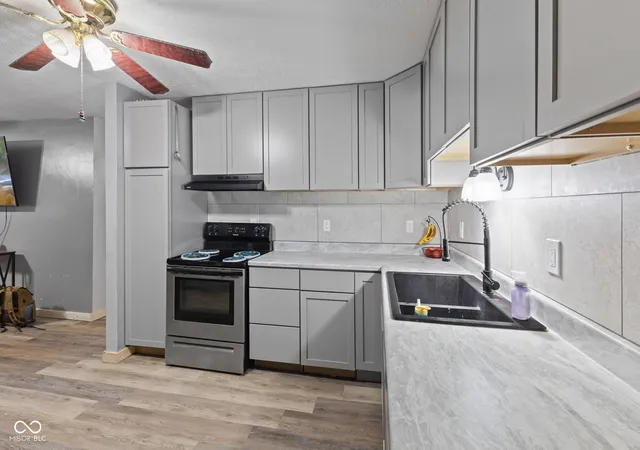
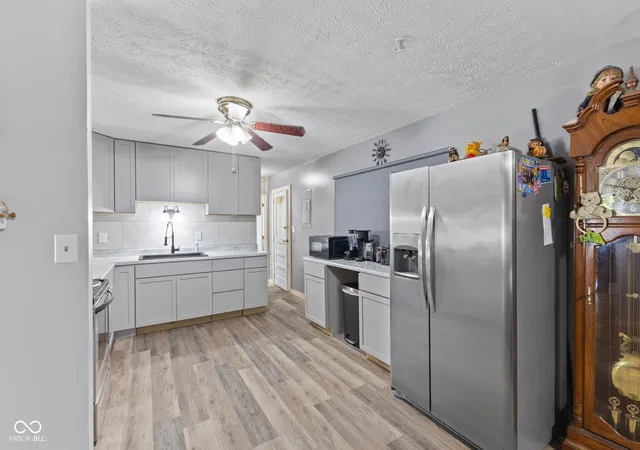
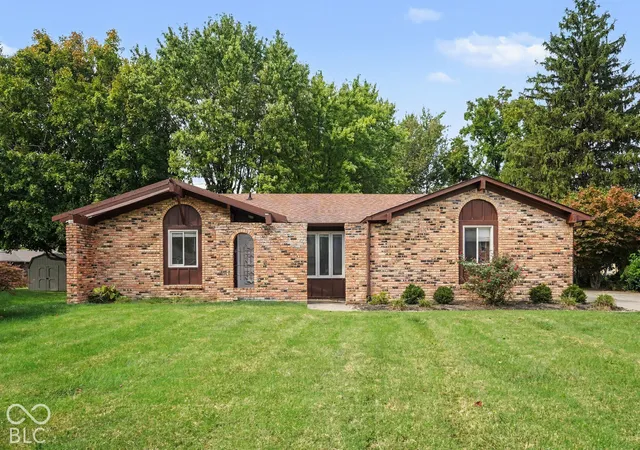
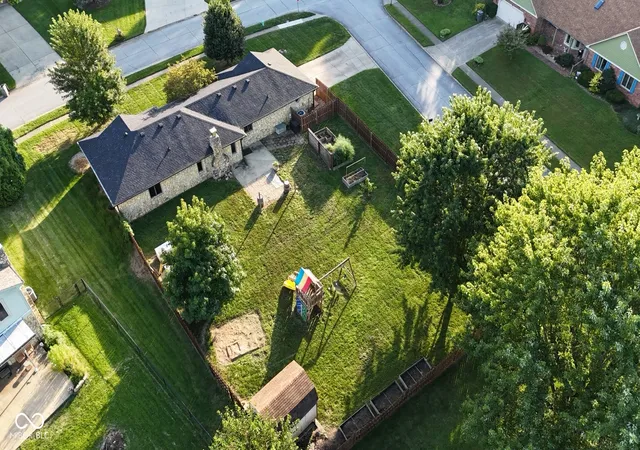
Updated, move-in ready ranch in Perry Township with REMODELED KITCHEN AND BATHROOMS and NEWER ROOF AND MECHANICALS all for $250,000! This home offers 3 bedrooms with POTENTIAL FOR A 4TH, plus a BONUS ROOM ideal for a home office, playroom, gym, second living area, or potential bedroom space. The heart of the home is the COMPLETELY REMODELED KITCHEN featuring new cabinetry, countertops, sink, tile backsplash, and additional buffet counter for extra prep or storage space. All updated stainless steel appliances remain with the home! The open kitchen flows seamlessly into the dining area for easy everyday living and entertaining. Both BATHROOMS HAVE BEEN FULLY RENOVATED with updated plumbing, new vanities, fixtures, shower, and toilet. Durable luxury VINYL PLANK FLOORING flooring extends throughout the home for easy maintenance. The spacious primary suite was originally two bedrooms and can easily be converted back, providing flexibility for changing lifestyles over the years. All bedrooms have WALK-IN CLOSETS with added shelving and laundry room includes washer and dryer. Added mudroom provides great space for storage or adding cubbies in the future. Outside enjoy a FULLY FENCED BACKYARD complete with a fire pit area, separate dog run, and shed for outdoor yard items. The oversized one-car GARAGE offers workshop and storage space while the extended driveway and additional gravel parking pad provide room for multiple vehicles, trailers, or recreational equipment. Major updates offer peace of mind with the ROOF, FURNACE, A/C, AND WATER HEATER ALL REPLACED WITHIN THE LAST FIVE YEARS. With NO HOA, remodeled interiors, flexible living options, and a PRICE IMPROVEMENT, this home delivers exceptional value. CONVENIENT LOCATION. Check out the attached list of Features & Updates and schedule your showing today!
- Houzeo last checked: 10 minutes ago
- Listing updated: September 6, 2026 at 7:10 pm
- Listing Provided by: Jessica Carl Roof | Highgarden Real Estate (317) 205-4320
- Source: Metropolitan Indianapolis Board of REALTORS (MIBOR) MLS-IN | MLS#: 22104865

Property Details
Status
Pending
Type
Single Family Residence
No. of Stories
-
County
City
Neighborhood
Year Built
1973
HOA Fees
-
Finished Area
1,569 sqft
Lot Size
10,019 sqft lot
Basement Area
- sqft
MLS Name
Metropolitan Indianapolis Board of REALTORS (MIBOR) MLS
MLS Number
22104865
MLS Status
Pending
Days on Market
133
Cumulative Days on Market
100

Continue Your Journey in App
Find your dream home, receive real-time updates, and many more!
Download App
Continue Your Journey in App
Find your dream home, receive real-time updates, and many more!
Location
Facts & Features
Rooms
Bedrooms & bathrooms
Bedrooms: 3
Bathrooms: 2
Master Bedroom
Level: Main
Area: 266.00 Square Feet
Dimensions: 14x19
Bedroom 2
Level: Main
Area: 117.00 Square Feet
Dimensions: 13x9
Bedroom 3
Level: Main
Area: 110.00 Square Feet
Dimensions: 10x11
Bonus Room
Level: Main
Area: 180.00 Square Feet
Dimensions: 18x10
Laundry
Level: Main
Area: 30.00 Square Feet
Dimensions: 5x6
Living Room
Level: Main
Area: 224.00 Square Feet
Dimensions: 14x16
Dining Room
Level: Main
Area: 156.00 Square Feet
Dimensions: 13x12
Kitchen
Level: Main
Area: 168.00 Square Feet
Dimensions: 14x12
Interior
Exterior Features
Storage Shed, Fire Pit
Interior Features
Eat In Kitchen, Walk In Closet(s)
Cooling
Central Air
Heating
Baseboard
Appliances
Dryer, Disposal, Gas Water Heater, Microwave, Gas Oven, Range Hood, Refrigerator, Washer, Water Heater
Construction
Year Built
Year Built: 1973
Home type
Single Family Residence
Foundation Details
Slab
Architectural Style
Ranch
Construction Materials
Vinyl With Brick, Brick
Utilities & Energy
Security Features
Smoke Detector(s)
Fireplace Features
Living Room
Parking Features
Attached, Asphalt, Rv Access/parking
Water Source
Public
Laundry Features
Laundry Room
Other Features
Subdivision Name
Hill Valley Estates
Patio And Porch Features
Covered, Patio
Price History
| Date | Event | Price |
|---|---|---|
08/27/2026 Source: #MBR22104865 | Pending | $245,000 -2.00% $156/sqft |
07/22/2026 Source: | Price Decreased | $250,000 -3.81% $159/sqft |
07/10/2026 Source: | Price Decreased | $259,900 -1.92% $166/sqft |
07/01/2026 Source: | Price Decreased | $265,000 -3.64% $169/sqft |
06/18/2026 Source: | Price Decreased | $275,000 -3.51% $175/sqft |

Show more
Nearby Homes
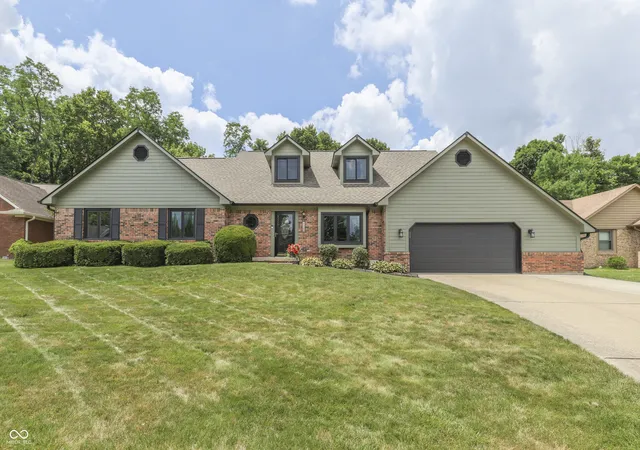
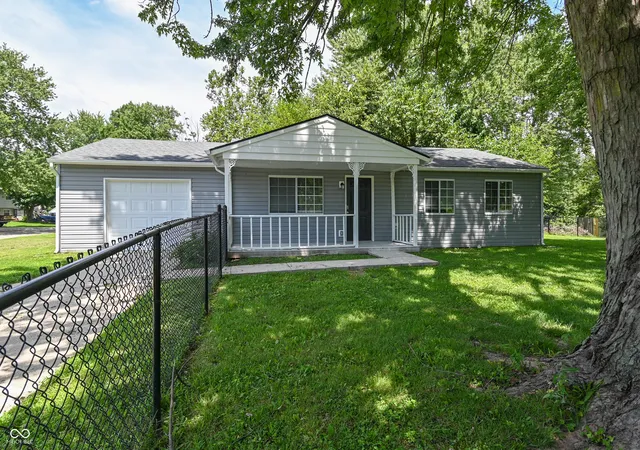
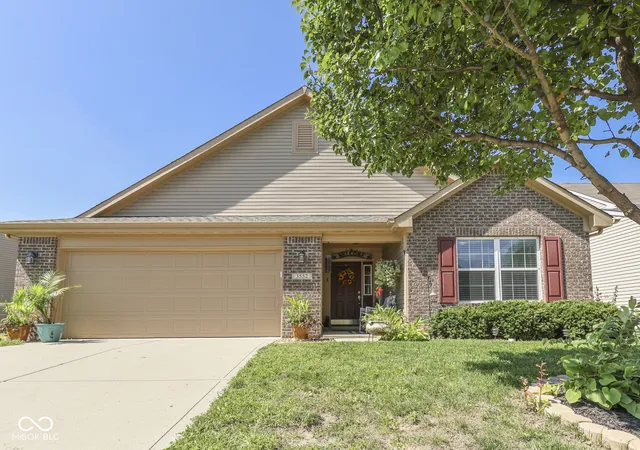
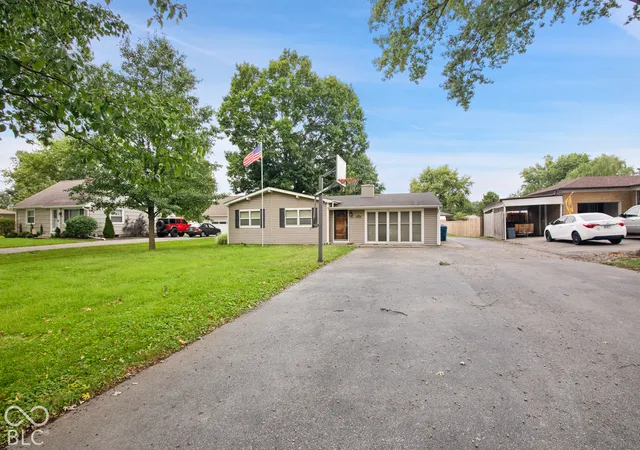
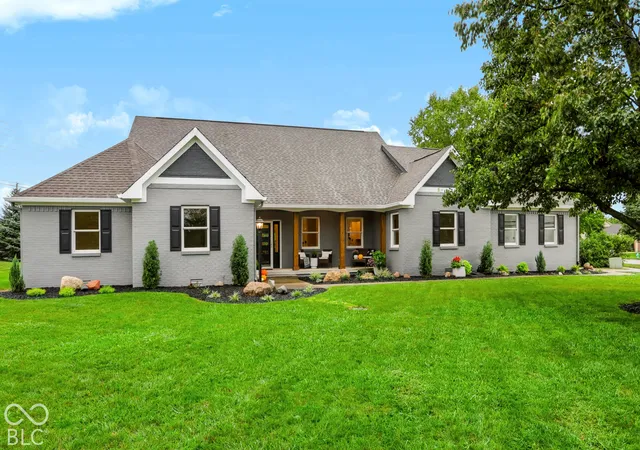
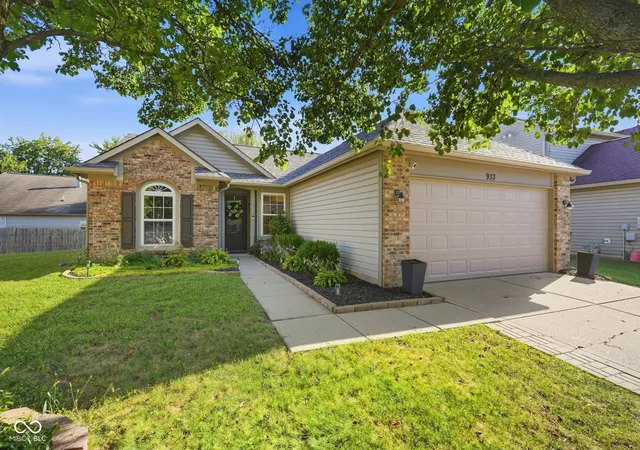
Find Homes by Property Features in Indianapolis, IN

Based on information from MIBOR REALTOR® Association through Oct 09, 2026, 04:30AM. The Broker Listing Cooperative® listing service's Listing information is deemed reliable but is not guaranteed accurate by the Broker Listing Cooperative® listing service. All data is obtained from various sources and may not have been verified by broker or Broker Listing Cooperative listing service. Supplied Open House Information is subject to change without notice. All information should be independently reviewed and verified for accuracy. Properties may or may not be listed by the office/agent presenting the information.. All Rights Reserved. © 2026 MIBOR REALTOR® Association.
 Advertising Broker: Jonah Hartsburg | Hoosier Hub Realty