- Overview
- Description
- Property Details
- Location
- HOA Management
- Facts & Features
- Getting Around
- Nearby Homes



$229,900
Monthly Est:$1,144
 3 Beds
 2 Baths
2 full baths
 1,252sqft
933 Atmore Ct, Indianapolis, IN 46217
$229,900
$1,144/moEst:
Get Pre-Approved
Single Family Residence
Built in 2001
$28.33/mo HOA
6,055 sqft lot
$184/sq.ft
Description
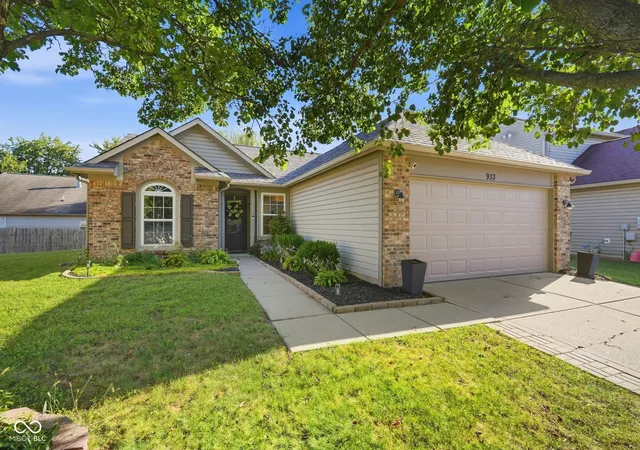
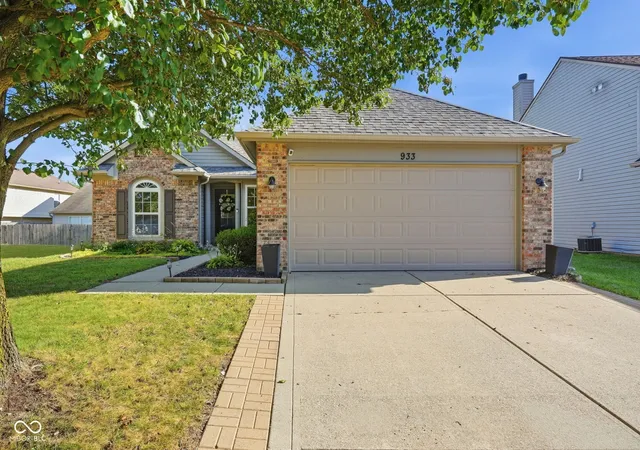
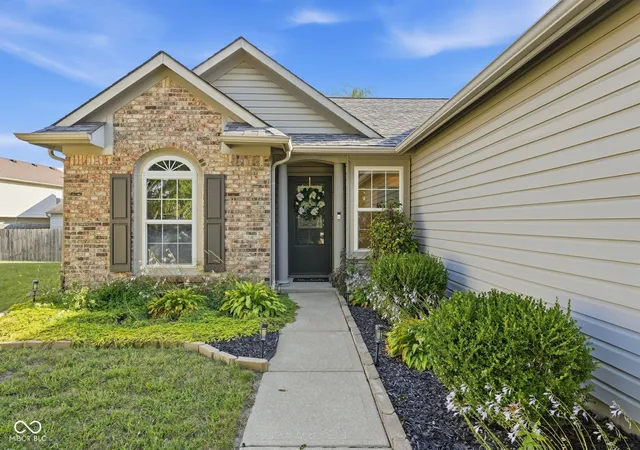
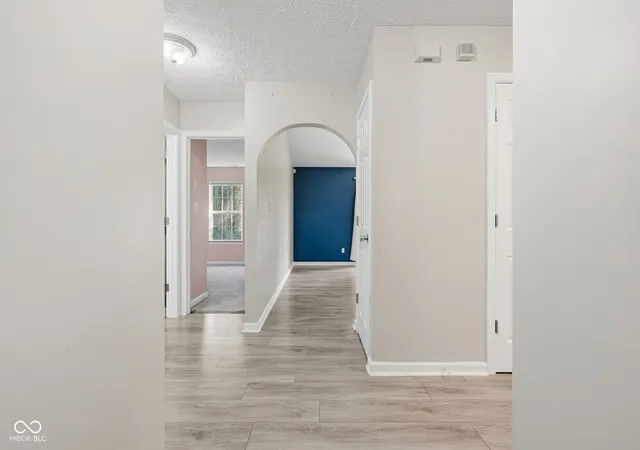
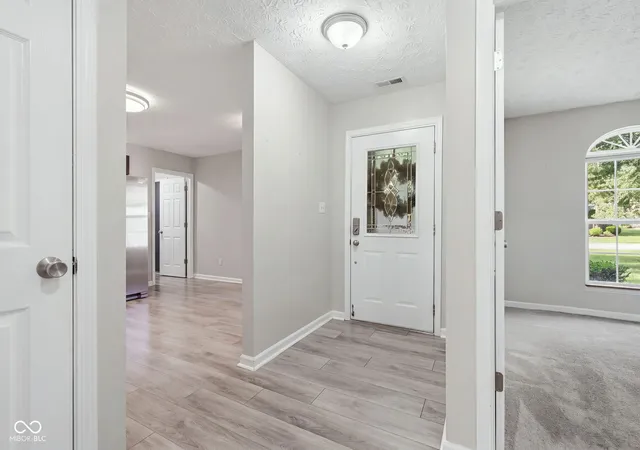
Located in the cul-de-sac at the end of Atmore Ct sits a beautiful, brick ranch ready to welcome its new residents! The carefully constructed floor plan offers an ideal setup with two bedrooms located on one end of the home and the large master bedroom and master bathroom on the other. The master bath was completely updated in 2024, featuring double sinks and a spacious shower. The open kitchen showcases rich wooden cabinetry accented by warm uplighting and a crisp, modern backsplash. The kitchen appliances are all included, as well as the washer & dryer located just off of the kitchen in the separate laundry room with its own storage. The linen and coat closets also provide alternative storage options within the main living area. Its two car attached garage has electricity run directly to it with accessible outlets, making the possibility of turning the garage into a workshop area or home gym space more convenient. Storage hooks and the home's utilities are also located out in the garage for ease of use. The cozy back yard provides a peaceful atmosphere with weeping willow views and room to continue growing the vegetable garden. No need to do the mapping, we've made it easy on you! 933 Atmore Ct is located only 3 miles from Henry Burkhart Elementary, 2 miles from Perry Meridian 6th Grade Academy, 2 miles away from Perry Meridian Middle school and a mere 2 mile drive to Perry Meridian High School!! What more could you want from your new home?
- Houzeo last checked: 5 minutes ago
- Listing updated: October 27, 2026 at 6:39 pm
- Listing Provided by: Eric Wolfe (812) 605-0475 | Prime Real Estate (765) 653-4663
- Source: Metropolitan Indianapolis Board of REALTORS (MIBOR) MLS-IN as distributed by MLS GRID | MLS#: 22125839

Property Details
Status
Active
Type
Single Family Residence
No. of Stories
-
County
City
Neighborhood
Year Built
2001
HOA Fees
$28.33/mo
Finished Area
1,252 sqft
Lot Size
6,055 sqft lot
Basement Area
- sqft
MLS Name
Metropolitan Indianapolis Board of REALTORS (MIBOR) MLS
MLS Number
22125839
MLS Status
Active
Days on Market
51
Cumulative Days on Market
47

Continue Your Journey in App
Find your dream home, receive real-time updates, and many more!
Continue Your Journey in App
Find your dream home, receive real-time updates, and many more!
Location
HOA Management
N/A
HOA Fees
$340/ Annually
Amenities
 Amenities and services may be covered by one or multiple associations and service providers.
 Maintenance
 Security Guard
 Association Home Owners
Entrance Common
Disclaimer: Amenities are based on third-party information and may vary; buyers must independently verify all amenities, as information is deemed reliable but not guaranteed.
Facts & Features
Rooms
Bedrooms & bathrooms
Bedrooms: 3
Bathrooms: 2
Living Room
Level: Main
Area: 251.81 Square Feet
Dimensions: 16.9'x14.9'
Kitchen
Level: Main
Area: 168.00 Square Feet
Dimensions: 14x12'
Laundry
Level: Main
Area: 31.36 Square Feet
Dimensions: 5.6'x5.6'
Master Bedroom
Level: Main
Area: 173.31 Square Feet
Dimensions: 15.9'x10.9'
Bedroom 2
Level: Main
Area: 116.64 Square Feet
Dimensions: 10.8'x10.8'
Bedroom 3
Level: Main
Area: 108.12 Square Feet
Dimensions: 10.6'x10.2
Interior
Interior Features
Bath Sinks Double Main, Eat In Kitchen
Heating
Electric, Forced Air
Appliances
Dishwasher, Dryer, Gas Oven, Refrigerator, Washer
Exterior Features
Lighting
Cooling
Central Air
Construction
Year Built
Year Built: 2001
Home type
Single Family Residence
Foundation Details
Slab
Construction Materials
Brick, Vinyl Siding
Architectural Style
Ranch
Utilities & Energy
Electric
200+ Amp Service
Utilities
Electricity Connected, Natural Gas Connected, Sewer Connected, Water Connected
Parking Features
Attached
Water Source
Public
Association Amenities
Maintenance, Security
Laundry Features
Connections All
Other Features
Lot Features
Cul De Sac, Sidewalks, Street Lights, Trees Small (under 20 Ft)
Patio And Porch Features
Covered, Patio
Subdivision Name
The Villages Of Cobblestone
Price History
| Date | Event | Price |
|---|---|---|
10/08/2026 Source: | Price Decreased | $239,900 -2.04% $192/sqft |
09/23/2026 Source: | Price Decreased | $244,900 -2.00% $196/sqft |
09/15/2026 Source: | Listed for Sale | $249,900 +8.70% $200/sqft |
09/15/2026 Source: | Price Increased | $229,900 +129.90% $184/sqft |
12/30/2025 Source: | Sold | $100,000 $80/sqft |

Linden Wood Ranks #62 in Indianapolis, IN


Homes

Rental Prices

Median Home Price
Nearby Homes
Find Homes by Property Features in Indianapolis, IN
Nearby New Homes For Sale

Based on information from MIBOR REALTOR® Association through Nov 01, 2026, 05:45AM. The Broker Listing Cooperative® listing service's Listing information is deemed reliable but is not guaranteed accurate by the Broker Listing Cooperative® listing service. All data is obtained from various sources and may not have been verified by broker or Broker Listing Cooperative listing service. Supplied Open House Information is subject to change without notice. All information should be independently reviewed and verified for accuracy. Properties may or may not be listed by the office/agent presenting the information.. All Rights Reserved. © 2026 MIBOR REALTOR® Association.
 Advertising Broker: Jonah Hartsburg | Hoosier Hub Realty
