- Overview
- Description
- Property Details
- Location
- Facts & Features
- Getting Around
- Nearby Homes
 No HOA
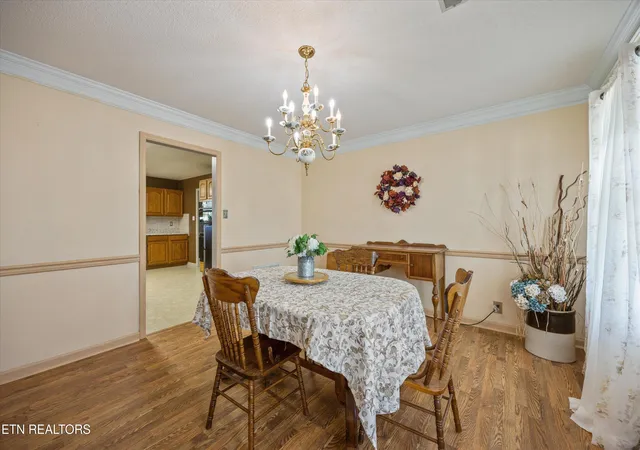

Street View
$540,000
Monthly Est:$2,688
 4 Beds
 3 Baths
2 full baths + 1 half bath
 2,820sqft
9212 Countryway Dr, Knoxville, TN 37922
$540,000
$2,688/moEst:
Get Pre-Approved
Single Family Residence
Built in 1992
$-- HOA
0.28 acre lot
$191/sq.ft
Description
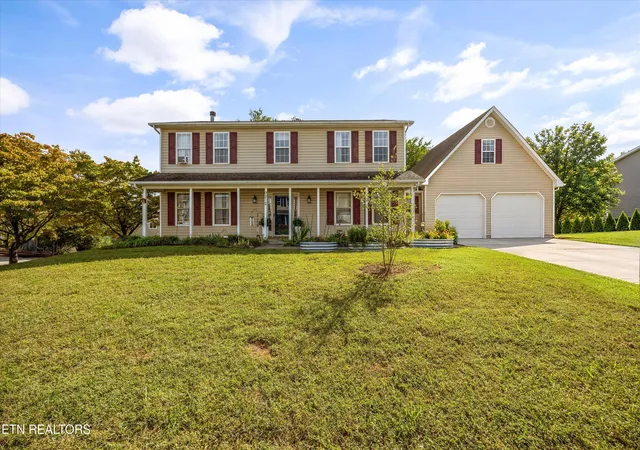
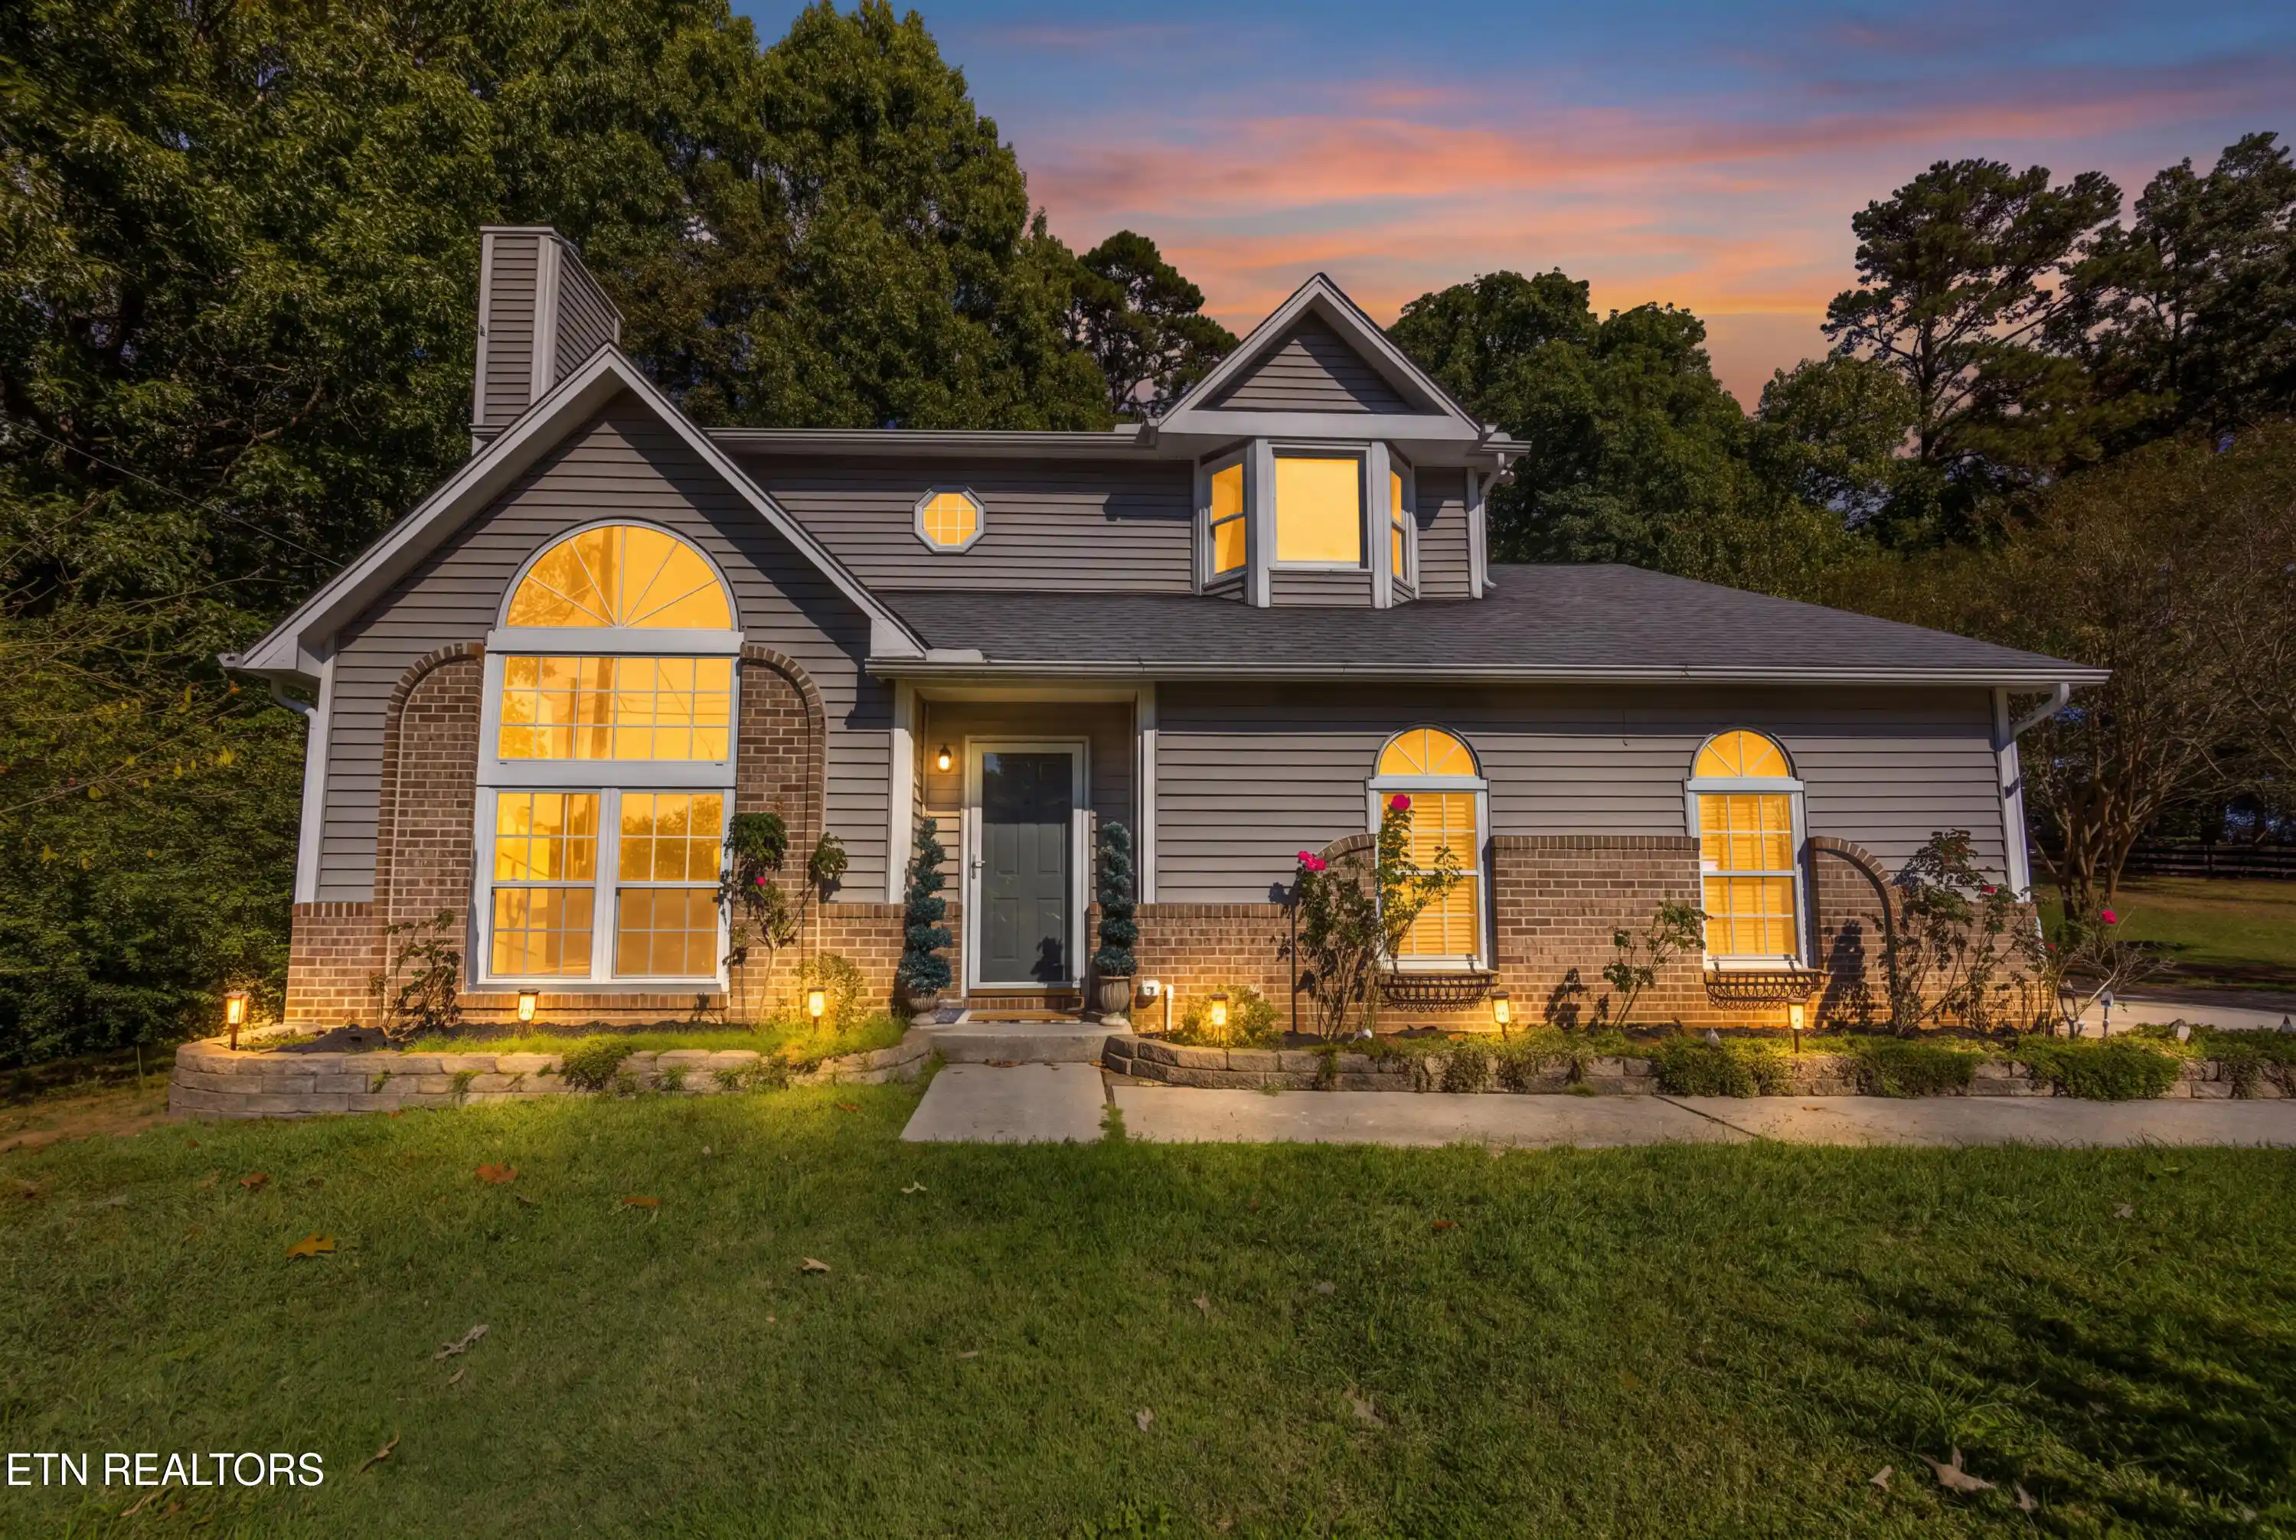
Welcome to 9212 Countryway Drive, where space, thoughtful updates, and an established West Knoxville setting come together at an exceptional $540,000 price point ***only 3 homes priced between $500-$550K in 37922***
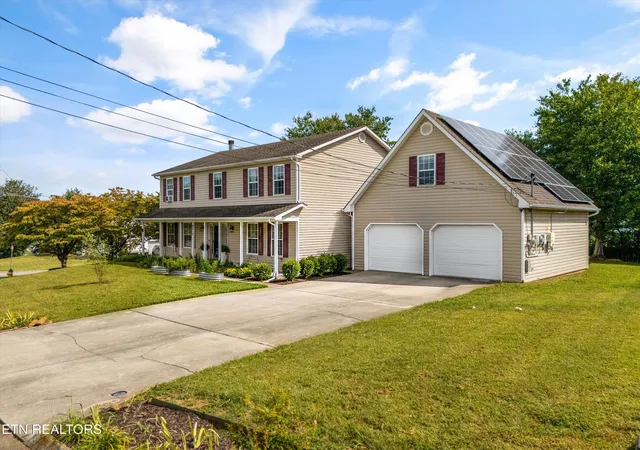
Offering approximately 2,820 square feet, this two-story home features 4 bedrooms, 2.5 baths, an attached two-car garage, and a spacious bonus room above the garage, perfect for a home office, media room, playroom, workout space, or additional gathering area.
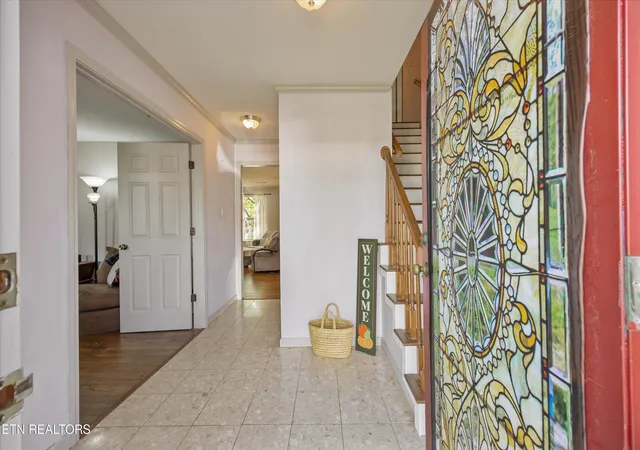
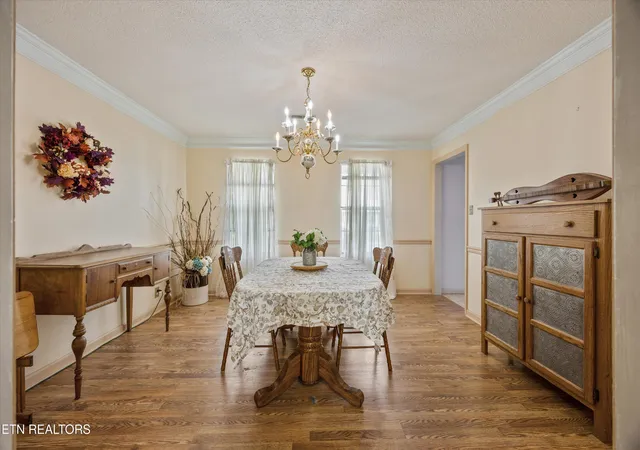
Inside, nearly the entire home has been refreshed with flooring installed approximately four years ago. The bathrooms have received thoughtful updates including new sinks and faucets along with Moen shower heads, while the kitchen features a 2026 LG dishwasher and 2024 Samsung refrigerator with filtered water and ice maker.
This home also offers several features you don't always find at this price point, including solar panels, a whole-house water filtration system, and whole-house air filtration. The HVAC system was installed in 2017 and has been professionally serviced twice annually by Melton Heating & Air. Additional improvements include a 2023 gas water heater, front windows replaced in 2013, and roof installed in 2014. Natural gas provides the home's heat, and the laundry accommodates either a gas or electric dryer.
Outside is where the home's personality really begins to shine. Fresh mulch surrounds mature landscaping that has been lovingly cultivated over the years, including three dogwoods, a beautiful birch in the front yard, two maples in the back, rhododendrons, snowball hydrangeas, wildflowers, peonies, daylilies, monkey grass, and remarkable heirloom irises believed to be approximately 200 years old. From spring blooms to established shade trees, there's something special to enjoy throughout the seasons.
And then there's the location. Tucked into an established West Knoxville neighborhood in desirable 37922, you'll enjoy convenient access to shopping, dining, groceries, recreation, Kingston Pike, Northshore Drive, Pellissippi Parkway, and all that West Knoxville has to offer.
With 4 bedrooms, a bonus room, approximately 2,820 square feet, solar panels, whole-house filtration systems, mature landscaping, and a two-car garage, all offered at $540,000, 9212 Countryway Drive delivers the space, functionality, and location you are looking for.
Come see what makes this West Knoxville home so easy to love.
- Houzeo last checked: 12 hours ago
- Listing updated: October 19, 2026 at 6:36 am
- Listing Provided by: Fawn Shope (865) 742-4037 | Real Broker (844) 591-7325
- Source: East Tennessee REALTORS® MLS-TN | MLS#: 1357732

Property Details
Status
Active
Type
Single Family Residence
No. of Stories
-
County
City
Neighborhood
--
Year Built
1992
HOA Fees
-
Finished Area
2,820 sqft
Lot Size
0.28 acre lot
Basement Area
- sqft
MLS Name
East Tennessee REALTORS® MLS
MLS Number
1357732
MLS Status
Active
Days on Market
29

Continue Your Journey in App
Find your dream home, receive real-time updates, and many more!
Continue Your Journey in App
Find your dream home, receive real-time updates, and many more!
Location
Facts & Features
Rooms
Bedrooms & bathrooms
Bedrooms: 4
Bathrooms: 3
Interior
Interior Features
Kitchen Island, Pantry, Eat In Kitchen
Appliances
Dishwasher, Disposal, Range, Refrigerator
Heating
Central, Natural Gas, Electric
Sewer
Public Sewer
Cooling
Central Cooling
Flooring
Laminate, Carpet, Vinyl
Construction
Year Built
Year Built: 1992
Home type
Single Family Residence
Construction Materials
Vinyl Siding, Frame
Architectural Style
Traditional
Utilities & Energy
Fireplace Features
Brick, Gas Log
Basement
Slab
Water Source
Public
Parking Features
Attached
Security Features
Smoke Detector
Other Features
Patio And Porch Features
Porch Enclosed, Porch Covered
Subdivision Name
Crest Line Unit 1
Lot Features
Corner Lot, Level
Price History
| Date | Event | Price |
|---|---|---|
10/05/2026 Source: | Listed for Sale | $540,000 $191/sqft |
10/03/2026 Source: | Coming Soon | $540,000 +96.36% $191/sqft |
07/01/2018 Source: | Listing Removed | $275,000 $98/sqft |

Nearby Homes







Find Homes by Property Features in Knoxville, TN
Nearby New Homes For Sale

Based on information from the Knoxville Area Association of REALTORS MLS through Nov 02, 2026, 02:15PM. Information is provided exclusively for consumers’ personal, non-commercial use. It may not be used for any purpose other than to identify prospective properties that consumers may be interested in purchasing. The data is deemed reliable but is not guaranteed accurate by the MLS. This website may not include listings or property addresses of sellers who have directed their listing brokers to withhold their listing or their property address from display on the Internet. © 2026 Knoxville Area Association of REALTORS® MLS. All Rights Reserved. Angela Fowler Real Estate, LLC | 423.320.4620 | afowler@catt.com Mailing Address: 452 Kailors Cove Cir, Ringgold, GA 30736
 Advertising Broker: Angela Fowler | Angela Fowler Real Estate, LLC.
