- Overview
- Description
- Property Details
- Location
- HOA Management
- Facts & Features
- Getting Around
- Nearby Homes

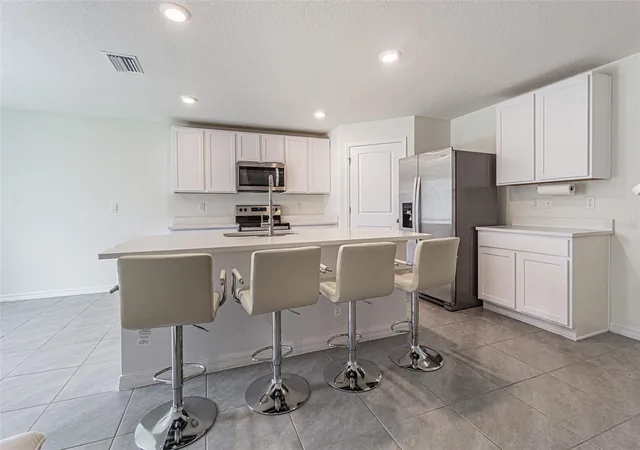


$499,300
Monthly Est:$2,485
 5 Beds
 3 Baths
3 full baths
 2,674sqft
9213 Mission Bay Pl, Tampa, FL 33637
$499,300
$2,485/moEst:
Get Pre-Approved
Single Family Residence
Built in 2024
$105/mo HOA
6,257 sqft lot
$187/sq.ft
Description
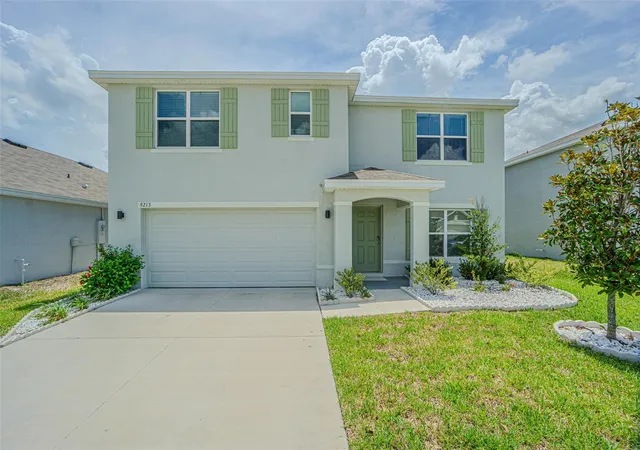
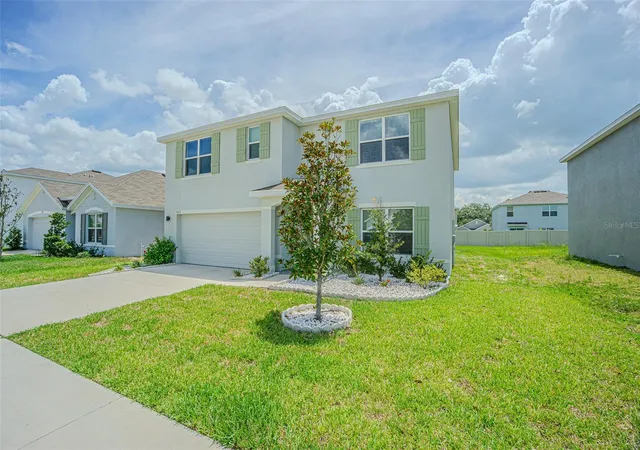
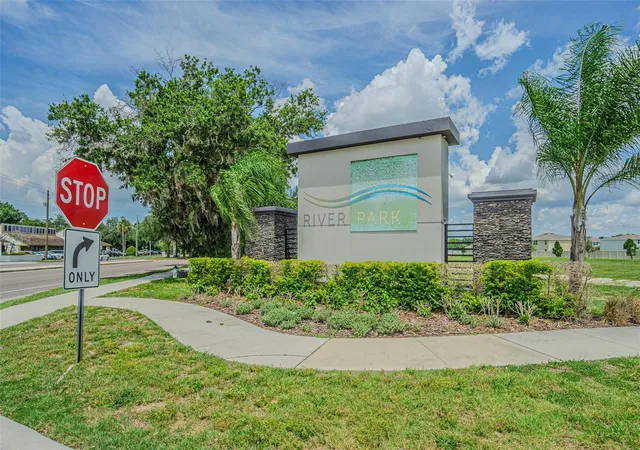
Welcome to this stunning 2024 DR Horton-built 5-bedroom, 3-bathroom two-story home with a 2-car garage, located in the highly desirable River Park community. Like new and meticulously maintained, this home offers modern construction, thoughtful upgrades, and exceptional value.
Step inside to discover a spacious open-concept floor plan featuring upgraded tile flooring throughout the entire first floor, providing both elegance and easy maintenance. The beautifully enhanced kitchen boasts new quartz countertops, stainless-steel appliances, ample cabinetry, and a large center island that seamlessly connects to the living and dining areas—perfect for entertaining and everyday living.
A highly desirable feature of this home is the first-floor guest bedroom and full bathroom, offering excellent convenience for guests, extended family, multigenerational living, or a private home office setup.
Built with durable all-concrete block construction on both the first and second floors, this home delivers superior quality, energy efficiency, and peace of mind. Smart Home technology adds modern convenience, while the garage includes a newly installed electric vehicle charging outlet compatible with Tesla and most EV models.
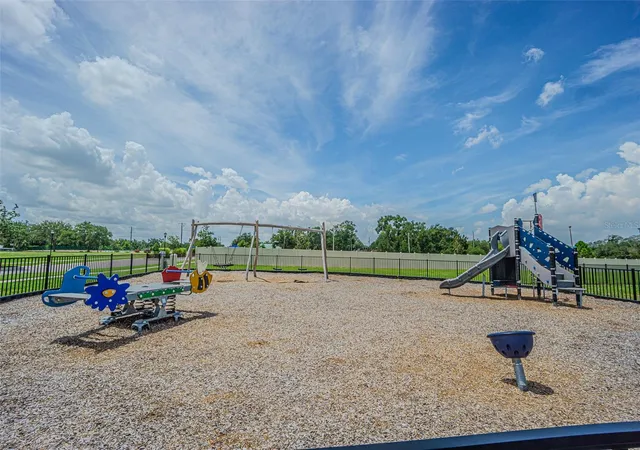
With five spacious bedrooms and three full bathrooms, this home provides plenty of room for growing families and flexible living arrangements. Enjoy life in a quiet, family-friendly neighborhood while being less than 10 minutes from I-75, providing easy access to shopping, dining, entertainment, and major employment centers.
Ideally located near Busch Gardens Tampa Bay, Zoo Tampa at Lowry Park, the University of South Florida, Tampa Premium Outlets, and The Shops at Wiregrass, this home combines convenience, comfort, and lifestyle in one exceptional package. Furniture and the first-floor TV are for staging purposes only and will not convey with the sale.
Whether you're searching for your dream home or a strong investment opportunity, this move-in-ready 2024 DR Horton home is a must-see. Schedule your private showing today before this incredible opportunity is gone!
- Houzeo last checked: 13 minutes ago
- Listing updated: September 26, 2026 at 10:06 pm
- Listing Provided by: Manjur Ahmed (727) 320-6645 , Rabeka Usman | CHARLES RUTENBERG REALTY INC (727) 538-9200
- Source: Stellar MLS-FL | MLS#: TB8521534

Property Details
Status
Active
Type
Single Family Residence
No. of Stories
-
County
City
Neighborhood
--
Year Built
2024
HOA Fees
$105/mo
Finished Area
2,674 sqft
Lot Size
6,257 sqft lot
Basement Area
- sqft
MLS Name
Stellar MLS
MLS Number
TB8521534
MLS Status
Active
Days on Market
112
Cumulative Days on Market
98

Continue Your Journey in App
Find your dream home, receive real-time updates, and many more!
Download App
Continue Your Journey in App
Find your dream home, receive real-time updates, and many more!
Location
HOA Management
Access Management
HOA Fees
$105/ Monthly
Disclaimer: Amenities are based on third-party information and may vary; buyers must independently verify all amenities, as information is deemed reliable but not guaranteed.
Facts & Features
Rooms
Bedrooms & bathrooms
Bedrooms: 5
Bathrooms: 3
Great Room
Level: First
Area: 225.00 Square Feet
Dimensions: 15x15
Kitchen
Level: First
Area: 154.00 Square Feet
Dimensions: 11x14
Primary Bedroom
Level: Second
Area: 260.00 Square Feet
Dimensions: 13x20
Bonus Room
Level: First
Area: 132.00 Square Feet
Dimensions: 11x12
Interior
Interior Features
High Ceilings, Open Floorplan, Primary Bedroom Upstairs, Smart Home, Thermostat
Appliances
Dishwasher, Disposal, Dryer, Electric Water Heater, Microwave, Other, Range, Refrigerator, Washer
Heating
Central
Flooring
Carpet, Ceramic Tile, Tile
Cooling
Central Air
Sewer
Public Sewer
Construction
Year Built
Year Built: 2024
Home type
Single Family Residence
Roof
Shingle
Construction Materials
Block, Concrete, Stucco
Foundation Details
Slab
Utilities & Energy
Utilities
Electricity Available, Electricity Connected, Sewer Available, Sewer Connected, Water Available, Water Connected
Water Source
Public
Laundry Features
Inside, Laundry Room
Other Features
Subdivision Name
River Park
Price History
| Date | Event | Price |
|---|---|---|
09/17/2026 Source: #MFRTB8521534 | Price Decreased | $499,300 -0.04% $187/sqft |
08/24/2026 Source: | Price Decreased | $499,500 -3.38% $187/sqft |
08/06/2026 Source: | Price Decreased | $517,000 -2.25% $193/sqft |
08/03/2026 Source: | Price Decreased | $528,900 -0.19% $198/sqft |
07/20/2026 Source: | Price Decreased | $529,900 -0.90% $198/sqft |

Show more
Nearby Homes
Find Homes by Property Features in Tampa, FL
Nearby New Homes For Sale

Based on information from Stellar MLS® through Oct 11, 2026, 01:00AM as submitted to and distributed by MLS GRID. All data is obtained from various sources and may not have been verified by the broker or MLS GRID. Supplied Open House Information is subject to change without notice. All information should be independently reviewed and verified for accuracy. Properties may or may not be listed by the office/agent presenting the information. IDX information is provided exclusively for consumers’ personal non-commercial use. It may not be used for any purpose other than to identify prospective properties consumers may be interested in purchasing. The data is deemed reliable but is not guaranteed by MLS GRID. The use of the MLS GRID Data may be subject to an end-user license agreement prescribed by the Member Participant’s applicable MLS, if any, and as amended from time to time. © 2026 Stellar MLS. All Rights Reserved.
 Advertising Broker: Fred McGill | Simple Showing, Inc