- Overview
- Description
- Property Details
- Location
- HOA Management
- Facts & Features
- Getting Around
- Nearby Homes



$450,000
Monthly Est:$2,240
 3 Beds
 2 Baths
2 full baths
 1,850sqft
9214 Culcairn Rd, Huntersville, NC 28078
$450,000
$2,240/moEst:
Get Pre-Approved
Single Family Residence
Built in 2000
$87.67/mo HOA
0.2 acre lot
$243/sq.ft
Description
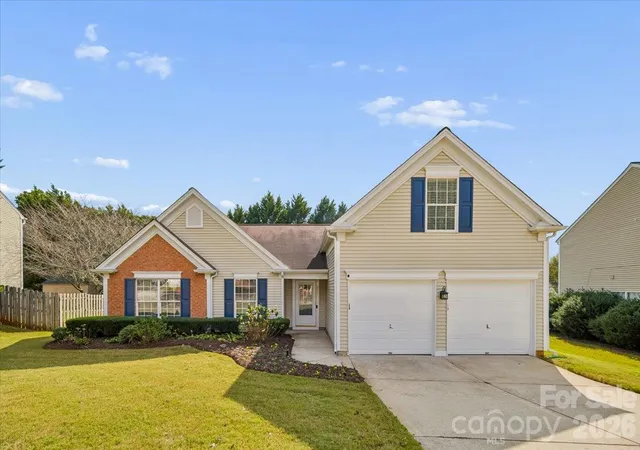
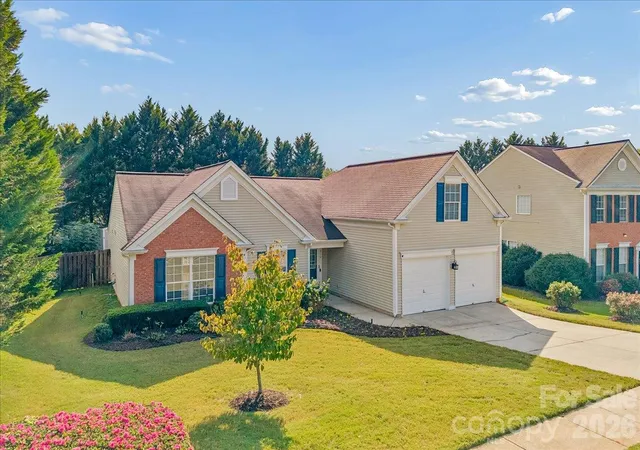
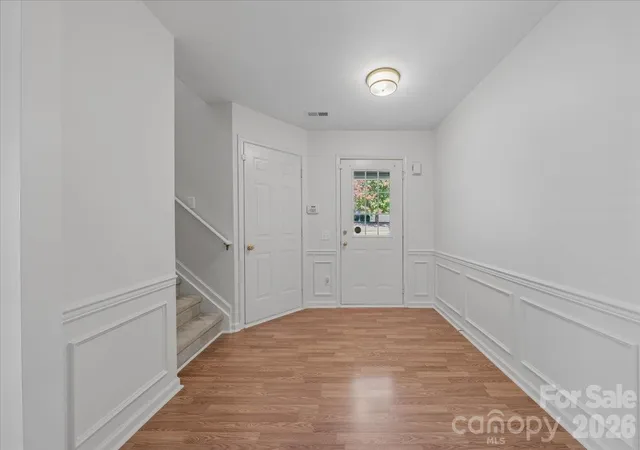
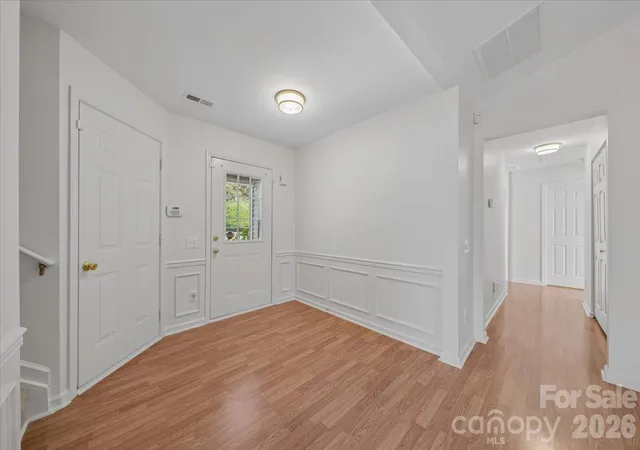
Bright, inviting, and thoughtfully designed, this home offers an open floor plan with vaulted ceilings, beautiful natural light, and comfortable living spaces throughout. Fresh paint, new recessed kitchen lighting, and updated light fixtures in the great room, dining room, primary bedroom, and baths give the interior a refreshed feel. The kitchen features abundant cabinetry, generous counter space, and a breakfast bar overlooking the adjoining living areas, creating an easy flow for everyday living and entertaining. The great room is anchored by a cozy gas fireplace, while the spacious primary suite offers a walk-in closet and an ensuite bath with dual vanities, a soaking tub, and a separate shower. Three bedrooms are conveniently located on the main level, with an additional upstairs bonus room offering flexibility for a home office, media room, or recreation space. The sunroom extends the living area and features its own mini-split system, for climate-controlled comfort throughout the seasons. Sunroom is fully permitted with an additional heated square footage of 205 sq ft, on top of the overall square footage of 1,850 sq. ft. Outside, enjoy the private landscaped backyard and a convenient location near shopping, dining, I-77, and the many amenities of Huntersville and the greater Charlotte area. Seller offering 2-10 Home Warranty to buyer for one year upon closing. For more photos and video go to https://acvisuals.hd.pics/x3496552
- Houzeo last checked: 2 minutes ago
- Listing updated: October 23, 2026 at 5:52 pm
- Listing Provided by: Christina Stone (704) 740-0629 | Howard Hanna Allen Tate Lake Norman (704) 896-8283
- Source: Canopy MLS as distributed by MLS GRID | MLS#: 4434205

Property Details
Status
Active
Type
Single Family Residence
No. of Stories
-
County
City
Neighborhood
--
Year Built
2000
HOA Fees
$87.67/mo
Finished Area
1,850 sqft
Lot Size
0.2 acre lot
Basement Area
- sqft
MLS Name
Canopy MLS as distributed by MLS GRID
MLS Number
4434205
MLS Status
Active
Days on Market
14
Cumulative Days on Market
6

Continue Your Journey in App
Find your dream home, receive real-time updates, and many more!
Continue Your Journey in App
Find your dream home, receive real-time updates, and many more!
Location
HOA Management
Sentry Management
HOA Fees
$263/ Quarterly
Disclaimer: Amenities are based on third-party information and may vary; buyers must independently verify all amenities, as information is deemed reliable but not guaranteed.
Facts & Features
Rooms
Bedrooms & bathrooms
Bedrooms: 3
Bathrooms: 2
Interior
Appliances
Dishwasher, Disposal, Gas Range, Microwave
Flooring
Laminate, Tile, Wood
Heating
Central
Interior Features
Open Floorplan
Sewer
Public Sewer
Cooling
Central Air
Construction
Year Built
Year Built: 2000
Home type
Single Family Residence
Foundation Details
Slab
Construction Materials
Vinyl
Architectural Style
Transitional
Utilities & Energy
Parking Features
Driveway, Attached Garage, Garage Door Opener, Garage Faces Front
Water Source
City
Laundry Features
Laundry Closet, Main Level
Fireplace Features
Gas Log, Living Room
Other Features
Lot Features
Private, Wooded
Community Features
Outdoor Pool, Pickleball, Playground, Recreation Area, Sidewalks, Street Lights, Tennis Court(s)
Patio And Porch Features
Enclosed, Rear Porch, Screened, Other See Remarks
Subdivision Name
Melbourne
Price History
| Date | Event | Price |
|---|---|---|
10/17/2026 Source: | Listed for Sale | $450,000 +138.10% $243/sqft |
08/07/2007 Source: | Sold | $189,000 -0.47% $102/sqft |
01/27/2007 Source: | Listing Removed | $189,900 $103/sqft |

Nearby Homes










Find Homes by Property Features in Huntersville, NC
Nearby New Homes For Sale

Based on information submitted to the MLS GRID from Canopy MLS through Oct 31, 2026, 07:15PM. All data is obtained from various sources and may not have been verified by the broker or MLS GRID. Supplied Open House Information is subject to change without notice. All information should be independently reviewed and verified for accuracy. Properties may or may not be listed by the office/agent presenting the information. IDX information is provided exclusively for consumers’ personal, noncommercial use. It may not be used for any purpose other than to identify prospective properties which the consumers may be interested in purchasing. The data is deemed reliable but is not guaranteed by MLS GRID. The use of the MLS GRID Data may be subject to an end-user license agreement prescribed by the Member Participant’s applicable MLS, if any, and as amended from time to time. ©2026 Canopy MLS. All Rights Reserved.
 Advertising Broker: Nicholas Huscroft | Chosen Realty
