- Overview
- Description
- Property Details
- Location
- HOA Management
- Facts & Features
- Getting Around
- Nearby Homes

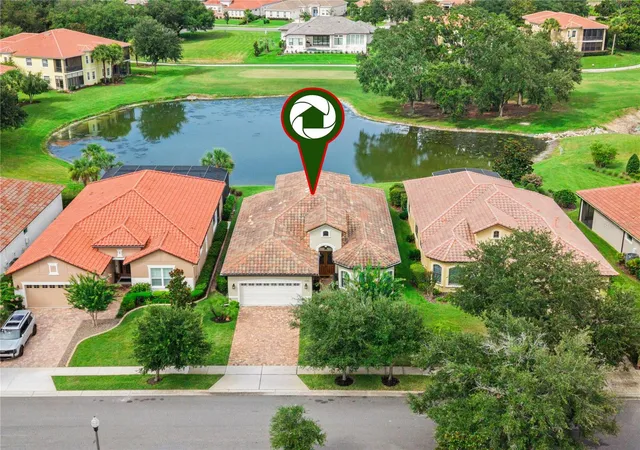


$610,000
Monthly Est:$3,036
 3 Beds
 3 Baths
2 full baths + 1 half bath
 2,072sqft
9219 San Jose Blvd, Howey In The Hills, FL 34737
$610,000
$3,036/moEst:
Get Pre-Approved
Single Family Residence
Built in 2018
$216.83/mo HOA
12,341 sqft lot
$294/sq.ft
Description
CUSTOM-BUILT LUXURY VILLA | SPECTACULAR OUTDOOR KITCHEN | POND & GOLF COURSE VIEWS
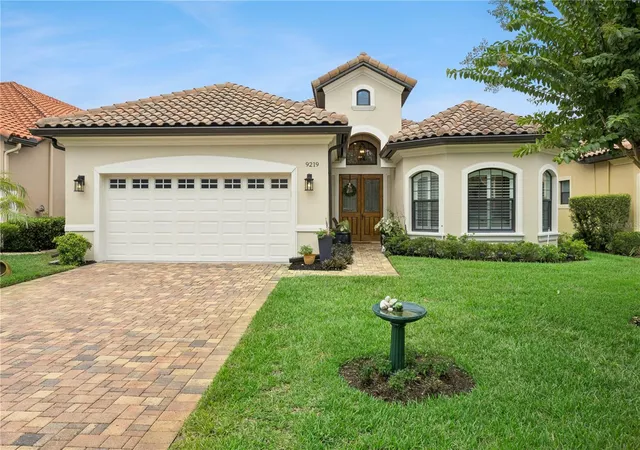
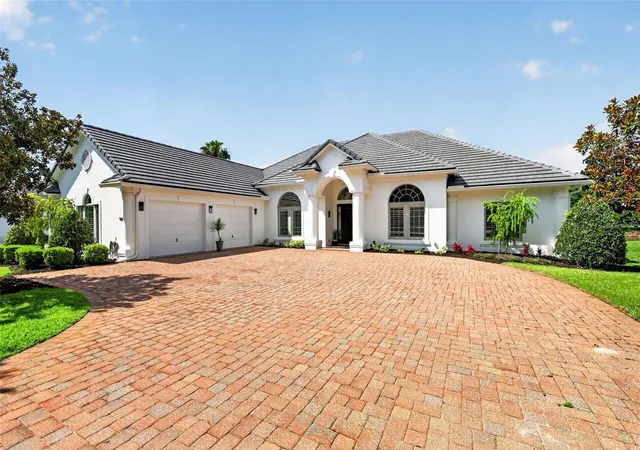
Welcome to effortless resort-style living in this amazing, gated Las Colinas community at Mission Resort + Club! Beautifully custom built in 2018 and designed with exceptional attention to detail, this stunning 3-bedroom, 2.5-bath residence with 2-car garage offers 2,072 square feet of beautifully appointed living space.
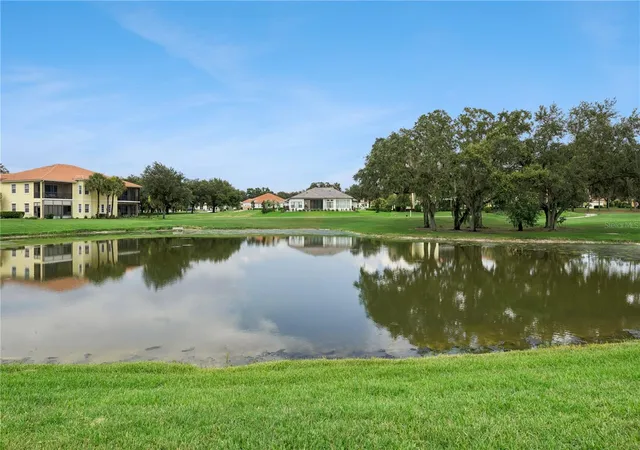
From the moment you enter through the impressive double wood doors with leaded-glass accents, your eye is immediately drawn through the elegant foyer and open living spaces to the gorgeous pond and golf course views beyond. Situated along a lush, tree-lined street, the home overlooks the 17th fairway of the award-winning Las Colinas golf course, creating a peaceful backdrop that feels like a private retreat.
Inside, the popular open-concept floor plan brings the living room, dining area and gourmet kitchen together beneath dramatic 12- to 14-foot designer tray ceilings. Rich crown molding, plantation-style shutters, distinctive lighting and architectural details add character and elegance throughout, while the split-bedroom design provides wonderful privacy for owners and guests.
At the heart of the home is a beautifully designed gourmet kitchen featuring upgraded KitchenAid appliances, a gas cooktop with four burners, custom oatmeal-toned cabinetry with rich chocolate accents, granite countertops and a generous breakfast bar with seating for four. Natural gas serves the home’s cooking and heating needs.
And then there is the space that makes this home truly special…
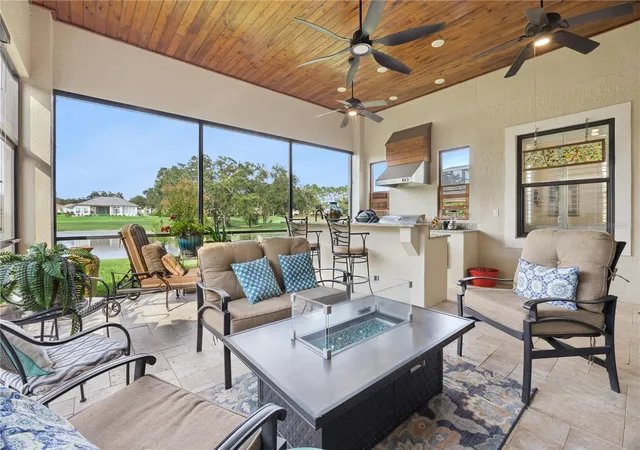
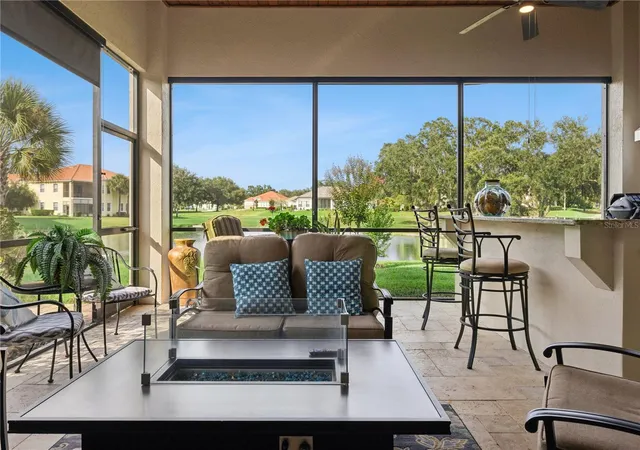
Open the sliding glass doors and bring the Florida lifestyle outdoors to the incredible covered and screened SUMMER KITCHEN, accessible from the main living, kitchen and dining areas. Designed for year-round entertaining, this exceptional outdoor living space features a gorgeous wood-accent ceiling, built-in heater for cooler evenings, Fire Magic gas grill, built-in exhaust, refrigerator/ice maker and granite countertops. Imagine morning coffee overlooking the pond, cocktails at sunset, or dinner with friends while enjoying the peaceful golf course views—this is Florida living at its best.
The thoughtful design continues into the spacious laundry room, offering abundant taupe cabinetry, granite countertops, utility sink and included washer and dryer. A freshly painted exterior, contemporary architectural lines, warm tile roof and attractive landscaping complete the home’s polished appearance.
Best of all, this home is MOVE-IN READY, leaving you free to start enjoying everything the approximately 1,100-acre Mission Resort + Club lifestyle has to offer. Enjoy golf, tennis, pickleball, boating, fishing, walking throughout the beautiful community, multiple dining options and the timeless Old Florida charm of this extraordinary resort setting.
Located in Howey-in-the-Hills, approximately 45 minutes north of Orlando, this home offers the serenity of resort living while keeping Central Florida’s shopping, dining, entertainment and attractions within easy reach.
This isn’t simply a beautiful home—it’s a lifestyle. Whether you’re entertaining beneath the covered lanai, watching golfers make their way along the 17th fairway, or relaxing beside the tranquil pond views, you’ll understand why life at Mission Resort feels like a getaway every day.
A Social or Golf Membership is required. Schedule your private showing today!
- Houzeo last checked: 2 minutes ago
- Listing updated: September 16, 2026 at 2:28 pm
- Listing Provided by: Mary Jane Easley (352) 455-9642 , Kate Vick | OLYMPUS EXECUTIVE REALTY INC (407) 469-0090
- Source: Stellar MLS-FL | MLS#: G5113183

Property Details
Status
Active
Type
Single Family Residence
No. of Stories
1
County
City
Neighborhood
--
Year Built
2018
HOA Fees
$216.83/mo
Finished Area
2,072 sqft
Lot Size
12,341 sqft lot
Basement Area
- sqft
MLS Name
Stellar MLS
MLS Number
G5113183
MLS Status
Active
Days on Market
67
Cumulative Days on Market
44

Continue Your Journey in App
Find your dream home, receive real-time updates, and many more!
Download App
Continue Your Journey in App
Find your dream home, receive real-time updates, and many more!
Location
HOA Management
Adrien Escalera
HOA Fees
$2,602/ Annually
Amenities
 Amenities and services may be covered by one or multiple associations and service providers.
 Security Gate
 Private Road
Disclaimer: Amenities are based on third-party information and may vary; buyers must independently verify all amenities, as information is deemed reliable but not guaranteed.
Facts & Features
Rooms
Bedrooms & bathrooms
Bedrooms: 3
Bathrooms: 3
Living Room
Level: First
Area: 248.20 Square Feet
Dimensions: 17x14.6
Primary Bedroom
Level: First
Area: 219.24 Square Feet
Dimensions: 17.4x12.6
Bedroom 1
Level: First
Area: 140.80 Square Feet
Dimensions: 12.8x11
Bedroom 2
Level: First
Area: 140.80 Square Feet
Dimensions: 12.8x11
Dining Room
Level: First
Area: 168.64 Square Feet
Dimensions: 12.4x13.6
Kitchen
Level: First
Area: 137.64 Square Feet
Dimensions: 12.4x11.1
Balcony/Porch/Lanai
Level: First
Area: 420.00 Square Feet
Dimensions: 21x20
Laundry
Level: First
Area: 85.80 Square Feet
Dimensions: 7.8x11
Interior
Window Features
Shutters
Cooling
Central Air
Appliances
Cooktop, Dishwasher, Dryer, Gas Water Heater, Microwave, Refrigerator, Washer
Flooring
Ceramic Tile, Hardwood
Heating
Central
Exterior Features
Outdoor Kitchen, Shade Shutter(s), Sidewalk, Sprinkler Metered
Interior Features
Ceiling Fans(s), Coffered Ceiling(s), Crown Molding, High Ceilings, Kitchen/family Room Combo, L Dining, Open Floorplan, Primary Bedroom Main Floor, Solid Surface Counters, Split Bedroom, Stone Counters, Thermostat, Tray Ceiling(s), Walk In Closet(s)
Sewer
Private Sewer
Construction
Year Built
Year Built: 2018
Home type
Single Family Residence
Foundation Details
Slab
Architectural Style
Contemporary, Traditional
Construction Materials
Stucco
Roof
Tile
Utilities & Energy
Utilities
Cable Available, Electricity Connected, Natural Gas Connected, Sewer Connected, Underground Utilities, Water Connected
Water Source
Private
Association Amenities
Gated
Laundry Features
Inside, Laundry Room
Security Features
Gated Community
Other Features
Subdivision Name
Las Colinas Ph Ii Sub
Community Features
Clubhouse, Community Mailbox, Deed Restrictions, Fitness Center, Gated Community No Guard, Golf Carts Ok, Golf, Pool, Restaurant, Sidewalks, Tennis Court(s)
Lot Features
Landscaped, On Golf Course, Sidewalk, Private, Unincorporated
Price History
| Date | Event | Price |
|---|---|---|
08/03/2026 Source: | Price Decreased | $610,000 -2.40% $294/sqft |
08/03/2026 Source: | Listed for Sale | $625,000 $302/sqft |

Nearby Homes

Find Homes by Property Features in Howey In The Hills, FL
Nearby New Homes For Sale

Based on information from Stellar MLS® through Oct 10, 2026, 02:30PM as submitted to and distributed by MLS GRID. All data is obtained from various sources and may not have been verified by the broker or MLS GRID. Supplied Open House Information is subject to change without notice. All information should be independently reviewed and verified for accuracy. Properties may or may not be listed by the office/agent presenting the information. IDX information is provided exclusively for consumers’ personal non-commercial use. It may not be used for any purpose other than to identify prospective properties consumers may be interested in purchasing. The data is deemed reliable but is not guaranteed by MLS GRID. The use of the MLS GRID Data may be subject to an end-user license agreement prescribed by the Member Participant’s applicable MLS, if any, and as amended from time to time. © 2026 Stellar MLS. All Rights Reserved.
 Advertising Broker: Fred McGill | Simple Showing, Inc