- Overview
- Description
- Property Details
- Location
- HOA Management
- Facts & Features
- Getting Around
- Nearby Homes

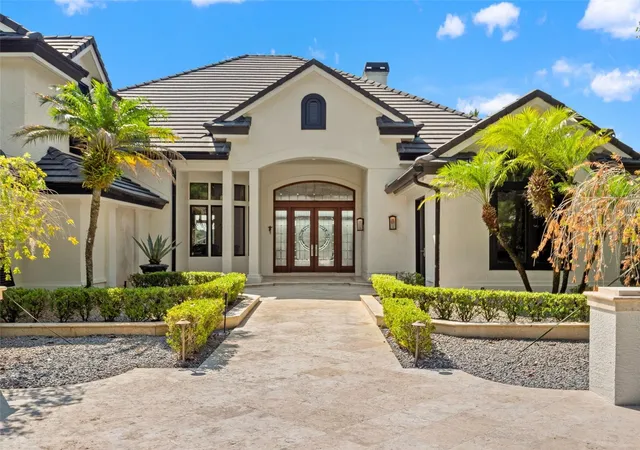


$4,500,000
Monthly Est:$22,398
 5 Beds
 6 Baths
5 full baths + 1 half bath
 5,305sqft
9222 Sloane St, Orlando, FL 32827
$4,500,000
$22,398/moEst:
Get Pre-Approved
Single Family Residence
Built in 1993
$723.33/mo HOA
28,515 sqft lot
$848/sq.ft
Description
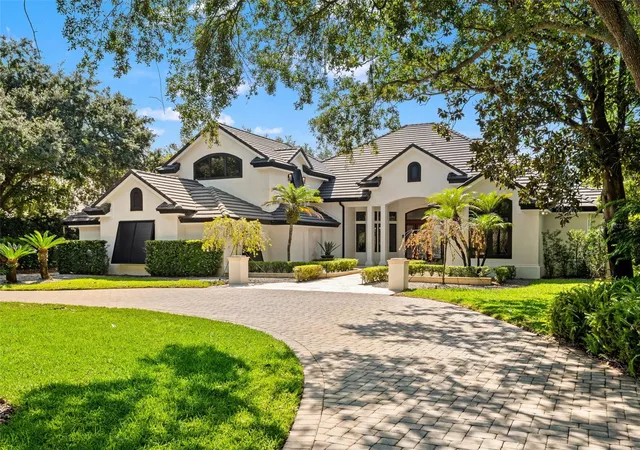
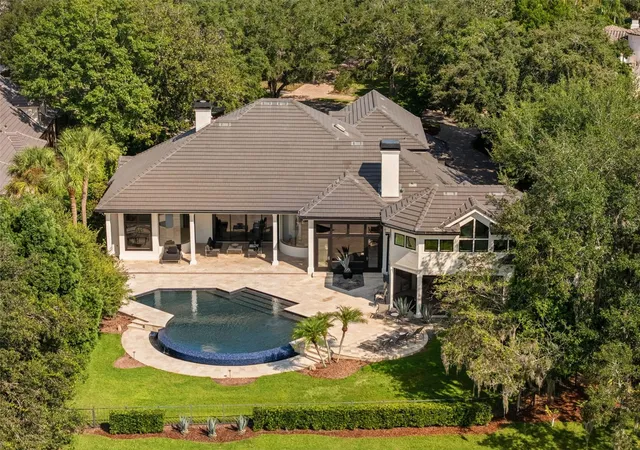
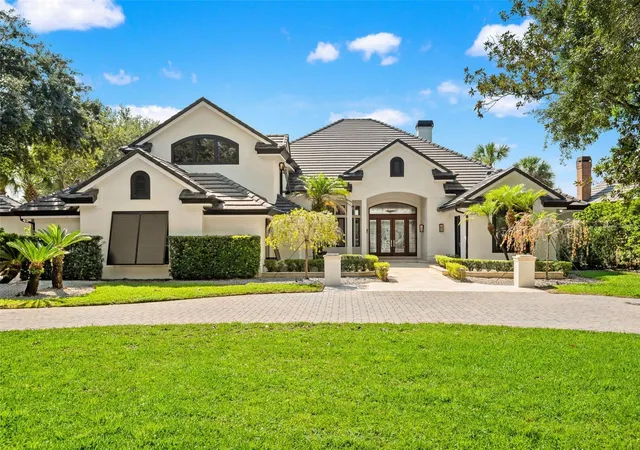
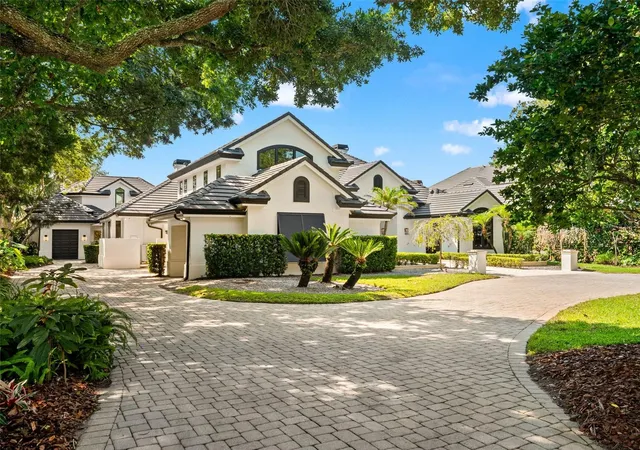
Under contract-accepting backup offers. If you want one of the very best views in Lake Nona, look no further! Set on an exceptional .65 acre homesite overlooking the 15th fairway of Lake Nona Golf & Country Club’s Championship Golf Course & the gorgeous, glistening Buck Lake, this impressive estate offers over 5,300 square feet of living space, including a nearly 4,400 SF main residence with an oversized 3-car garage and a private, detached guest house, over 900 SF with a golf cart garage. This home makes an unforgettable first impression with beautiful street presence, a circular driveway, generous setback and mature landscaping. A three-car garage plus separate golf cart garage provides plenty of space for vehicles, storage and the Lake Nona lifestyle. Step through the front doors into an impressive foyer where the home’s formal living and dining spaces flow together at the entry, immediately drawing your eye toward the gorgeous golf and lake views beyond. The soothing views at every turn will make you never want to leave your home. Throughout the residence, the ceilings are works of art in their own right, with unique architectural details in nearly every room, including custom trim work, metal accents & sculptural drywall designs that give each space its own character.
The heart of the home is the open kitchen and family room, complemented by a casual breakfast nook and beautiful views of the backyard, pool and golf course. The connected layout creates an inviting gathering space while still offering distinct areas for everyday living and entertaining. The thoughtfully designed main level includes an oversized primary suite with a luxurious primary bath, along with a dedicated office featuring custom built-ins that creates a polished and functional work-from-home space. Two additional downstairs bedrooms each feature their own en suite bath, while a flexible living space positioned between the secondary suites is perfect for a casual lounge, study area, playroom or additional sitting room. Upstairs, an exceptionally large fourth bedroom offers incredible versatility and can easily function as a bonus room, media room, game room or combination guest and recreation space. Outdoor living is framed by one of the home’s most memorable features, the infinity-edge pool, positioned to take full advantage of the sweeping lake & golf course views. Mature landscaping & the expansive .65 acre setting create a sense of privacy, while the disappearing edge of the pool visually blends into the water and fairway beyond for a truly magical backdrop. The separate 900-square-foot guest house adds another level of flexibility, creating an ideal private retreat for guests, extended family, a home office or additional living quarters.
The property has also benefited from numerous significant main component updates, including a new roof in 2020, two HVAC systems in 2022, Sub-Zero refrigerator in 2021, exterior paint in 2024, irrigation well in 2024, and interior paint 2026, Pure One water softener 2026, and updated pool surface and equipment in 2026. This extraordinary residence offers refined, Florida living at its finest with 24 hour guard gated entrances, age-old oak trees throughout & beautiful wildlife at every turn. Ideally located just minutes from Orlando’s International Airport, Lake Nona Medical City, USTA National Campus, Boxi Park, and top-rated A-schools, this property also offers easy access to the 417 Greeneway and 528 Beachline. Don’t miss out on this very unique opportunity!
- Houzeo last checked: 4 minutes ago
- Listing updated: September 18, 2026 at 12:50 am
- Listing Provided by: Deanna Armel (407) 509-3812 , Cristina Aguirre Colasanti | ARMEL REAL ESTATE INC (407) 509-3812
- Source: Stellar MLS-FL | MLS#: O6434008

Property Details
Status
Active Under Contract
Type
Single Family Residence
No. of Stories
2
County
City
Neighborhood
Year Built
1993
HOA Fees
$723.33/mo
Finished Area
5,305 sqft
Lot Size
28,515 sqft lot
Basement Area
- sqft
MLS Name
Stellar MLS
MLS Number
O6434008
MLS Status
Pending
Days on Market
48
Cumulative Days on Market
28

Continue Your Journey in App
Find your dream home, receive real-time updates, and many more!
Download App
Continue Your Journey in App
Find your dream home, receive real-time updates, and many more!
Location
HOA Management
Juile Childs
HOA Fees
$2,170/ Quarterly
Amenities
 Amenities and services may be covered by one or multiple associations and service providers.
 Security Guard
 Golf
Golf
 Gym
Gym
 Maintenance
 Internet
 Tennis
 Club House
 Park Playground
 Pool
Pool
 Security Gate
 Sports Court
Management
Private Road
Recreation Facilities
Disclaimer: Amenities are based on third-party information and may vary; buyers must independently verify all amenities, as information is deemed reliable but not guaranteed.
Facts & Features
Rooms
Bedrooms & bathrooms
Bedrooms: 5
Bathrooms: 6
Foyer
Level: First
Area: 80.00 Square Feet
Dimensions: 10x8
Primary Bedroom
Level: First
Area: 396.00 Square Feet
Dimensions: 22x18
Office
Level: First
Area: 264.00 Square Feet
Dimensions: 22x12
Living Room
Level: First
Area: 486.00 Square Feet
Dimensions: 27x18
Dining Room
Level: First
Area: 340.00 Square Feet
Dimensions: 20x17
Family Room
Level: First
Area: 340.00 Square Feet
Dimensions: 20x17
Kitchen
Level: First
Area: 368.00 Square Feet
Dimensions: 23x16
Utility Room
Level: First
Area: 110.00 Square Feet
Dimensions: 11x10
Bedroom 2
Level: First
Area: 306.00 Square Feet
Dimensions: 18x17
Bedroom 3
Level: First
Area: 221.00 Square Feet
Dimensions: 17x13
Bedroom 4
Level: Second
Area: 500.00 Square Feet
Dimensions: 25x20
Bedroom 5
Level: First
Area: 180.00 Square Feet
Dimensions: 15x12
Interior
Exterior Features
Awning(s), Lighting, Rain Gutters, Sidewalk
Sewer
Public Sewer
Interior Features
Built In Features, Cathedral Ceiling(s), Ceiling Fans(s), Coffered Ceiling(s), Crown Molding, Eat In Kitchen, High Ceilings, Kitchen/family Room Combo, L Dining, Open Floorplan, Primary Bedroom Main Floor, Solid Wood Cabinets, Split Bedroom, Stone Counters, Thermostat, Walk In Closet(s)
Heating
Central, Electric
Flooring
Carpet, Travertine
Appliances
Dishwasher, Disposal, Electric Water Heater, Exhaust Fan, Microwave, Range, Range Hood, Refrigerator, Washer, Water Softener, Wine Refrigerator
Cooling
Central Air
Construction
Year Built
Year Built: 1993
Home type
Single Family Residence
Foundation Details
Slab
Property Condition
Completed
Architectural Style
Contemporary, Florida, Traditional
Roof
Concrete, Tile
Construction Materials
Stucco, Frame
Utilities & Energy
Association Amenities
Clubhouse, Fence Restrictions, Fitness Center, Gated, Golf Course, Park, Pickleball Court(s), Playground, Pool, Recreation Facilities, Security, Tennis Court(s)
Water Source
Public, Well
Utilities
Bb/hs Internet Available, Cable Connected, Electricity Connected, Propane, Sewer Connected, Sprinkler Well, Underground Utilities, Water Connected
Laundry Features
Electric Dryer Hookup, Inside, Laundry Room, Washer Hookup
Fireplace Features
Gas, Living Room, Non Wood Burning
Parking Features
Circular Driveway, Covered, Driveway, Garage Door Opener, Garage Faces Side, Golf Cart Garage, Golf Cart Parking, Ground Level, Guest, Off Street, Oversized, Parking Pad
Pool Features
Auto Cleaner, Child Safety Fence, Deck, Gunite, In Ground, Infinity, Lighting, Pool Sweep, Tile
Security Features
Gated Community, Security Fencing/lighting/alarms, Secured Garage/parking, Security Lights, Security System Owned, Smoke Detector(s)
Other Features
Lot Features
Cleared, City Limits, Landscaped, Level, On Golf Course, Oversized Lot, Sidewalk, Paved, Private
Subdivision Name
Lake Nona Ph 01a Pt Rep
Vegetation
Mature Landscaping, Oak Trees, Trees/landscaped
Community Features
Association Recreation Owned, Clubhouse, Deed Restrictions, Fitness Center, Gated Community Guard, Golf Carts Ok, Golf, Park, Playground, Pool, Restaurant, Sidewalks, Special Community Restrictions, Tennis Court(s)
Patio And Porch Features
Covered, Enclosed, Patio, Porch, Rear Porch, Screened
Price History
| Date | Event | Price |
|---|---|---|
09/18/2026 Source: #MFRO6434008 | Contingent (Active Under Contract) | $4,500,000 $848/sqft |
08/20/2026 Source: | Listed for Sale | $4,500,000 $848/sqft |

Getting Around 9222 Sloane St
Bike Score®

Somewhat Bikeable
31/100
Walk Score®

Car-Dependent
3/100
Transit Score®

Minimal Transit
17/100
Data provided by Redfin
Nearby Homes

Find Homes by Property Features in Orlando, FL
Nearby New Homes For Sale

Based on information from Stellar MLS® through Oct 09, 2026, 12:30AM as submitted to and distributed by MLS GRID. All data is obtained from various sources and may not have been verified by the broker or MLS GRID. Supplied Open House Information is subject to change without notice. All information should be independently reviewed and verified for accuracy. Properties may or may not be listed by the office/agent presenting the information. IDX information is provided exclusively for consumers’ personal non-commercial use. It may not be used for any purpose other than to identify prospective properties consumers may be interested in purchasing. The data is deemed reliable but is not guaranteed by MLS GRID. The use of the MLS GRID Data may be subject to an end-user license agreement prescribed by the Member Participant’s applicable MLS, if any, and as amended from time to time. © 2026 Stellar MLS. All Rights Reserved.
 Advertising Broker: Fred McGill | Simple Showing, Inc