- Overview
- Description
- Property Details
- Location
- Facts & Features
- Getting Around
- Nearby Homes
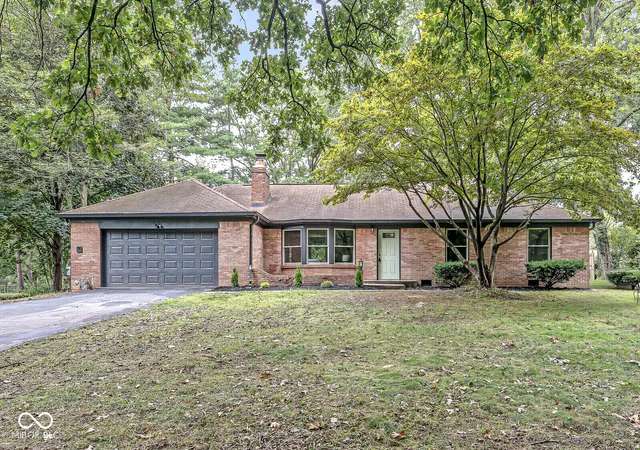

Street View
$489,900
Monthly Est:$2,438
 4 Beds
 3 Baths
3 full baths
 1,964sqft
9224 Crestview Dr, Indianapolis, IN 46240
$489,900
$2,438/moEst:
Get Pre-Approved
Single Family Residence
Built in 1961
$-- HOA
20,691 sqft lot
$249/sq.ft
Description
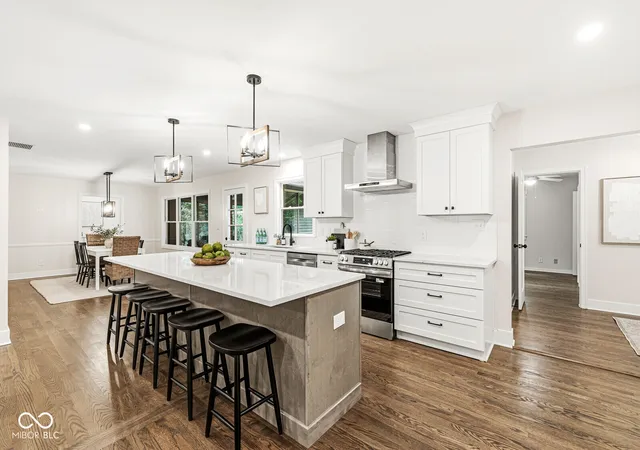
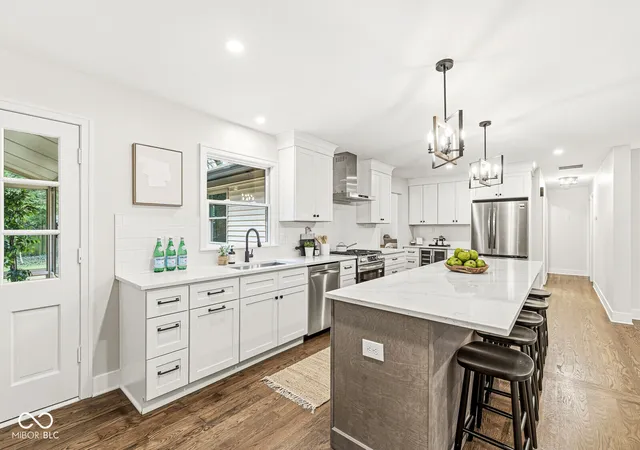
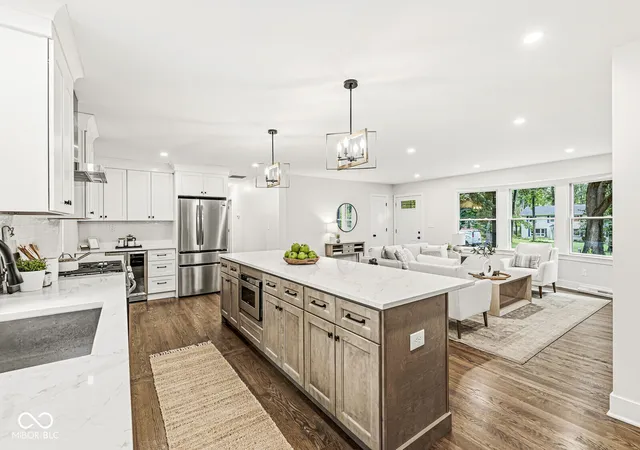
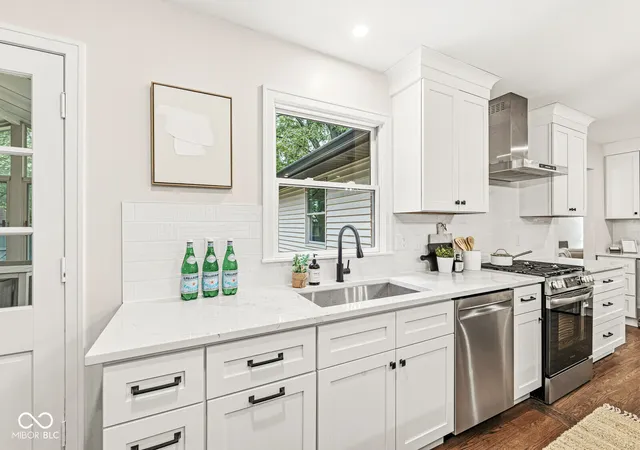
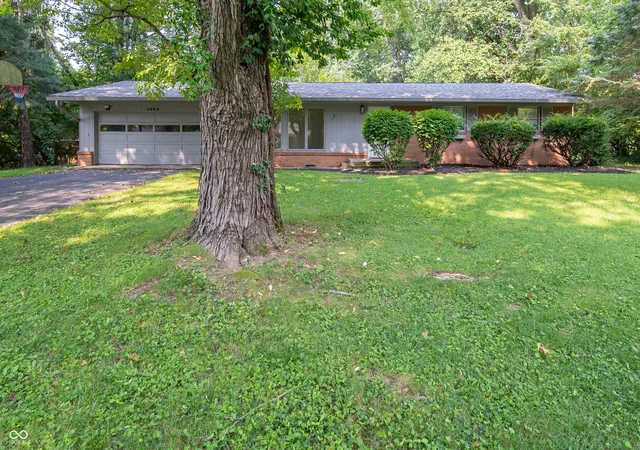
Luxury Living Redefined. Welcome to a masterclass in modern luxury and thoughtful design. Fully renovated with top-tier finishes from top to bottom, this magnificent 4-bedroom, 3-full-bathroom residence offers an unmatched blend of elegance, comfort, and functionality. The kitchen features quartz countertops, custom shaker cabinets with soft-close hardware, crown molding, an expansive central island, a built-in microwave drawer, and brand-new stainless steel appliances. A dedicated walk-in butler's pantry provides exceptional storage. A stylish wine bar is designed for effortless entertaining. Warm oak hardwood floors extend throughout the main level, anchoring a light-filled living room centered around a cozy fireplace. A separate sitting room offers an intimate space for relaxation. Two-door access to the laundry room from the hallway and from the primary bedroom. Convenient for doing laundry. Three full bathrooms, with the primary bath featuring custom tile showers and elevated vanities for comfort and modern appeal. Four spacious, beautifully appointed bedrooms offer versatile arrangements for family, guests, or a home office. Bask in natural light year-round in the climate-controlled sunroom overlooking the backyard. Stay organized with a practical mudroom entry directly off a fully finished garage. Large storage barn with electricity. Monon Trail is just around the corner at the Monon Greenway.
- Houzeo last checked: 12 hours ago
- Listing updated: September 25, 2026 at 10:08 pm
- Listing Provided by: Kevin Elson | eXp Realty LLC (317) 524-0241
- Source: Metropolitan Indianapolis Board of REALTORS (MIBOR) MLS-IN | MLS#: 22126370

Property Details
Status
Pending
Type
Single Family Residence
No. of Stories
-
County
City
Neighborhood
Year Built
1961
HOA Fees
-
Finished Area
1,964 sqft
Lot Size
20,691 sqft lot
Basement Area
- sqft
MLS Name
Metropolitan Indianapolis Board of REALTORS (MIBOR) MLS
MLS Number
22126370
MLS Status
Pending
Days on Market
19
Cumulative Days on Market
8

Continue Your Journey in App
Find your dream home, receive real-time updates, and many more!
Download App
Continue Your Journey in App
Find your dream home, receive real-time updates, and many more!
Location
Facts & Features
Rooms
Bedrooms & bathrooms
Bedrooms: 4
Bathrooms: 3
Dining Room
Level: Main
Area: 204.00 Square Feet
Dimensions: 17x12
Kitchen
Level: Main
Area: 231.00 Square Feet
Dimensions: 21x11
Laundry
Level: Main
Area: 30.00 Square Feet
Dimensions: 6x5
Master Bedroom
Level: Main
Area: 221.00 Square Feet
Dimensions: 17x13
Bedroom 2
Level: Main
Area: 130.00 Square Feet
Dimensions: 13x10
Great Room
Level: Main
Area: 280.00 Square Feet
Dimensions: 20x14
Bedroom 3
Level: Main
Area: 168.00 Square Feet
Dimensions: 14x12
Bedroom 4
Level: Main
Area: 120.00 Square Feet
Dimensions: 12x10
Utility Room
Level: Main
Area: 42.00 Square Feet
Dimensions: 6x7
Sitting Room
Level: Main
Area: 84.00 Square Feet
Dimensions: 12x7
Sun Room
Level: Main
Area: 240.00 Square Feet
Dimensions: 15x16
Interior
Appliances
Dishwasher, Disposal, Gas Water Heater, Microwave, Gas Oven, Refrigerator, Wine Cooler
Heating
Forced Air
Interior Features
Bath Sinks Double Main, Breakfast Bar, Pantry, Walk In Closet(s)
Cooling
Central Air
Flooring
Hardwood
Window Features
Screens, Low Emissivity Windows, Vinyl Windows
Exterior Features
Storage Shed
Construction
Year Built
Year Built: 1961
Home type
Single Family Residence
Architectural Style
Ranch
Construction Materials
Brick
Foundation Details
Crawl Space
Utilities & Energy
Laundry Features
Laundry Room, Main Level, Sink
Parking Features
Attached
Fireplace Features
Gas Log, Great Room
Water Source
Public
Utilities
Natural Gas Connected
Other Features
Lot Features
Mature Trees
Subdivision Name
Sherwood Forest
Patio And Porch Features
Glass Enclosed
Price History
| Date | Event | Price |
|---|---|---|
09/25/2026 Source: | Pending | $489,900 $249/sqft |
09/19/2026 Source: | Listed for Sale | $489,900 $249/sqft |

Nearby Homes

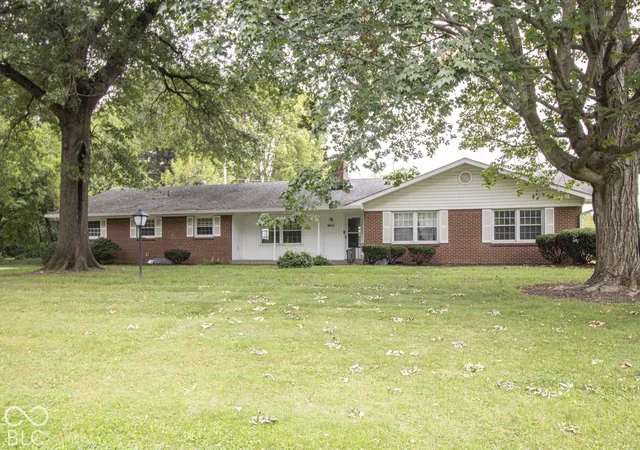
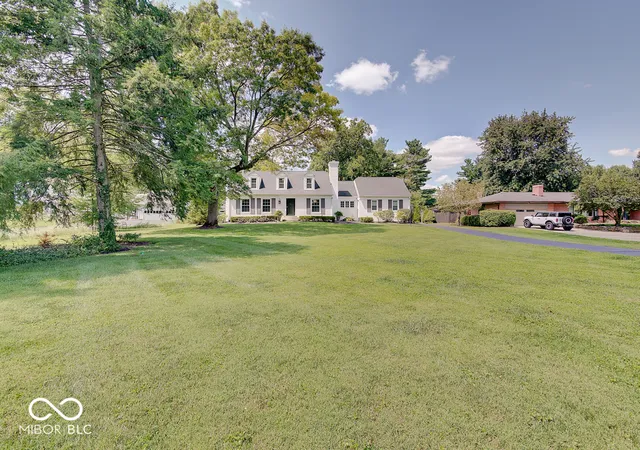
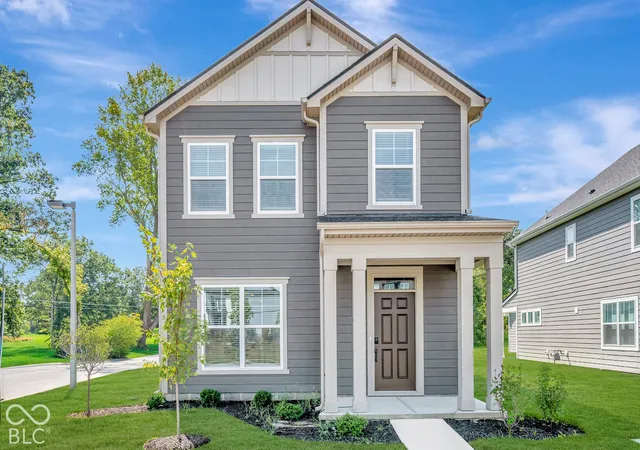
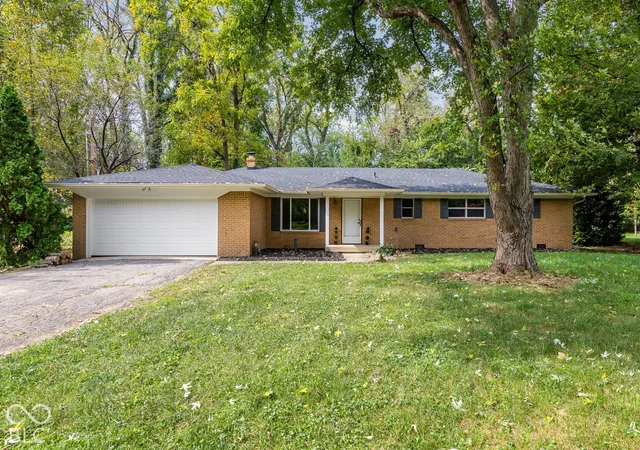
Find Homes by Property Features in Indianapolis, IN

Based on information from MIBOR REALTOR® Association through Oct 07, 2026, 06:00AM. The Broker Listing Cooperative® listing service's Listing information is deemed reliable but is not guaranteed accurate by the Broker Listing Cooperative® listing service. All data is obtained from various sources and may not have been verified by broker or Broker Listing Cooperative listing service. Supplied Open House Information is subject to change without notice. All information should be independently reviewed and verified for accuracy. Properties may or may not be listed by the office/agent presenting the information.. All Rights Reserved. © 2026 MIBOR REALTOR® Association.
 Advertising Broker: Jonah Hartsburg | Hoosier Hub Realty