- Overview
- Description
- Property Details
- Location
- Facts & Features
- Getting Around
- Nearby Homes
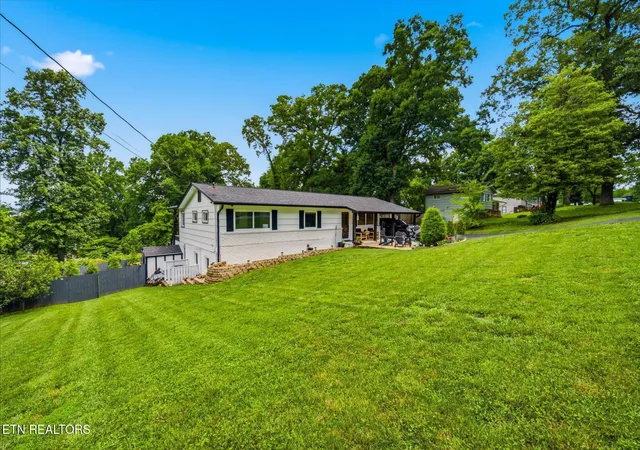

Street View
$740,000
Monthly Est:$3,683
 4 Beds
 3 Baths
3 full baths
 2,975sqft
9229 Topoco Dr, Knoxville, TN 37922
$740,000
$3,683/moEst:
Get Pre-Approved
Single Family Residence
Built in 1962
$-- HOA
0.4 acre lot
$249/sq.ft
Description
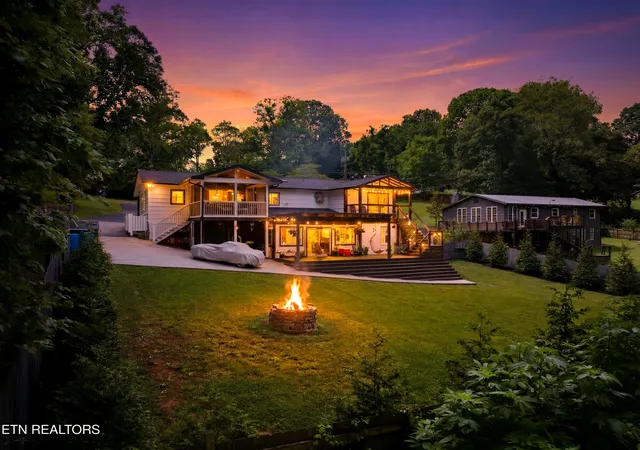
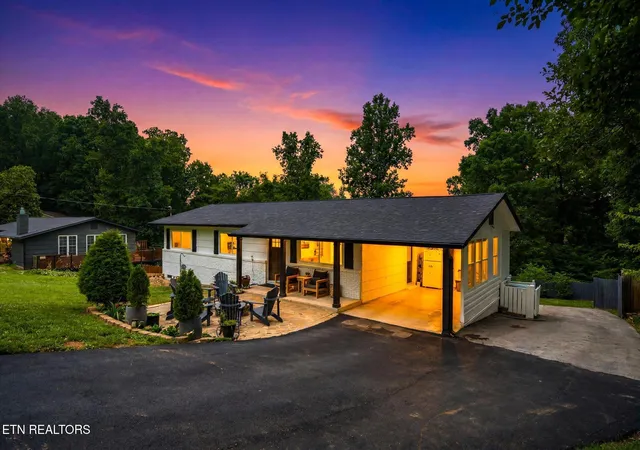
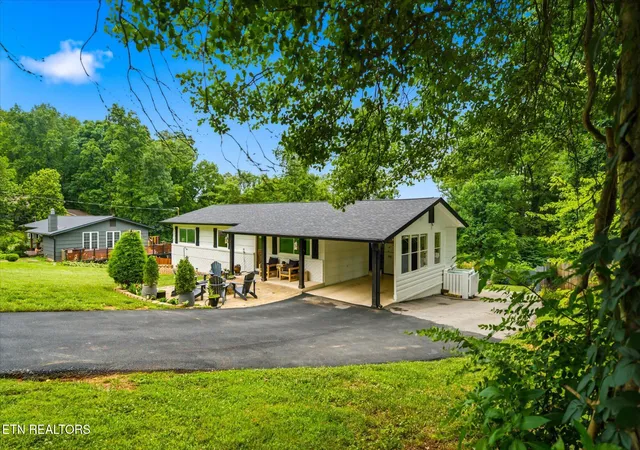
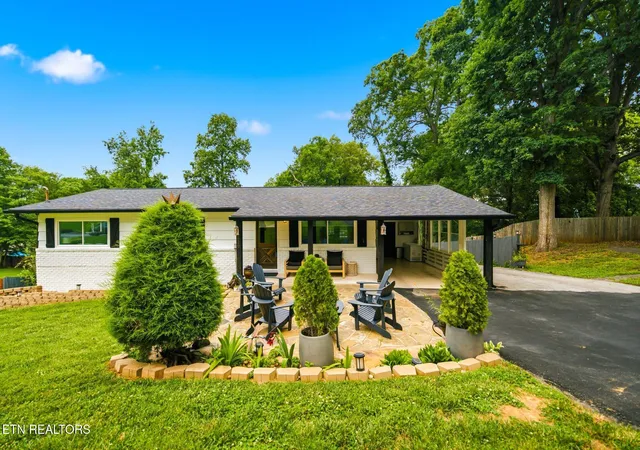
Nestled in one of West Knoxville's most desirable locations, this exceptional move-in-ready home combines luxury finishes, remarkable versatility, and outstanding indoor-outdoor living--all just minutes from Turkey Creek and Downtown Knoxville.
Thoughtfully designed with two fully functional living quarters, this property offers a rare opportunity for multigenerational living, private guest accommodations, or potential income-producing use without sacrificing comfort or style.
The main level features three spacious bedrooms, two full bathrooms, expansive living and dining spaces, and a beautifully appointed kitchen highlighted by stunning marble slab countertops and premium appliances. Natural light pours into the inviting sunroom, creating the perfect space to relax, entertain, or enjoy year-round views of the surrounding landscape.
Downstairs, a complete second living area provides exceptional flexibility with its own kitchen, living room, dining space, bedrooms, and a recently finished full bathroom. Elegant quartz countertops and private outdoor access elevate the space, making it ideal for extended family or guests seeking privacy and independence.
The primary suite offers a peaceful retreat with a private balcony overlooking the backyard and direct access to a lower-level deck and pergola. Outdoor living is truly a standout feature, showcasing low-maintenance Trex decking, a screened porch, multiple patios and gathering spaces, and a welcoming fire pit area designed for memorable evenings with family and friends.
An abundance of storage can be found throughout the home, including three walk-in closets, dedicated storage rooms, multiple additional closets, and extensive under-deck storage. Additionally, there is ample space for parking multiple vehicles available.
Offering premium craftsmanship, high-end finishes, flexible living options, and exceptional outdoor amenities, this is a rare opportunity to own a distinctive home in one of Knoxville's most sought-after areas.
- Houzeo last checked: 12 hours ago
- Listing updated: October 14, 2026 at 2:28 pm
- Listing Provided by: Patricia Mesa (865) 978-8488 | Keller Williams West Knoxville (865) 966-5005
- Source: East Tennessee REALTORS® MLS-TN | MLS#: 1345428

Property Details
Status
Active
Type
Single Family Residence
No. of Stories
-
County
City
Neighborhood
--
Year Built
1962
HOA Fees
-
Finished Area
2,975 sqft
Lot Size
0.4 acre lot
Basement Area
- sqft
MLS Name
East Tennessee REALTORS® MLS
MLS Number
1345428
MLS Status
Active
Days on Market
33

Continue Your Journey in App
Find your dream home, receive real-time updates, and many more!
Continue Your Journey in App
Find your dream home, receive real-time updates, and many more!
Location
Facts & Features
Rooms
Bedrooms & bathrooms
Bedrooms: 4
Bathrooms: 3
Interior
Interior Features
Walk In Closet(s), Cathedral Ceiling(s), Kitchen Island, Pantry, Eat In Kitchen
Exterior Features
Windows Vinyl, Prof Landscaped, Balcony
Appliances
Gas Range, Gas Cooktop, Dishwasher, Microwave, Range, Refrigerator, Self Cleaning Oven
Heating
Central, Ceiling, Electric
Sewer
Public Sewer
Cooling
Central Cooling, Ceiling Fan(s)
Flooring
Hardwood
Construction
Year Built
Year Built: 1962
Home type
Single Family Residence
Construction Materials
Brick, Frame
Architectural Style
A Frame, Traditional
Utilities & Energy
Fireplace Features
None
Basement
Walkout, Finished
Water Source
Public
Parking Features
On Street Parking, Off Street Parking
Security Features
Smoke Detector
Other Features
Patio And Porch Features
Porch Screened, Deck
Subdivision Name
Cedar Bluff Unit 2
Lot Features
Rolling Slope
Price History
| Date | Event | Price |
|---|---|---|
10/01/2026 Source: | Listed for Sale | $768,000 +3.78% $258/sqft |
10/01/2026 Source: | Price Decreased | $740,000 -3.65% $249/sqft |
09/22/2026 Source: | Pending | $768,000 $258/sqft |
07/14/2026 Source: | Price Decreased | $768,000 -3.76% $258/sqft |
06/21/2026 Source: | Price Change | $798,000 $268/sqft |

Nearby Homes




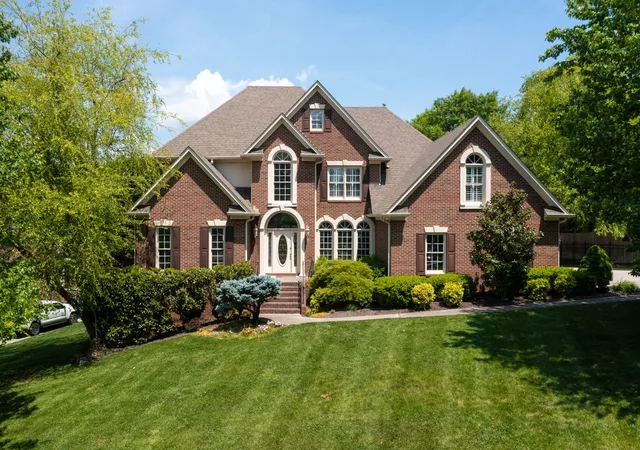


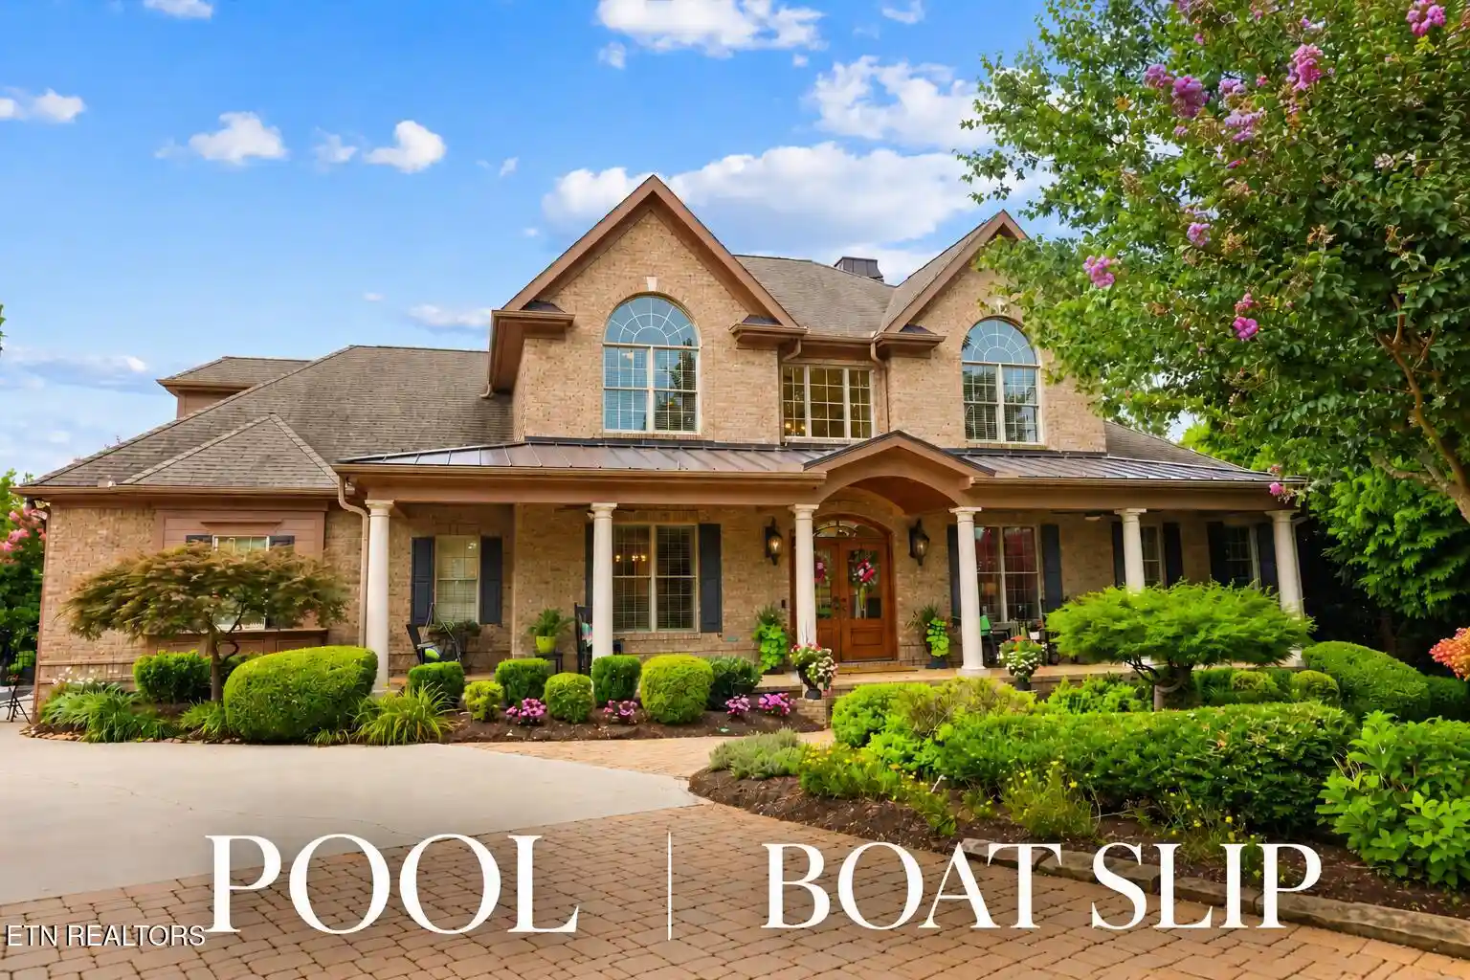
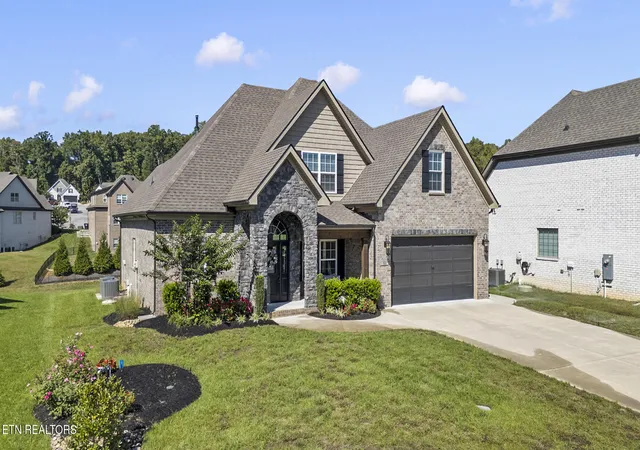
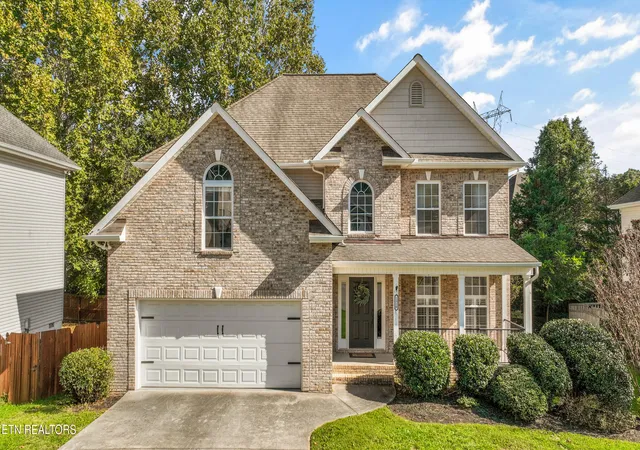
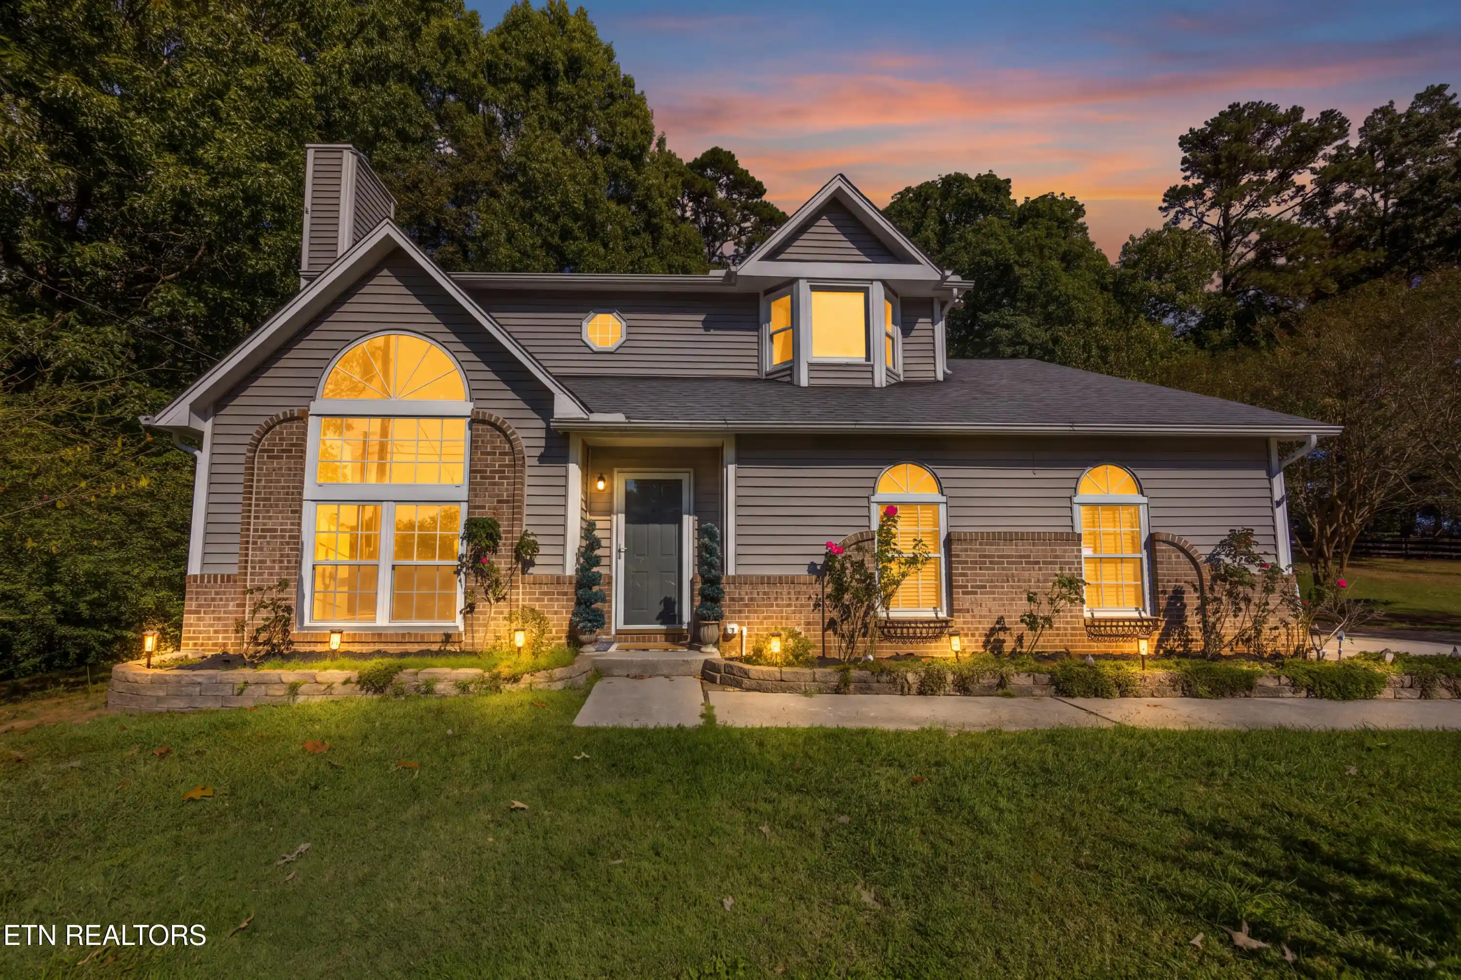
Find Homes by Property Features in Knoxville, TN
Nearby New Homes For Sale

Based on information from the Knoxville Area Association of REALTORS MLS through Nov 02, 2026, 02:15PM. Information is provided exclusively for consumers’ personal, non-commercial use. It may not be used for any purpose other than to identify prospective properties that consumers may be interested in purchasing. The data is deemed reliable but is not guaranteed accurate by the MLS. This website may not include listings or property addresses of sellers who have directed their listing brokers to withhold their listing or their property address from display on the Internet. © 2026 Knoxville Area Association of REALTORS® MLS. All Rights Reserved. Angela Fowler Real Estate, LLC | 423.320.4620 | afowler@catt.com Mailing Address: 452 Kailors Cove Cir, Ringgold, GA 30736
 Advertising Broker: Angela Fowler | Angela Fowler Real Estate, LLC.
