- Overview
- Description
- Property Details
- Location
- HOA Management
- Facts & Features
- Getting Around
- Nearby Homes





$519,900
Monthly Est:$2,588
 4 Beds
 2 Baths
2 full baths
 1,743sqft
923 Stans Rd, Gatlinburg, TN 37738
$519,900
$2,588/moEst:
Get Pre-Approved
Single Family Residence
Built in 1973
$39.58/mo HOA
0.28 acre lot
$298/sq.ft
Description
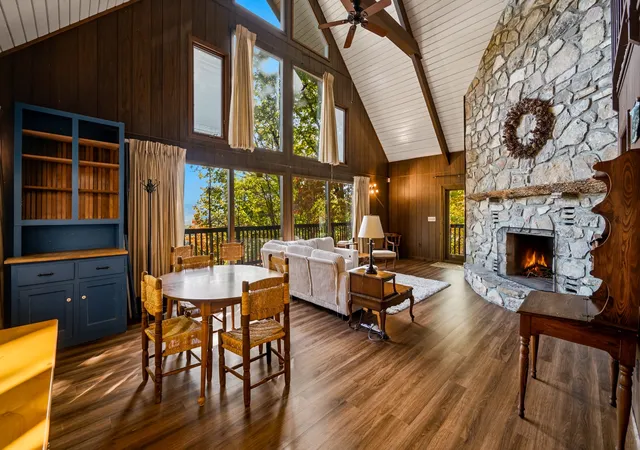
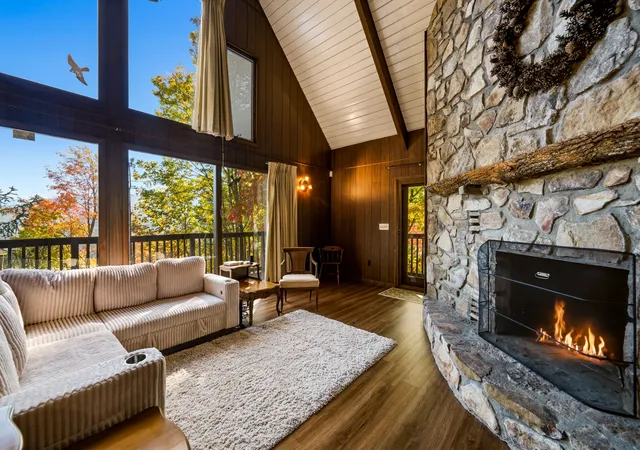
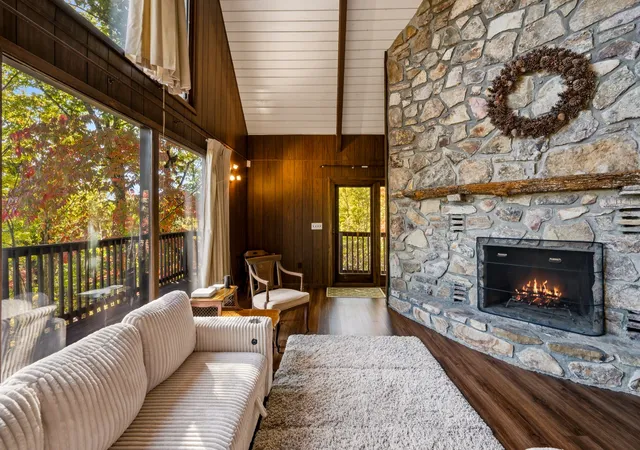
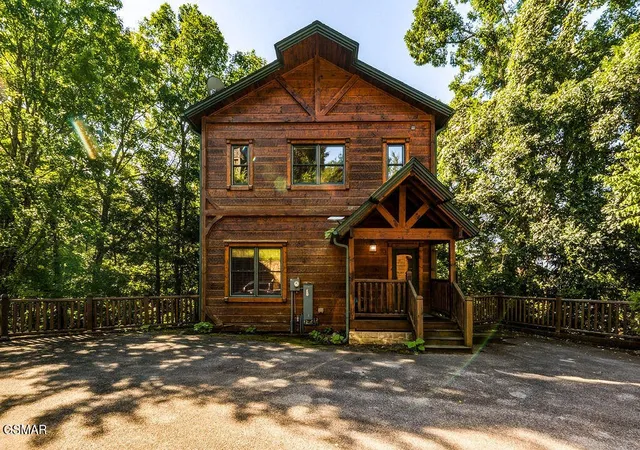
Welcome to your ultimate Smoky Mountain sanctuary, a beloved, one-owner chalet that beautifully blends vintage mountain charm with worry free living . Nestled in the heart of the highly sought-after Chalet Village community, this lovely cared-for haven is perfectly positioned just moments from downtown Gatlinburg, Ober Mountain, and the Great Smoky Mountains National Park, offering a rare combination of convenience and breathtaking natural beauty. Inside, the spacious four-bedroom, two-bath layout you will find fresh flooring, new carpeting, and modern light fixtures throughout. You can start enjoying your new mountain getaway right away knowing that 2025–2026 many updates were already completed, including all-new stainless steel kitchen appliances, a new water heater, an updated electrical panel, new insulation, and a sealed crawl space. The heart of the home is an open-concept main level featuring a soaring cathedral ceiling and a massive, crackling wood-burning fireplace handcrafted from locally sourced stone, which flows seamlessly out to an expansive, Trex deck, boasting stunning views of Gatlinburg, Mount LeConte and the Gatlinburg Tramway. This mountain home offers a charming second-floor loft with additional long-range views. The unfinished lower level with the same floor-to-ceiling stone fireplace is ready to become your dream game room and includes washer and dryer. You may choose to have premium community amenities like three pools, a clubhouse, and pickle ball courts through optional membership. This rare property is an idyllic setting for a dream vacation home, a lucrative rental investment, or your own full-time mountain residence. Schools in the area include Pi Beta Phi elementary and Gatlinburg Pittman High school.
- Houzeo last checked: 11 minutes ago
- Listing updated: October 30, 2026 at 2:31 pm
- Listing Provided by: The Jason White Team (877) 678-2121 DRE #261655, Stephanie Huskey (865) 654-2497 DRE #293533 | Century 21 Legacy (865) 436-7121
- Source: Nashville (RealTracs Mid) MLS-TN as distributed by MLS GRID | MLS#: 3629501

Property Details
Status
Active
Type
Single Family Residence
No. of Stories
3
County
City
Neighborhood
--
Year Built
1973
HOA Fees
$39.58/mo
Finished Area
1,743 sqft
Lot Size
0.28 acre lot
Basement Area
- sqft
MLS Name
Nashville (RealTracs Mid) MLS
MLS Number
3629501
MLS Status
Active

Continue Your Journey in App
Find your dream home, receive real-time updates, and many more!
Continue Your Journey in App
Find your dream home, receive real-time updates, and many more!
Location
HOA Management
N/A
HOA Fees
$475/ Annually
Amenities
 Amenities and services may be covered by one or multiple associations and service providers.
 Tennis
 Park Playground
 Club House
 Pool
 Sports Court
Recreation Facilities
Disclaimer: Amenities are based on third-party information and may vary; buyers must independently verify all amenities, as information is deemed reliable but not guaranteed.
Facts & Features
Rooms
Bedrooms & bathrooms
Bedrooms: 4
Bathrooms: 2
Interior
Sewer
Septic Tank
Heating
Baseboard, Electric
Appliances
Electric Oven, Electric Range, Dishwasher, Dryer, Microwave, Refrigerator, Washer
Flooring
Carpet, Wood, Tile
Interior Features
Ceiling Fan(s), Extra Closets, Walk In Closet(s), High Speed Internet
Cooling
Ceiling Fan(s), Electric, Wall/window Unit(s)
Construction
Year Built
Year Built: 1973
Home type
Single Family Residence
Foundation Details
Combination
Construction Materials
Frame, Stone, Wood Siding
Roof
Shingle
Architectural Style
Chalet
Utilities & Energy
Basement
Exterior Entry, Full, Unfinished, Walk Out Access
Laundry Features
Electric Dryer Hookup, Washer Hookup
Water Source
Public
Parking Features
Asphalt, Driveway
Security Features
Smoke Detector(s)
Fireplace Features
Den, Great Room, Wood Burning
Utilities
Electricity Available, Water Available, Cable Connected
Association Amenities
Clubhouse, Pickleball Court(s), Playground, Pool, Tennis Court(s)
Other Features
Subdivision Name
Tyrolea Sec 2
Patio And Porch Features
Deck
Lot Features
Hilly, Sloped, Views, Wooded
Price History
| Date | Event | Price |
|---|---|---|
10/30/2026 Source: | Listed for Sale | $519,900 $298/sqft |

Nearby Homes


Find Homes by Property Features in Gatlinburg, TN
Nearby New Homes For Sale

Based on information from Realtracs® through Oct 30, 2026, 05:01PM. Data courtesy of Realtracs® MLS as distributed by MLS GRID. Some IDX listings have been excluded from this website. All data is obtained from various sources and may not have been verified by the broker or MLS GRID. Supplied Open House Information is subject to change without notice. All information should be independently reviewed and verified for accuracy. Properties may or may not be listed by the office/agent presenting the information. IDX information is provided exclusively for consumers’ personal, noncommercial use. It may not be used for any purpose other than to identify prospective properties consumers may be interested in purchasing. The data is deemed reliable but is not guaranteed by MLS GRID. The use of the MLS GRID Data may be subject to an end-user license agreement prescribed by Realtracs® MLS. © 2026 RealTracs Solutions. All Rights Reserved. Angela Fowler Real Estate, LLC | 423.320.4620 | afowler@catt.com Mailing Address: 452 Kailors Cove Cir, Ringgold, GA 30736
 Advertising Broker: Angela Fowler | Angela Fowler Real Estate, LLC.
