
- Overview
- Description
- Property Details
- Location
- Facts & Features
- Getting Around
- Nearby Homes
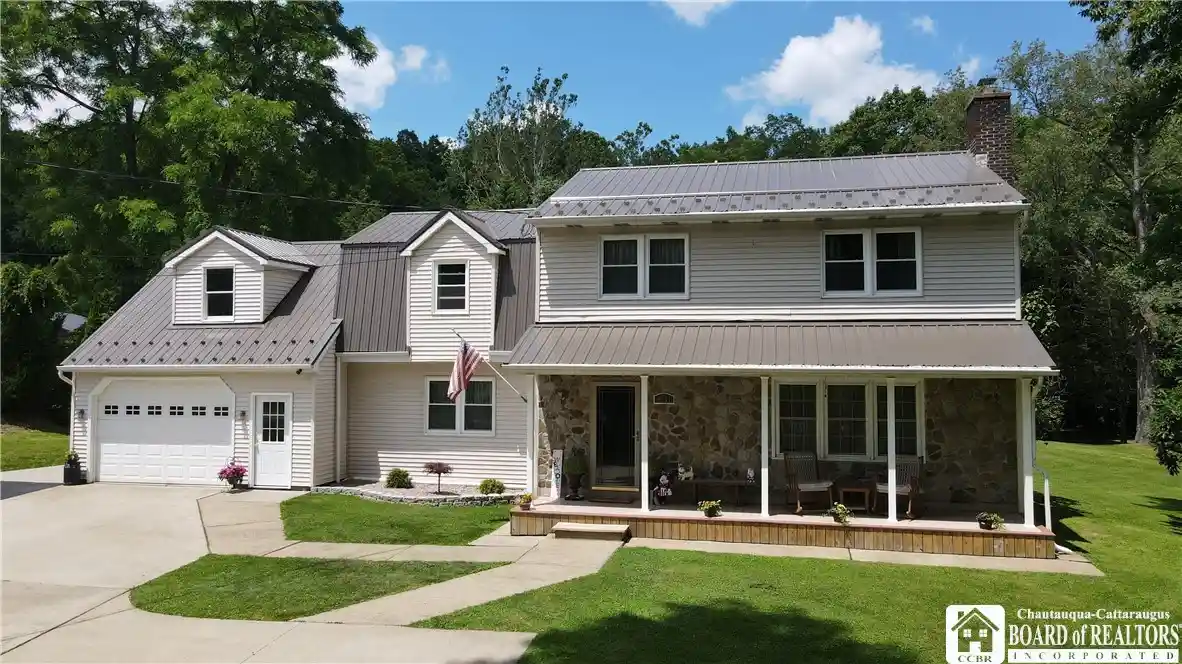


Street View
$324,900
Monthly Est:$1,617
 4 Beds
 3 Baths
2 full baths + 1 half bath
 2,032sqft
9231 Spoden Rd, Fredonia, NY 14063
$324,900
$1,617/moEst:
Get Pre-Approved
Single Family Residence
Built in 1979
$-- HOA
2.3 acres lot
$160/sq.ft
Description
Welcome to this charming 4-bedroom, 2.5-bath home in the Town of Pomfret, offering the perfect combination of comfortable living, thoughtful updates, and a picturesque setting. From the moment you arrive, you'll appreciate the beautifully landscaped yard, highlighted by a peaceful creek that borders the property and a stunning natural waterfall.
Step inside to discover a versatile bonus room just off the entry, ideal for a home office, family room, playroom, or flex space. Conveniently located in this area is a laundry closet, along with sliding glass doors leading to the spacious back deck—perfect for relaxing, entertaining, or enjoying the tranquil backyard views.
The main level also features a generous living room that flows seamlessly into the formal dining room, creating an inviting space for gatherings. A convenient half bath completes the first floor.
Upstairs, you'll find four comfortable bedrooms and two full bathrooms, including a private primary suite with its own full bath and a charming cedar-lined window seat/bench, perfect for reading or extra storage. The second full bathroom has been tastefully remodeled with beautiful tiled walls and modern finishes.
Additional features include an attached one-car garage with second-floor storage and a second detached garage with an attached screened-in porch. This inviting space is ideal for entertaining, watching the big game, enjoying your favorite shows, or simply relaxing while taking in the peaceful surroundings.
Adding to the home's unique character, the stunning stonework on the front porch was handcrafted by the owner using stones gathered from the bordering creek, creating a one-of-a-kind feature that beautifully complements the natural landscape.
If you've been searching for a home that offers space, charm, and an exceptional outdoor setting, this Fredonia gem is one you won't want to miss!
- Houzeo last checked: 10 minutes ago
- Listing updated: September 15, 2026 at 2:34 am
- Listing Provided by: Lora Reed (716) 581-1518 DRE #10401354935 | Howard Hanna Holt - Mayville (716) 753-7880
- Source: New York State Alliance of MLSs, Buffalo-NY | MLS#: R1694411

Property Details
Status
Pending
Type
Single Family Residence
No. of Stories
2
County
City
Neighborhood
--
Year Built
1979
HOA Fees
-
Finished Area
2,032 sqft
Lot Size
2.3 acres lot
Basement Area
- sqft
MLS Name
New York State Alliance of MLSs, Buffalo
MLS Number
R1694411
MLS Status
Pending
Days on Market
127
Cumulative Days on Market
76

Continue Your Journey in App
Find your dream home, receive real-time updates, and many more!
Continue Your Journey in App
Find your dream home, receive real-time updates, and many more!
Location
Facts & Features
Rooms
Bedrooms & bathrooms
Bedrooms: 4
Bathrooms: 3
Bedroom4
Level: Second
Area: 165.00 Square Feet
Dimensions: 15.00 x 11.00
Bedroom3
Level: Second
Area: 156.00 Square Feet
Dimensions: 12.00 x 13.00
Bedroom2
Level: Second
Area: 108.00 Square Feet
Dimensions: 12.00 x 9.00
Bedroom1
Level: Second
Area: 289.00 Square Feet
Dimensions: 17.00 x 17.00
Interior
Heating
Gas, Baseboard, Forced Air, Wood
Interior Features
Separate Formal Dining Room, Eat In Kitchen, Separate Formal Living Room, Home Office, Pull Down Attic Stairs, Bath In Primary Bedroom, Programmable Thermostat, Workshop
Exterior Features
Blacktop Driveway, Concrete Driveway
Appliances
Dryer, Dishwasher, Gas Cooktop, Gas Oven, Gas Range, Gas Water Heater, Refrigerator, Washer
Sewer
Septic Tank
Flooring
Carpet, Laminate, Tile, Varies
Construction
Year Built
Year Built: 1979
Home type
Single Family Residence
Architectural Style
Colonial, Two Story
Property Condition
Resale
Foundation Details
Block
Construction Materials
Stone, Vinyl Siding
Utilities & Energy
Parking Features
Attached, Garage
Laundry Features
Main Level
Utilities
Water Connected
Water Source
Connected, Public
Basement
Full
Other Features
Lot Features
Corner Lot, Irregular Lot
Price History
| Date | Event | Price |
|---|---|---|
09/14/2026 Source: | Pending | $324,900 $160/sqft |
08/21/2026 Source: | Off Market | $324,900 $160/sqft |
08/21/2026 Source: | Listed for Sale | $324,900 $160/sqft |
08/21/2026 Source: | Contingent (Active Under Contract) | $324,900 -4.41% $160/sqft |
07/31/2026 Source: | Price Decreased | $339,900 -2.86% $167/sqft |

Show more
Nearby Homes
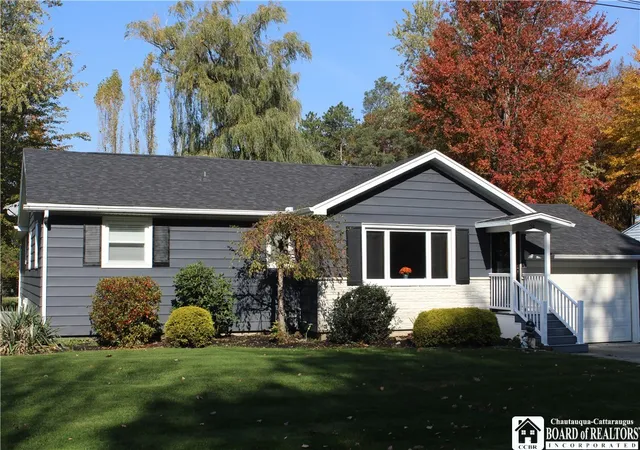
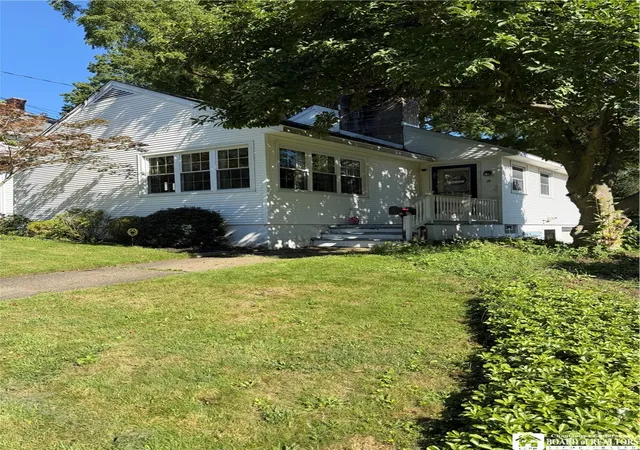
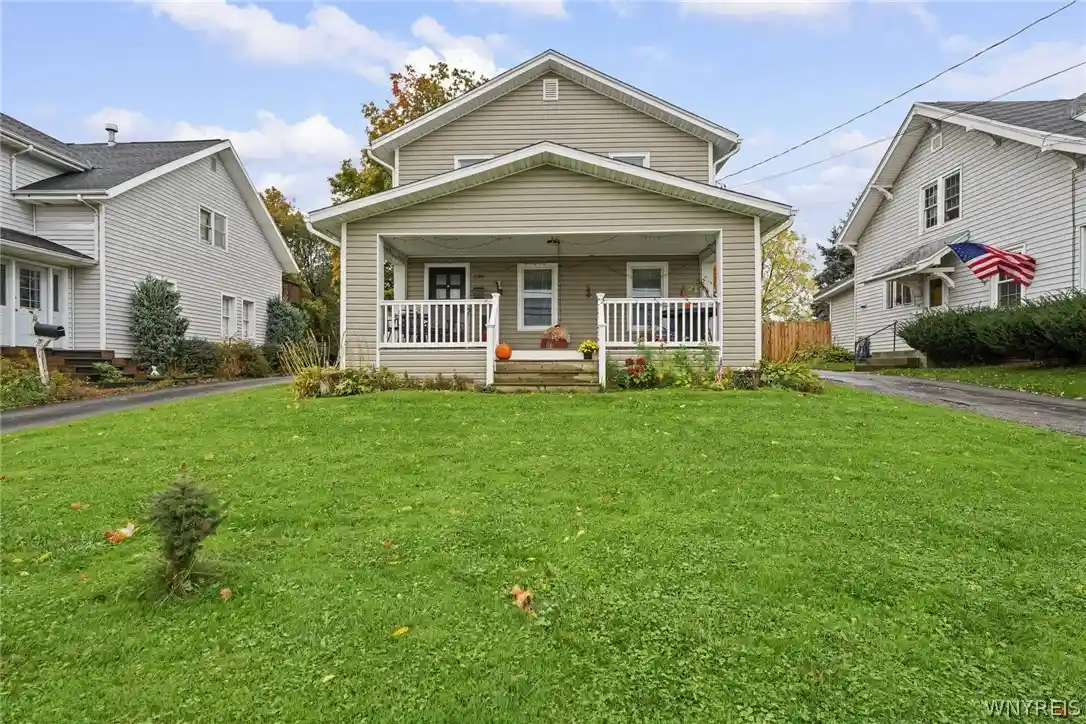
Find Homes by Property Features in Fredonia, NY

Based on data from the New York State Alliance of MLSs (CNYIS, Inc., UNYREIS and WNYREIS) through Nov 05, 2026, 11:00PM.. All information is provided exclusively for consumers’ personal, non-commercial use. It may not be used for any purpose other than to identify prospective properties consumers may be interested in purchasing. The data is deemed reliable by is not guaranteed accurate by the MLS. This website may not include listings or property addresses of sellers who have directed their listing brokers to withhold their listing or their property address from display on the Internet. All information provided is deemed reliable but is not guaranteed and should be independently verified. © 2026 the New York State Alliance of MLSs. All Rights Reserved.
 Advertising Broker: Derek Greene | The Greene Realty Group
