- Overview
- Description
- Property Details
- Location
- Facts & Features
- Getting Around
- Nearby Homes

Street View
$745,000
Monthly Est:$3,708
 4 Beds
 3 Baths
2 full baths
 3,324sqft
9240 E Blue Sage Cir, Colorado Springs, CO 80908
$745,000
$3,708/moEst:
Get Pre-Approved
Single Family Residence
Built in 2003
$-- HOA
5 acres lot
$224/sq.ft
Description
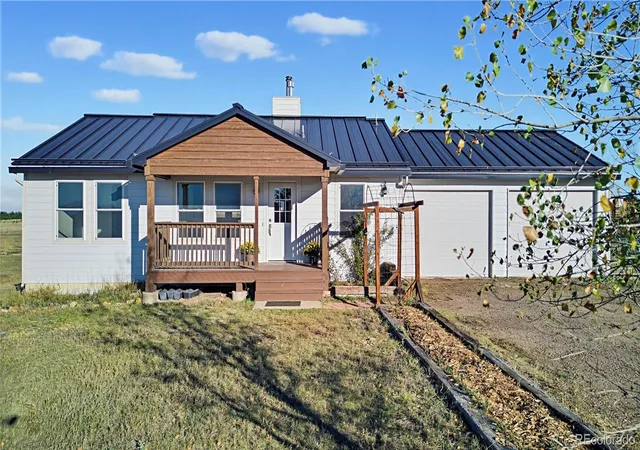
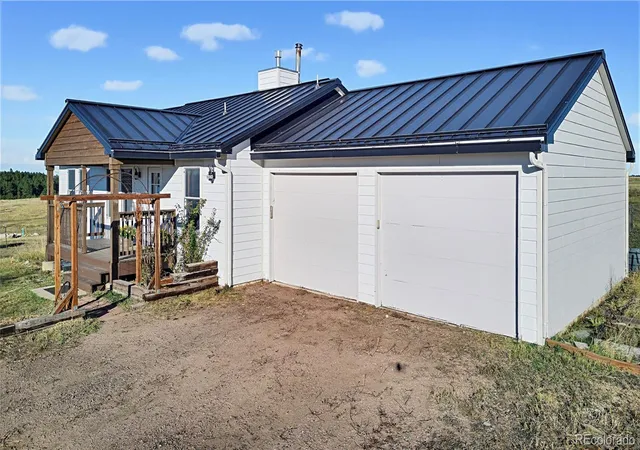
Welcome to 9240 E Blue Sage Circle, where Colorado acreage living meets privacy, flexibility, and wide-open views. Situated on approximately 5 acres in the desirable 80908 area, this 4-bedroom, 3-bath home offers approximately 2,204 square feet of versatile living space, an attached 2-car garage, and the freedom to enjoy more room both inside and out.
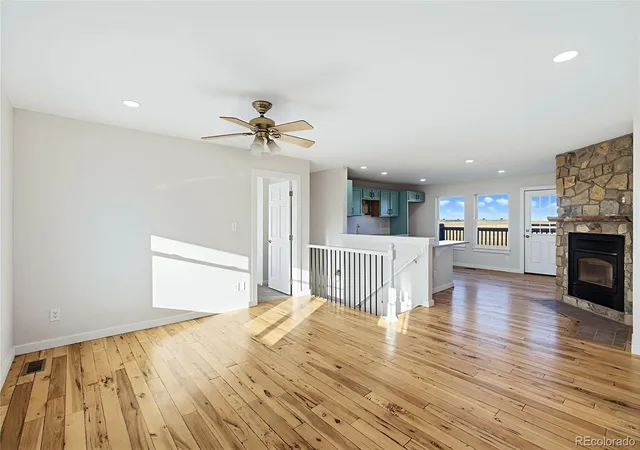
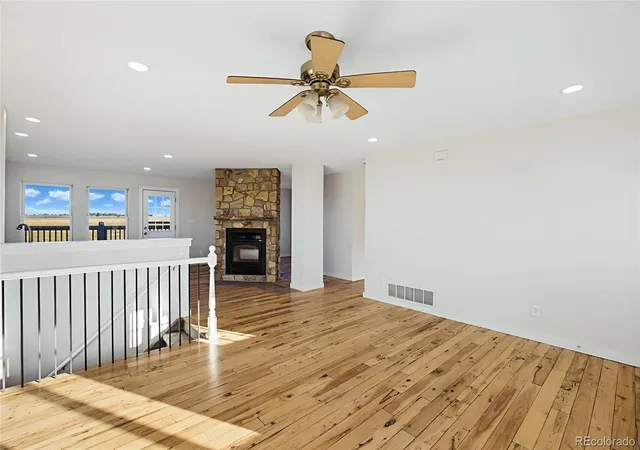
The home features a comfortable, functional layout with multiple living areas and a fireplace that creates a warm focal point for everyday living and entertaining. Four bedrooms and three bathrooms provide flexibility for guests, a home office, fitness space, hobbies, or additional living needs, while the finished lower level adds even more usable space.
Outside, the acreage is the real showstopper. Nearly 5 acres provide room to breathe, space for recreation, gardening, animals, equipment, or simply enjoying the privacy and openness that acreage living provides. Mountain views add to the setting and create the kind of Colorado backdrop buyers are searching for.
Located in the northern Colorado Springs and Black Forest area, this property offers a peaceful rural feel while remaining convenient to shopping, dining, schools, major roadways, and everyday amenities.
If you have been looking for a 4-bedroom, 3-bath Colorado Springs acreage property with mountain views, finished lower-level space, an attached garage, and approximately 5 acres of opportunity, 9240 E Blue Sage Circle deserves your attention. Schedule your private showing and come experience the space, setting, and possibilities this property has to offer.
- Houzeo last checked: 12 minutes ago
- Listing updated: October 19, 2026 at 5:40 pm
- Listing Provided by: Andrew Livingston (720) 437-9416 | Freedom Realty Group LLC (720) 437-9416
- Source: DENVER (RE COLORADO) MLS-CO as distributed by MLS GRID | MLS#: 5244319

Property Details
Status
Active
Type
Single Family Residence
No. of Stories
-
County
City
Neighborhood
--
Year Built
2003
HOA Fees
-
Finished Area
3,324 sqft
Lot Size
5 acres lot
Basement Area
- sqft
MLS Name
DENVER (RE COLORADO) MLS
MLS Number
5244319
MLS Status
Active
Days on Market
11

Continue Your Journey in App
Find your dream home, receive real-time updates, and many more!
Continue Your Journey in App
Find your dream home, receive real-time updates, and many more!
Location
Facts & Features
Rooms
Bedrooms & bathrooms
Bedrooms: 4
Bathrooms: 3
Bedroom
Level: Main
Bedroom
Level: Main
Bedroom
Level: Basement
Bedroom
Level: Basement
Bathroom Full
Level: Main
Bathroom Full
Level: Main
Bathroom Three Quarter
Level: Basement
Interior
Exterior Features
Balcony, Private Yard
Flooring
Carpet, Wood
Sewer
Septic Tank
Cooling
None
Heating
Forced Air
Interior Features
Granite Counters
Construction
Year Built
Year Built: 2003
Home type
Single Family Residence
Roof
Metal
Construction Materials
Frame, Vinyl Siding
Utilities & Energy
Basement
Full
Water Source
Well
Other Features
Subdivision Name
Table Rock Ranch Fil 2
Patio And Porch Features
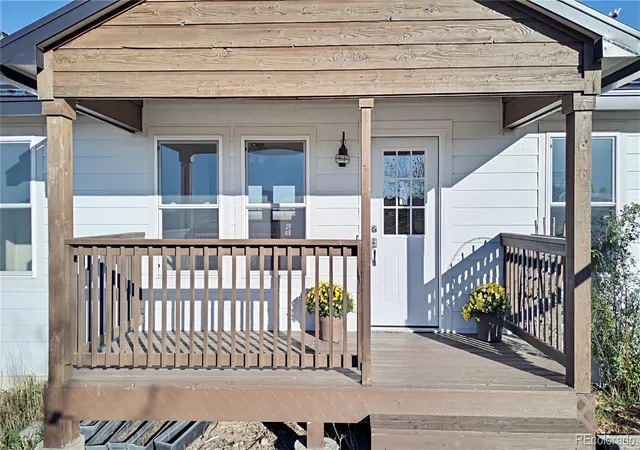
Deck, Front Porch
Price History
| Date | Event | Price |
|---|---|---|
10/19/2026 Source: | Listed for Sale | $745,000 $224/sqft |

Nearby Homes

Find Homes by Property Features in Colorado Springs, CO

Based on information from REcolorado®, Inc.through Oct 31, 2026, 06:30AM. Not all properties were listed and/or closed by Company. This representation is based in whole or in part on content supplied by REcolorado®, Inc. REcolorado®, Inc. does not guarantee nor is it in any way responsible for its accuracy. Content maintained by REcolorado®, Inc. may not reflect all real estate activity in the market. Some IDX listings have been excluded from this website. Any use search of data on the website, other than by a consumer looking to purchase real estate, is prohibited. If Houzeo suspect “scraping” of the data has occurred, the suspicion and any evidence will be reported to the MLS. IDX information is provided exclusively for consumers' personal non-commercial use. It may not be used for any purpose other than to identify prospective properties consumers may be interested in purchasing. The data is deemed reliable but is not guaranteed by REcolorado®. The use of the IDX Data may be subject to an end user license agreement prescribed by REcolorado® as amended from time to time.
Based on information submitted to the MLS GRID as of Oct 31, 2026, 06:30AM. All data is obtained from various sources and may not have been verified by broker or MLS GRID. Supplied Open House information is subject to change without notice. All information should be independently reviewed and verified for accuracy. Properties may or may not be listed by the office/agent presenting the information. ©2026 REcolorado®, Inc. All Rights Reserved.
 Advertising Broker: Albert Gollas | Gollas and Company, Inc.
