- Overview
- Description
- Property Details
- Location
- Facts & Features
- Getting Around
- Nearby Homes



$685,000
Monthly Est:$3,409
 3 Beds
 2 Baths
2 full baths
 2,173sqft
9240 Moore Rd, Lakeland, FL 33809
$685,000
$3,409/moEst:
Get Pre-Approved
Single Family Residence
Built in 1979
$-- HOA
4 acres lot
$315/sq.ft
Description
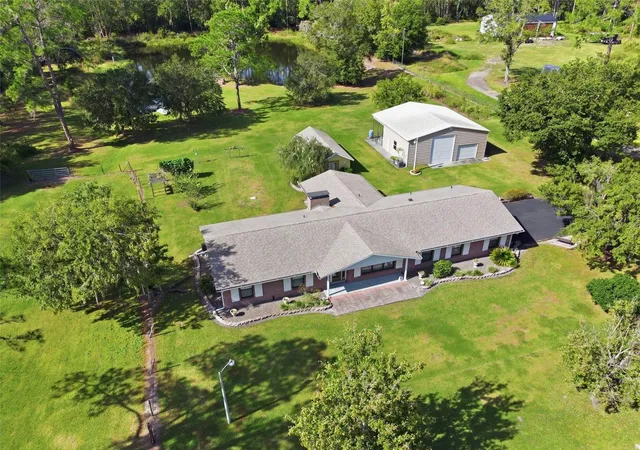
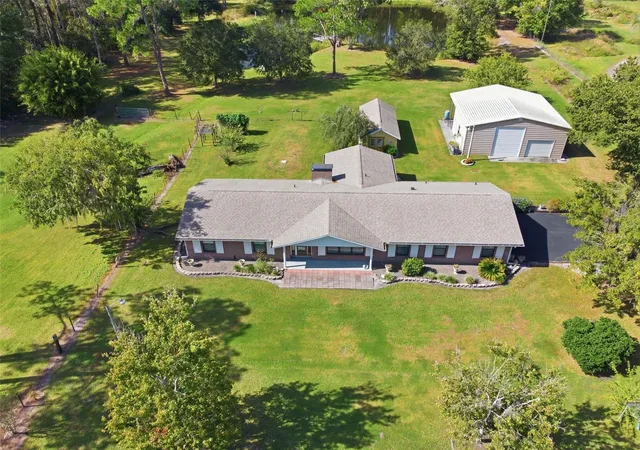
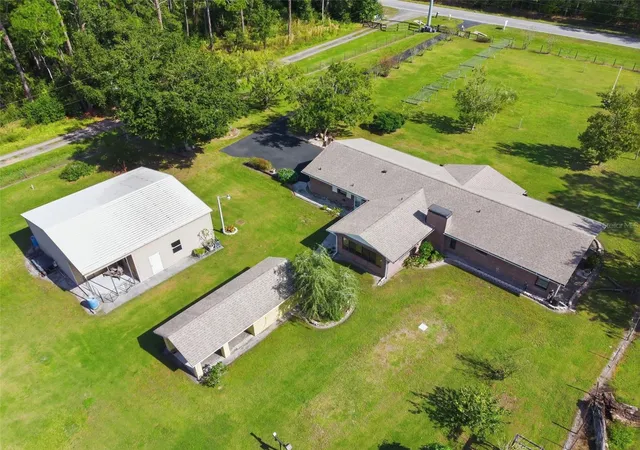
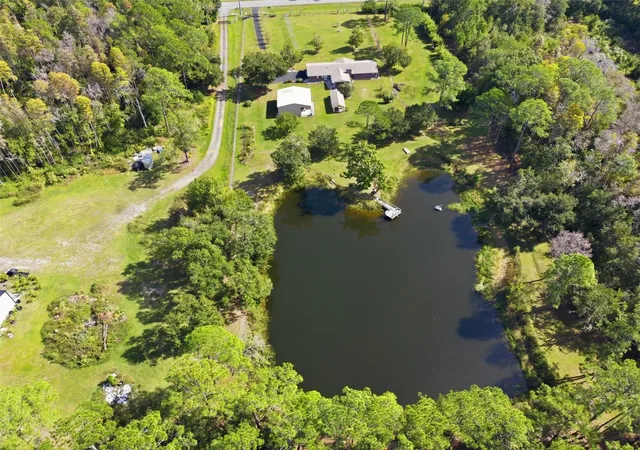
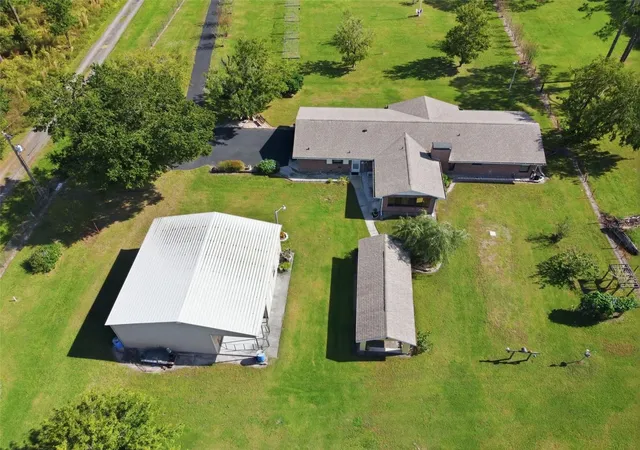
Virtually Staged. Seller says BRING OFFER! Discover the beauty of peaceful rural living at 9240 Moore Road in Lakeland, Florida. A rare 4-acre private estate where wide-open spaces, mature oak trees, and modern comforts come together to create the perfect country retreat. With NO HOA, Flood Zone X, and plenty of room to spread out, this beautifully remodeled 3-bedroom, 2-bathroom block home offers the privacy and serenity that's becoming harder to find. Wake up to wildlife, spend your afternoons fishing from your private pond with extended dock, or relax in the climate-controlled Florida room overlooking the water. Inside, you'll find updates galore, including engineered hardwood and tile flooring, energy-efficient windows, a cozy wood-burning fireplace, and a beautifully updated kitchen featuring solid wood cabinetry, pull-out shelving, a GE Café range, and LG stainless steel appliances. Major updates—including a 2022 roof, Trane 19 SEER HVAC with heat pump, tankless water heater, water softener, updated fixtures, and hurricane-rated plantation shutters—provide exceptional peace of mind. Outside, the impressive 36' x 36' steel workshop is ideal for RVs, boats, hobbies, or a home business, while a fenced pasture for horses or livestock, a block garden shed, private shooting range, electric gated entry, asphalt driveway, and security system with cameras complete this one-of-a-kind property. If you've been dreaming of a private country home with acreage in Lakeland where you can enjoy the quiet of nature without sacrificing convenience, this extraordinary estate offers the lifestyle you've been waiting for.
- Houzeo last checked: 12 minutes ago
- Listing updated: September 12, 2026 at 5:06 pm
- Listing Provided by: Jarrod Nyland (863) 600-6027 | DALTON WADE INC (888) 668-8283
- Source: Stellar MLS-FL | MLS#: L4963674

Property Details
Status
Active
Type
Single Family Residence
No. of Stories
-
County
City
Neighborhood
--
Year Built
1979
HOA Fees
-
Finished Area
2,173 sqft
Lot Size
4 acres lot
Basement Area
- sqft
MLS Name
Stellar MLS
MLS Number
L4963674
MLS Status
Active
Days on Market
78
Cumulative Days on Market
53

Continue Your Journey in App
Find your dream home, receive real-time updates, and many more!
Download App
Continue Your Journey in App
Find your dream home, receive real-time updates, and many more!
Location
Facts & Features
Rooms
Bedrooms & bathrooms
Bedrooms: 3
Bathrooms: 2
Primary Bedroom
Level: First
Area: 224.00 Square Feet
Dimensions: 14x16
Bedroom 2
Level: First
Area: 132.00 Square Feet
Dimensions: 11x12
Bedroom 3
Level: First
Area: 168.00 Square Feet
Dimensions: 12x14
Kitchen
Level: First
Area: 224.00 Square Feet
Dimensions: 14x16
Great Room
Level: First
Area: 380.00 Square Feet
Dimensions: 19x20
Interior
Exterior Features
Hurricane Shutters, Lighting, Private Mailbox, Rain Barrel/cistern(s), Rain Gutters, Storage
Sewer
Septic Tank
Interior Features
Ceiling Fans(s), Kitchen/family Room Combo, L Dining, Primary Bedroom Main Floor, Solid Wood Cabinets, Stone Counters, Window Treatments
Heating
Central
Flooring
Laminate, Tile
Appliances
Dishwasher, Disposal, Microwave, Range, Refrigerator, Tankless Water Heater, Water Softener
Cooling
Central Air, Attic Fan
Window Features
Blinds, Drapes, Shutters
Construction
Year Built
Year Built: 1979
Home type
Single Family Residence
Foundation Details
Slab
Property Condition
Completed
Architectural Style
Florida
Roof
Shingle
Construction Materials
Block, Brick
Utilities & Energy
Water Source
Public
Utilities
Bb/hs Internet Available, Electricity Connected, Water Connected
Laundry Features
Laundry Room
Fireplace Features
Family Room, Wood Burning
Parking Features
Boat, Driveway, Garage Door Opener, Garage Faces Side, Off Street
Security Features
Closed Circuit Camera(s), Security Fencing/lighting/alarms, Secured Garage/parking, Security Gate, Security Lights, Security System, Security System Owned, Smoke Detector(s)
Other Features
Lot Features
Cleared, In County, Landscaped, Level, Oversized Lot, Pasture, Unincorporated, Zoned For Horses
Subdivision Name
Pineglen Tract 3
Vegetation
Mature Landscaping, Trees/landscaped
Price History
| Date | Event | Price |
|---|---|---|
07/21/2026 Source: | Listed for Sale | $685,000 -1.44% $315/sqft |
03/01/2026 Source: | Listing Removed | $695,000 $320/sqft |
08/29/2025 Source: | Listed for Sale | $695,000 $320/sqft |
08/28/2025 Source: | Listing Removed | $695,000 $320/sqft |
08/18/2025 Source: | Price Decreased | $695,000 -4.79% $320/sqft |

Show more
Nearby Homes
Find Homes by Property Features in Lakeland, FL
Nearby New Homes For Sale

Based on information from Stellar MLS® through Oct 08, 2026, 10:00PM as submitted to and distributed by MLS GRID. All data is obtained from various sources and may not have been verified by the broker or MLS GRID. Supplied Open House Information is subject to change without notice. All information should be independently reviewed and verified for accuracy. Properties may or may not be listed by the office/agent presenting the information. IDX information is provided exclusively for consumers’ personal non-commercial use. It may not be used for any purpose other than to identify prospective properties consumers may be interested in purchasing. The data is deemed reliable but is not guaranteed by MLS GRID. The use of the MLS GRID Data may be subject to an end-user license agreement prescribed by the Member Participant’s applicable MLS, if any, and as amended from time to time. © 2026 Stellar MLS. All Rights Reserved.
 Advertising Broker: Fred McGill | Simple Showing, Inc