- Overview
- Description
- Property Details
- Location
- HOA Management
- Facts & Features
- Getting Around
- Nearby Homes


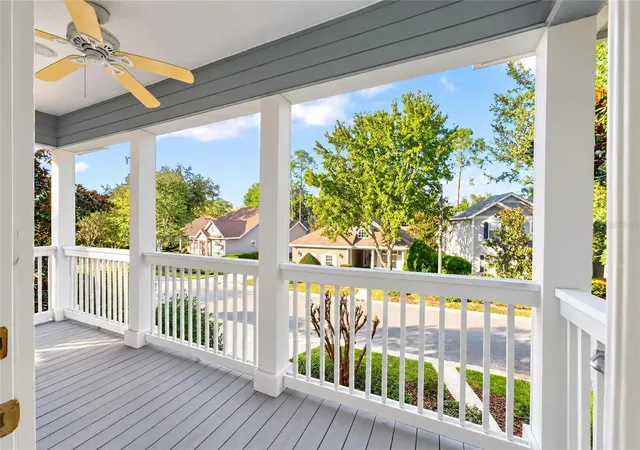


$574,900
Monthly Est:$2,861
 5 Beds
 4 Baths
3 full baths + 1 half bath
 2,624sqft
9255 SW 29th Avenue, Gainesville, FL 32608
$574,900
$2,861/moEst:
Get Pre-Approved
Single Family Residence
Built in 2006
$105/mo HOA
8,712 sqft lot
$219/sq.ft
Description
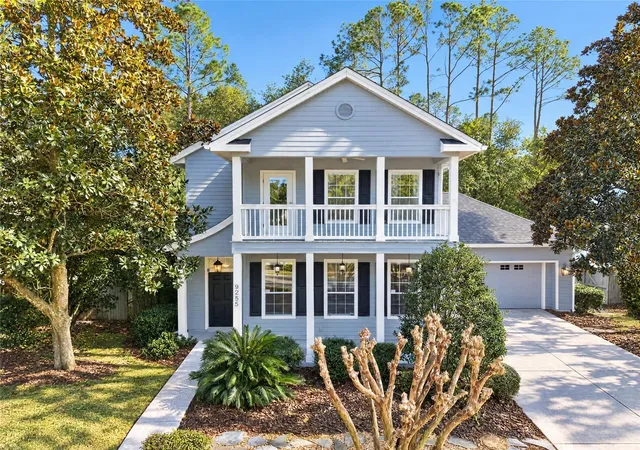
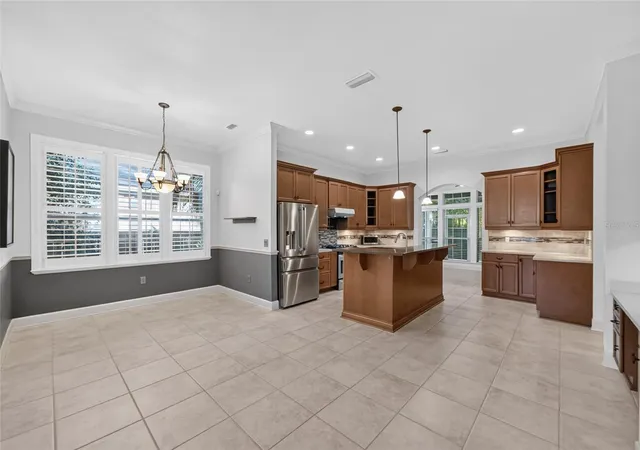
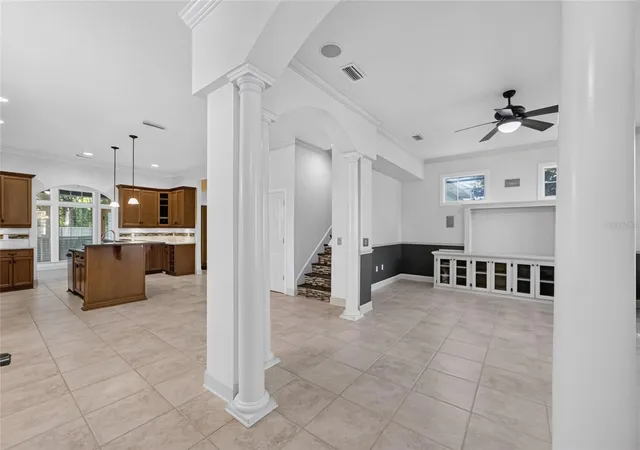
Welcome to this charming Craftsman-style home in Storey's Round, nestled in the heart of desirable Haile Plantation! Offering 5 bedrooms, 3.5 bathrooms, and 2,624 square feet of living space, this home combines architectural character with a versatile floor plan. Step inside to discover soaring ceilings, crown molding, and inviting living spaces designed for everyday comfort and entertaining. Ceramic tile flooring extends throughout the main living areas, while the kitchen features a gas range, wood cabinetry, ample counter space, and a functional layout that connects to the surrounding living and dining areas.~ ~
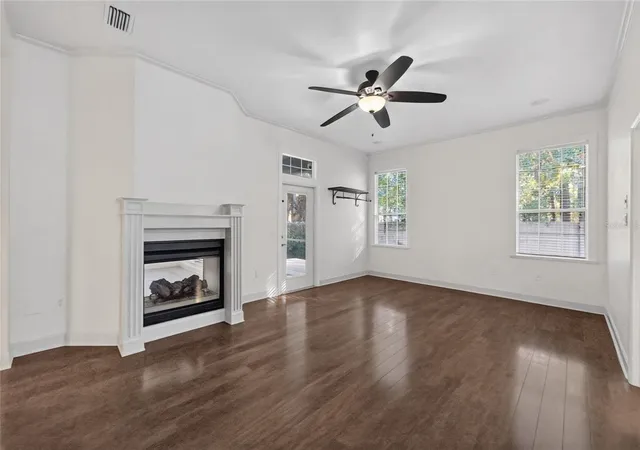
The first-floor primary suite offers a comfortable retreat with hardwood flooring, a spacious walk-in closet, and an ensuite bath featuring dual vanities, a soaking tub, and separate shower. A unique double-sided fireplace serves both the primary suite and sunroom, creating a warm and inviting atmosphere in each space. Just beyond the sunroom, a screened-in patio provides a place to relax and enjoy the outdoors, with access to the newly rebuilt deck.~ ~
Upstairs, luxury vinyl flooring complements four bedrooms, with two sharing a convenient Jack-and-Jill bathroom and the other two sharing an additional full bathroom. One of the larger bedrooms features a built-in desk and balcony, offering flexibility for a home office or study space. A NEW ROOF installed in March 2026 adds to the home's appeal!~ ~
Enjoy the best of Haile Plantation living, where tree-lined streets, sidewalks, walking paths, and neighborhood parks create a welcoming atmosphere. Nearby Haile Village Center offers boutique shopping, local restaurants, and its popular Saturday Farmers Market, while Haile Market Square provides convenient access to Publix and everyday essentials. The home's location also offers easy access to the University of Florida, UF Health Shands, HCA Florida North Florida Hospital, Celebration Pointe, Tioga Town Center, and many of Gainesville's favorite shopping, dining, and entertainment destinations. Experience the character, convenience, and lifestyle that make Haile Plantation such a special place to call home!
- Houzeo last checked: 1 minute ago
- Listing updated: October 19, 2026 at 3:24 pm
- Listing Provided by: Kristy Shuster (352) 214-6337 | BOSSHARDT REALTY SERVICES, LLC (352) 671-8203
- Source: Stellar MLS-FL as distributed by MLS GRID | MLS#: OM733632

Property Details
Status
Pending
Type
Single Family Residence
No. of Stories
2
County
City
Neighborhood
--
Year Built
2006
HOA Fees
$105/mo
Finished Area
2,624 sqft
Lot Size
8,712 sqft lot
Basement Area
- sqft
MLS Name
Stellar MLS
MLS Number
OM733632
MLS Status
Pending
Days on Market
22
Cumulative Days on Market
177

Continue Your Journey in App
Find your dream home, receive real-time updates, and many more!
Continue Your Journey in App
Find your dream home, receive real-time updates, and many more!
Location
HOA Management
Hampstead Park/ Eric Corcoran
HOA Fees
$150/ Quarterly
Haile Plantation West/Michael Ciccarone
HOA Fees
$165/ Quarterly
Disclaimer: Amenities are based on third-party information and may vary; buyers must independently verify all amenities, as information is deemed reliable but not guaranteed.
Facts & Features
Rooms
Bedrooms & bathrooms
Bedrooms: 5
Bathrooms: 4
Great Room
Level: First
Primary Bedroom
Level: First
Kitchen
Level: First
Interior
Exterior Features
Balcony
Sewer
Public Sewer
Appliances
Built In Oven, Dishwasher, Disposal, Dryer, Gas Cooktop, Microwave, Refrigerator, Washer
Flooring
Ceramic Tile, Hardwood, Luxury Vinyl
Interior Features
Ceiling Fans(s), Central Vaccum, High Ceilings, Open Floorplan, Primary Bedroom Main Floor, Solid Wood Cabinets, Thermostat, Walk In Closet(s)
Cooling
Central Air
Heating
Central, Gas
Window Features
Blinds
Construction
Year Built
Year Built: 2006
Home type
Single Family Residence
Roof
Shingle
Construction Materials
Hardi Plank Type
Foundation Details
Slab
Utilities & Energy
Utilities
Cable Connected, Electricity Connected, Natural Gas Connected, Sewer Connected, Underground Utilities, Water Connected
Laundry Features
Inside, Laundry Room
Fireplace Features
Gas
Water Source
Public
Other Features
Subdivision Name
Haile Plantation Unit 36 Ph 4
Price History
| Date | Event | Price |
|---|---|---|
10/19/2026 Source: | Pending | $574,900 $219/sqft |
10/16/2026 Source: | Listed for Sale | $574,900 -6.52% $219/sqft |
03/17/2023 Source: | Price Increased | $615,000 +3.36% $234/sqft |
03/17/2023 Source: | Price Increased | $595,000 +49.69% $227/sqft |
01/02/2019 Source: | Price Decreased | $397,500 -1.83% $151/sqft |

Show more
Nearby Homes
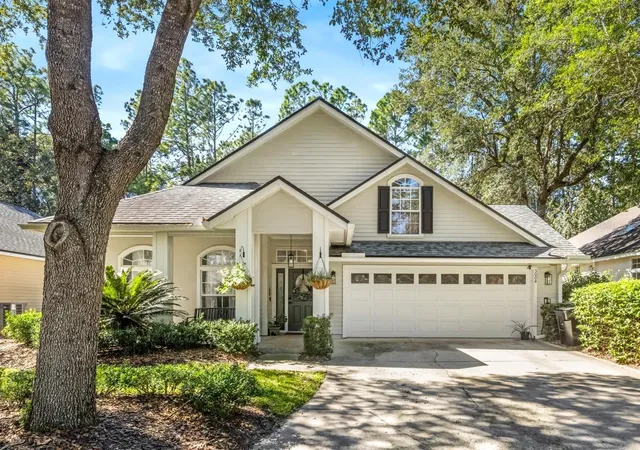
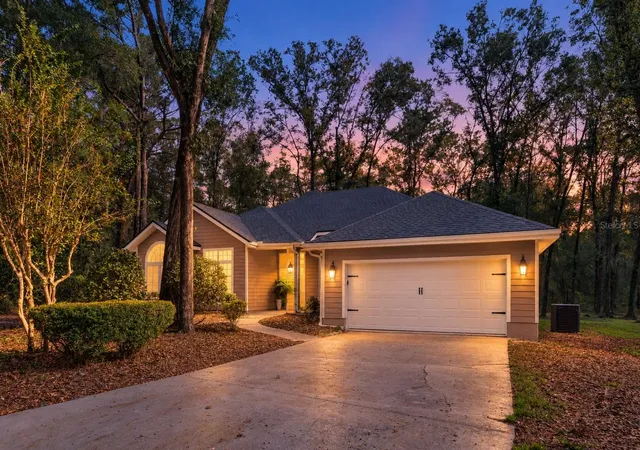
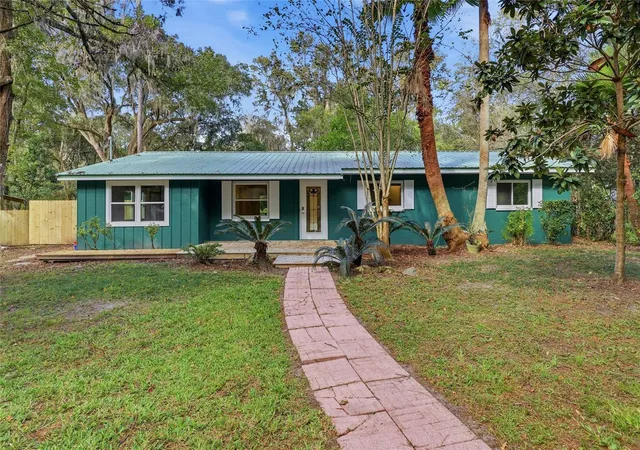
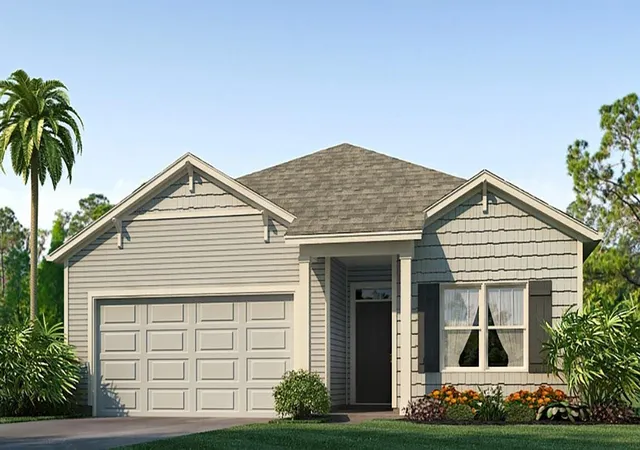
Find Homes by Property Features in Gainesville, FL
Nearby New Homes For Sale

Based on information from Stellar MLS® through Nov 08, 2026, 07:30AM as submitted to and distributed by MLS GRID. All data is obtained from various sources and may not have been verified by the broker or MLS GRID. Supplied Open House Information is subject to change without notice. All information should be independently reviewed and verified for accuracy. Properties may or may not be listed by the office/agent presenting the information. IDX information is provided exclusively for consumers’ personal non-commercial use. It may not be used for any purpose other than to identify prospective properties consumers may be interested in purchasing. The data is deemed reliable but is not guaranteed by MLS GRID. The use of the MLS GRID Data may be subject to an end-user license agreement prescribed by the Member Participant’s applicable MLS, if any, and as amended from time to time. © 2026 Stellar MLS. All Rights Reserved.
 Advertising Broker: Fred McGill | Simple Showing, Inc
