- Overview
- Description
- Property Details
- Location
- HOA Management
- Facts & Features
- Getting Around
- Nearby Homes

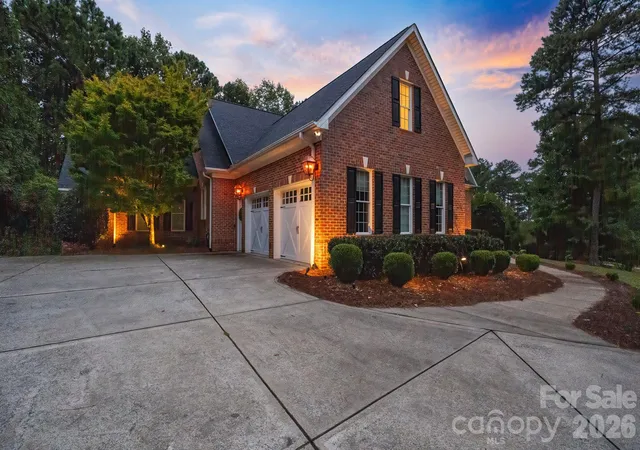


$1,125,000
Monthly Est:$5,600
 4 Beds
 4 Baths
3 full baths + 1 half bath
 4,656sqft
9263 Egret Ridge, Belmont, NC 28012
$1,125,000
$5,600/moEst:
Get Pre-Approved
Single Family Residence
Built in 2003
$258.75/mo HOA
1.13 acres lot
$242/sq.ft
Description
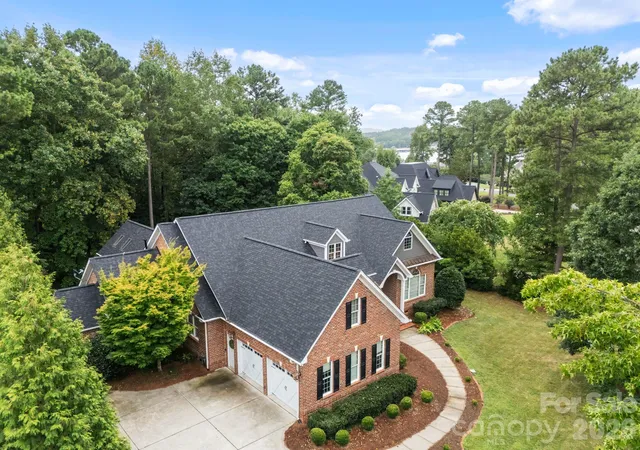
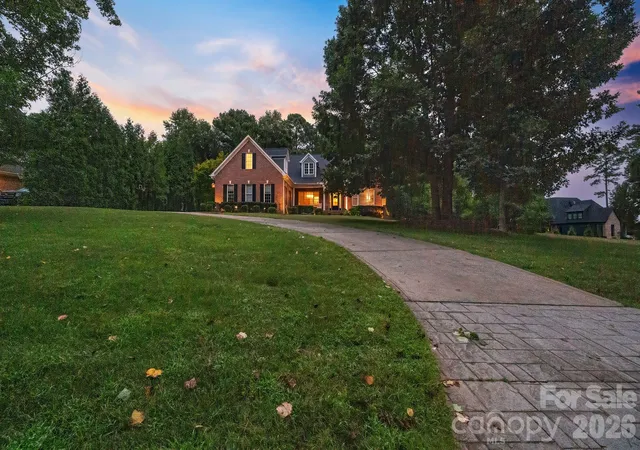
Welcome to an exceptional waterfront retreat on 1.13 acres in one of Belmont’s most prestigious gated communities featuring a private boat slip! This property backs up to a cove, however, it is a small cove that is not always usable, but has the ability to launch a kayak from your own backyard water level permitting, or enjoy neighborhood marina access with a private boat slip and lift on Lake Wylie.
Designed for both relaxation and entertaining, the outdoor spaces are truly remarkable , featuring a spacious covered deck made with Trek composite, built-in hot tub, firepit, and an expansive, private backyard that feels like your own secluded sanctuary. A breathtaking sunroom serves as the heart of the home, showcasing soaring ceilings, walls of windows, and sweeping views of the peaceful backyard. Filled with natural light, this stunning space offers the perfect setting for quiet mornings, elegant gatherings, or simply enjoying the beauty of every season.
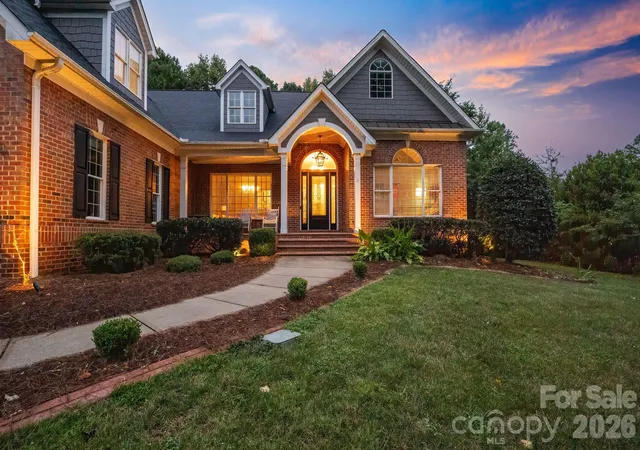
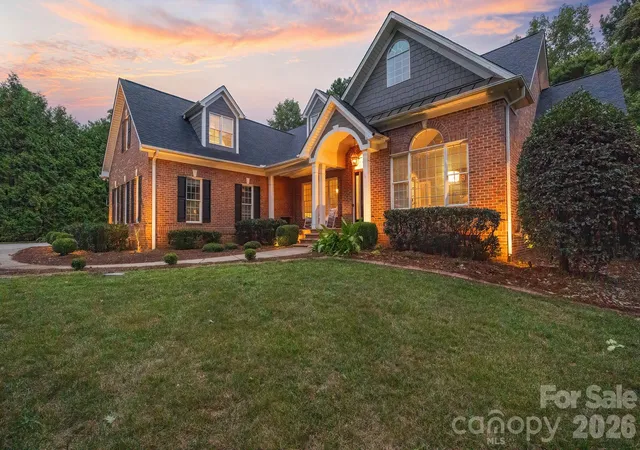
Inside, timeless architectural details and rich hardwood floors create an atmosphere of warmth and sophistication. A welcoming foyer opens to a formal dining room ideal for hosting, while the beautifully appointed kitchen features custom cabinetry, a bright breakfast area, and an inviting hearth room. The main-level primary suite offers comfort and privacy, complemented by a dedicated office for work or study. Upstairs, a huge bonus/bedroom with full bath and walk in closet. An amazing private media room, exercise room, a study for homework and ample storage including a walk in attic. So many upgrades, including Irrigation system and bluetooth/radio/HDMI hookup speaker system through home. and zoned HVAC system! Endless possibilities for recreation, guests, or hobbies.
Ideally located just minutes from charming local shops, dining, and the renowned Daniel Stowe Botanical Garden, with convenient highway access for an easy commute. This is more than a home ,it’s a lifestyle defined by elegance, comfort, and effortless lakeside living.
- Houzeo last checked: 12 hours ago
- Listing updated: October 2, 2026 at 8:14 pm
- Listing Provided by: Connie Yates (704) 877-9668 | Keller Williams Ballantyne Area (704) 887-6600
- Source: Canopy MLS | MLS#: 4430469

Property Details
Status
Active
Type
Single Family Residence
No. of Stories
-
County
City
Neighborhood
--
Year Built
2003
HOA Fees
$258.75/mo
Finished Area
4,656 sqft
Lot Size
1.13 acres lot
Basement Area
- sqft
MLS Name
Canopy MLS
MLS Number
4430469
MLS Status
Active
Days on Market
7
Cumulative Days on Market
103

Continue Your Journey in App
Find your dream home, receive real-time updates, and many more!
Download App
Continue Your Journey in App
Find your dream home, receive real-time updates, and many more!
Location
HOA Management
Property Matters Realty
HOA Fees
$1,380/ Semi-Annually
Property Matters Realty
HOA Fees
$345/ Annually
Disclaimer: Amenities are based on third-party information and may vary; buyers must independently verify all amenities, as information is deemed reliable but not guaranteed.
Facts & Features
Rooms
Bedrooms & bathrooms
Bedrooms: 4
Bathrooms: 4
Interior
Heating
Ductless, Heat Pump, Natural Gas
Flooring
Carpet, Tile, Wood
Window Features
Insulated Window(s), Skylight(s)
Cooling
Ceiling Fan(s), Central Air, Ductless, Electric
Exterior Features
Fire Pit, Hot Tub, In Ground Irrigation
Appliances
Bar Fridge
Interior Features
Attic Walk In, Breakfast Bar, Built In Features, Entrance Foyer, Garden Tub, Kitchen Island, Open Floorplan, Split Bedroom, Storage, Walk In Closet(s), Walk In Pantry
Sewer
Septic Installed
Construction
Year Built
Year Built: 2003
Home type
Single Family Residence
Foundation Details
Crawl Space
Construction Materials
Brick Full
Utilities & Energy
Parking Features
Attached Garage, Garage Faces Side
Laundry Features
Main Level, Sink
Utilities
Electricity Connected, Natural Gas
Fireplace Features
Gas Log, Great Room, Living Room
Water Source
Well
Other Features
Patio And Porch Features
Covered, Deck
Subdivision Name
Misty Waters
Lot Features
Private, Wooded, Waterfront
Community Features
Clubhouse, Gated, Lake Access, Outdoor Pool, Recreation Area
Price History
| Date | Event | Price |
|---|---|---|
10/01/2026 Source: | Listing Removed | $1,125,000 $242/sqft |
10/01/2026 Source: | Listed for Sale | $1,125,000 $242/sqft |
06/02/2026 Source: #CAR4347633 | Contingent (Active Under Contract) | $1,125,000 $242/sqft |
02/19/2026 Source: | Price Decreased | $1,125,000 -2.17% $242/sqft |
02/19/2026 Source: | Listed for Sale | $1,150,000 $247/sqft |

Nearby Homes
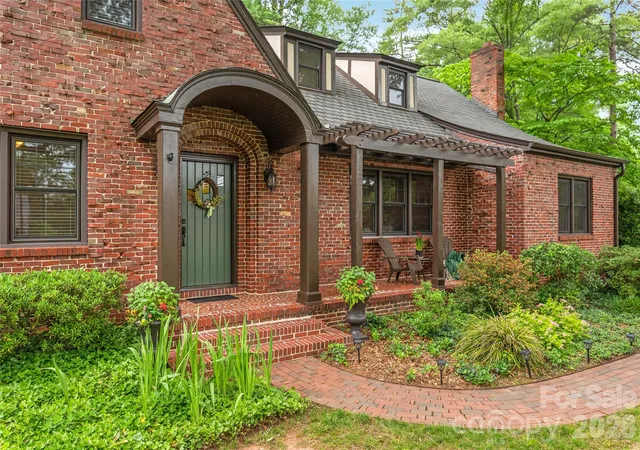
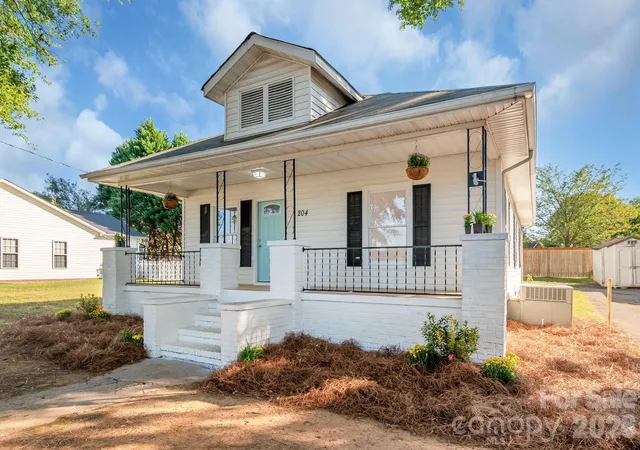
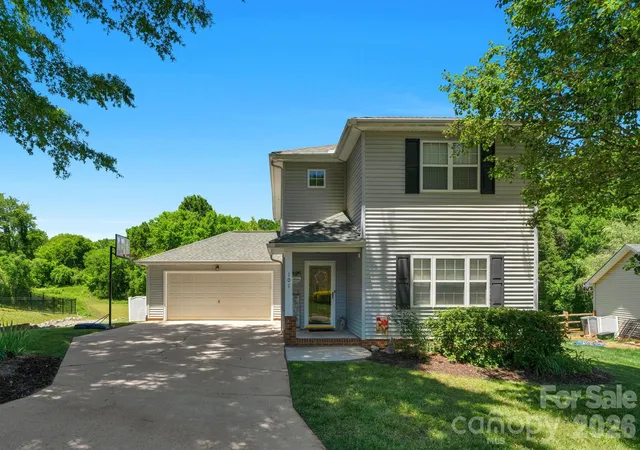
Find Homes by Property Features in Belmont, NC
Nearby New Homes For Sale

Based on information submitted to the MLS GRID from Canopy MLS through Oct 07, 2026, 06:00AM. All data is obtained from various sources and may not have been verified by the broker or MLS GRID. Supplied Open House Information is subject to change without notice. All information should be independently reviewed and verified for accuracy. Properties may or may not be listed by the office/agent presenting the information. IDX information is provided exclusively for consumers’ personal, noncommercial use. It may not be used for any purpose other than to identify prospective properties which the consumers may be interested in purchasing. The data is deemed reliable but is not guaranteed by MLS GRID. The use of the MLS GRID Data may be subject to an end-user license agreement prescribed by the Member Participant’s applicable MLS, if any, and as amended from time to time. ©2026 Canopy MLS. All Rights Reserved.
 Advertising Broker: Nicholas Huscroft | Chosen Realty