- Overview
- Description
- Property Details
- Location
- HOA Management
- Facts & Features
- Getting Around
- Nearby Homes



$429,900
Monthly Est:$2,140
 4 Beds
 4 Baths
3 full baths + 1 half bath
 2,798sqft
927 Whitemarsh Ave, Simpsonville, SC 29680
$429,900
$2,140/moEst:
Get Pre-Approved
Single Family Residence
Built in 2022
$58.33/mo HOA
0.26 acre lot
$154/sq.ft
Description
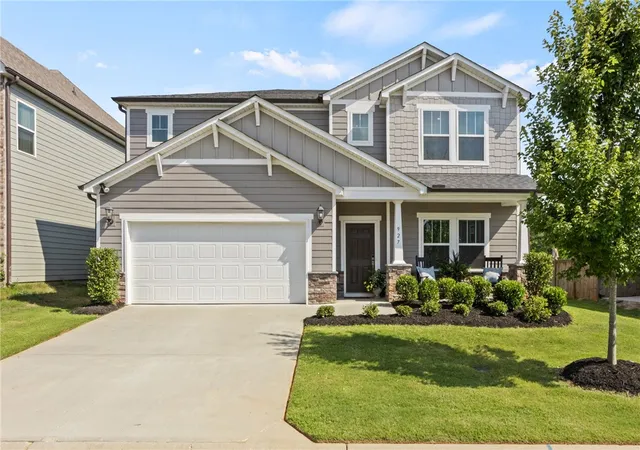
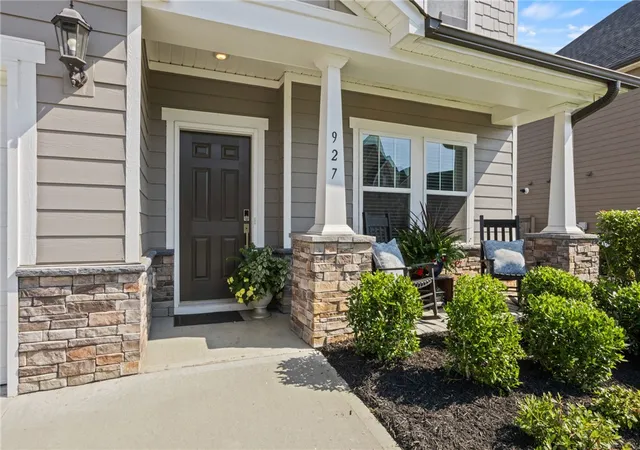
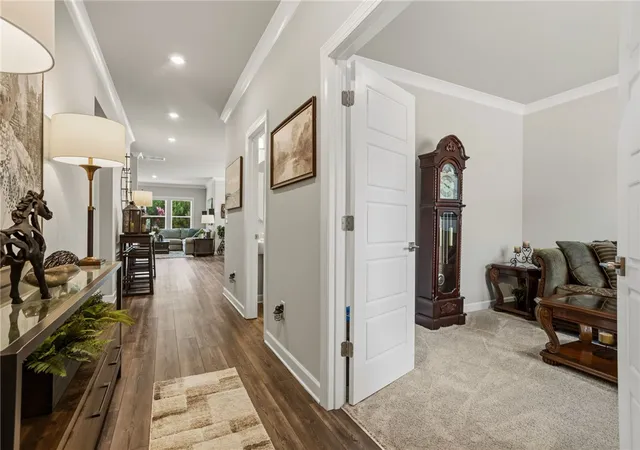
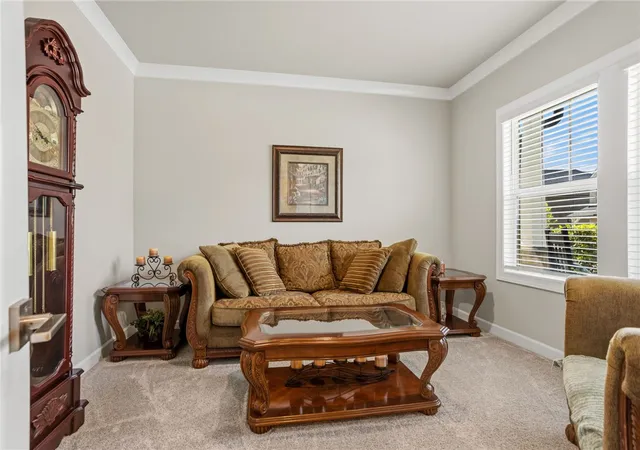
Welcome home to this beautifully maintained two-story residence built in 2022, offering approximately 2,780 square feet of thoughtfully designed living space in a highly desirable community. Conveniently located near major interstates, shopping, dining, and everyday conveniences, this home combines comfort, quality, and energy efficiency. The open-concept floor plan features 9-foot ceilings, a spacious great room with a gas log fireplace, and a well-appointed kitchen complete with stainless steel appliances, a gas range, a large island with sink and seating, a walk-in pantry, and a breakfast area with access to a covered porch overlooking a private wooded backyard. Elegant quartz countertops are featured throughout the home, adding both style and durability. The main-level primary suite provides a relaxing retreat with a double vanity, walk-in shower, and multiple closets. Upstairs, you'll find additional guest bedrooms and a versatile flex room located above the two-car garage, perfect for a home office, playroom, media room, or workout space. Designed with long-term value in mind, this home includes premium upgrades such as durable Hardie® siding, a tankless water heater, and spray foam insulation for exceptional energy efficiency and year-round comfort. These quality features contribute to remarkably low utility costs, making this home as practical as it is beautiful. Immaculately maintained and truly move-in ready, this exceptional home is located in a neighborhood offering outstanding amenities including sidewalks, street lights, a community pool, playground, tennis courts, and scenic walking trails.
- Houzeo last checked: 35 minutes ago
- Listing updated: October 9, 2026 at 2:02 pm
- Listing Provided by: Mitzi Kirsch (864) 591-2121 DRE #16500 | Century 21 Blackwell & Co - Boiling Springs (864) 596-0300
- Source: Western Upstate MLS-SC | MLS#: 20303261

Property Details
Status
Active
Type
Single Family Residence
No. of Stories
2
County
City
Neighborhood
--
Year Built
2022
HOA Fees
$58.33/mo
Finished Area
2,798 sqft
Lot Size
0.26 acre lot
Basement Area
- sqft
MLS Name
Western Upstate MLS
MLS Number
20303261
MLS Status
Active
Days on Market
102
Cumulative Days on Market
79

Continue Your Journey in App
Find your dream home, receive real-time updates, and many more!
Download App
Continue Your Journey in App
Find your dream home, receive real-time updates, and many more!
Location
HOA Management
N/A
HOA Fees
$700/ Annually
Amenities
 Amenities and services may be covered by one or multiple associations and service providers.
 StreetLights
Pools
CommonAreas
Disclaimer: Amenities are based on third-party information and may vary; buyers must independently verify all amenities, as information is deemed reliable but not guaranteed.
Facts & Features
Rooms
Bedrooms & bathrooms
Bedrooms: 4
Bathrooms: 4
Laundry
Level: Main
Area: 48.00 Square Feet
Dimensions: 6x8
Bedroom3
Level: Upper
Area: 143.00 Square Feet
Dimensions: 11x13
Bedroom3
Level: Upper
Area: 144.00 Square Feet
Dimensions: 12x12
Bedroom2
Level: Upper
Area: 192.00 Square Feet
Dimensions: 16x12
PrimaryBedroom
Level: Main
Area: 224.00 Square Feet
Dimensions: 14x16
BonusRoom
Level: Upper
Area: 270.00 Square Feet
Dimensions: 18x15
Den
Level: Main
Area: 280.00 Square Feet
Dimensions: 14x20
Kitchen
Level: Main
Area: 168.00 Square Feet
Dimensions: 14x12
BreakfastRoomNook
Level: Main
Area: 100.00 Square Feet
Dimensions: 10x10
Interior
Sewer
Public Sewer
Interior Features
Ceiling Fans, Cathedral Ceilings, Dual Sinks, Fireplace, High Ceilings, Bath In Primary Bedroom, Main Level Primary, Smooth Ceilings, Shower Only, Solid Surface Counters, Cable Tv, Walk In Closets, Breakfast Area
Appliances
Dishwasher, Gas Cooktop, Disposal, Gas Oven, Gas Range, Gas Water Heater, Microwave, Refrigerator
Window Features
Insulated Windows, Tilt In Windows
Exterior Features
Irrigation Sprinklers, Porch, Patio
Flooring
Laminate, Luxury Vinyl Plank, Vinyl, Wood
Cooling
Central Air, Electric
Heating
Electric, Heat Pump
Construction
Year Built
Year Built: 2022
Home type
Single Family Residence
Foundation Details
Slab
Architectural Style
Traditional
Roof
Architectural, Shingle
Construction Materials
Cement Siding
Utilities & Energy
Security Features
Smoke Detectors
Water Source
Public
Laundry Features
Washer Hookup, Electric Dryer Hookup
Fireplace Features
Gas, Gas Log, Option
Utilities
Cable Available, Underground Utilities
Basement
None
Parking Features
Attached, Garage, Driveway, Garage Door Opener
Pool Features
Community
Other Features
Community Features
Common Grounds Area, Playground, Pool, Trails Paths
Patio And Porch Features
Front Porch, Patio, Porch
Lot Features
Level, Outside City Limits, Subdivision
Subdivision Name
Lost River
Price History
| Date | Event | Price |
|---|---|---|
10/09/2026 Source: | Price Decreased | $429,000 -0.21% $0/sqft |
10/05/2026 Source: | Price Increased | $429,900 +0.21% $0/sqft |
09/22/2026 Source: | Listed for Sale | $429,000 -2.48% $0/sqft |
08/21/2026 Source: #SPN340854 | Pending | $439,900 $0/sqft |
08/21/2026 Source: | Listing Removed | $439,900 $0/sqft |


Show more
Nearby Homes



Find Homes by Property Features in Simpsonville, SC
Nearby New Homes For Sale

Based on information from the Western Upstate MLS through Oct 09, 2026, 02:30PM. This information is deemed reliable, but not guaranteed. Neither the Western Upstate Association of REALTORS® Inc. or the Western Upstate MLS of South Carolina Inc., nor the listing broker, nor their agents are responsible for the accuracy of the information. The buyer is responsible for verifying all information. This information is provided by the Western Upstate Association of REALTORS® Inc. and the Western Upstate MLS of South Carolina Inc. for use by its members and is not intended for the use for any other purpose. The data relating to real estate for sale on this website comes in part from the Broker Reciprocity Program of the Western Upstate Association of REALTORS® Inc. and the Western Upstate MLS of South Carolina Inc. © 2026 Western Upstate MLS of South Carolina Inc. All Rights Reserved.
 Advertising Broker: Nicholas Huscroft | Chosen Realty