- Overview
- Description
- Property Details
- Location
- HOA Management
- Facts & Features
- Getting Around
- Nearby Homes

Street View
$799,900
Monthly Est:$3,981
 4 Beds
 4 Baths
4 full baths
 3,056sqft
9274 Fallen Pear Ln NE, Leland, NC 28451
$799,900
$3,981/moEst:
Get Pre-Approved
Single Family Residence
Built in 2022
$160/mo HOA
0.39 acre lot
$262/sq.ft
Description
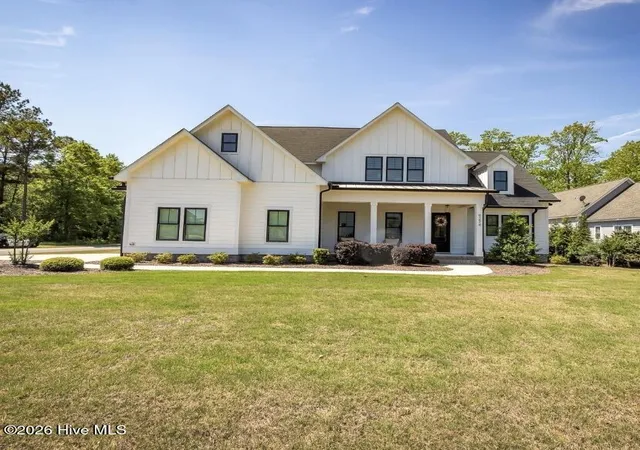
Meticulously upgraded and thoughtfully designed, this 4-bedroom, 4-bath residence offers 3,056 square feet of refined living space, 329 square feet of unfinished space for future expansion, and a spacious 565 square-foot garage.
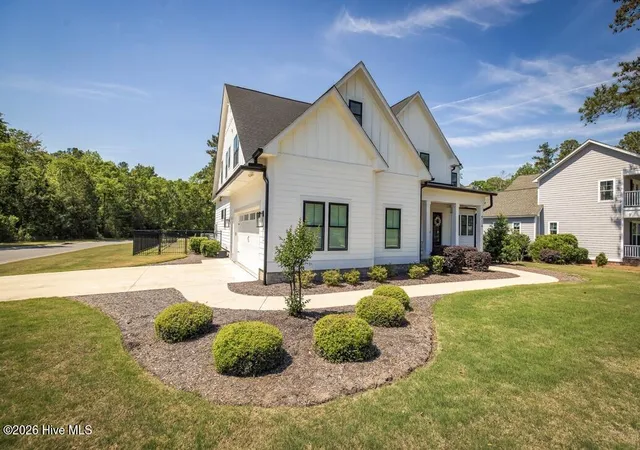
Perfectly positioned on a premium corner lot, the home is surrounded by natural light and offers exceptional privacy with just one adjacent neighboring home. Enjoy breathtaking, unobstructed sunset views from the covered back porch, while the property backs up to a protected natural area and walking trail, meaning no homes can ever be built directly behind or beside you.
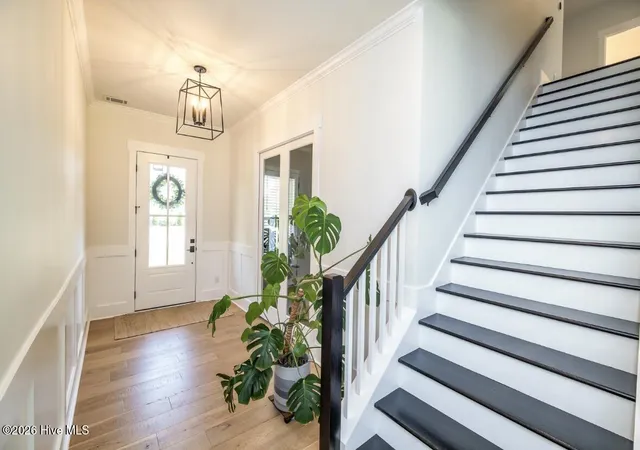
From the moment you enter, elevated finishes and intentional details set the tone. The main level features crown molding throughout, engineered hardwood flooring, and a striking real marble tile fireplace with an oversized surround. The living room is enhanced by custom built-in cabinetry, wired surround sound, and a discreet in-floor electrical outlet for seamless furniture placement and everyday functionality.
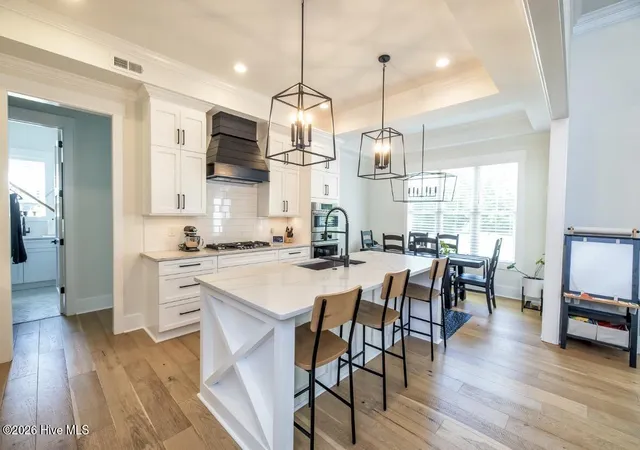
The chef's kitchen is both beautiful and highly functional, featuring a premium Bosch appliance package, French door refrigerator with ice maker, gas cooktop, quartz countertops throughout, and floor-to-ceiling cabinetry. A thoughtfully designed pantry includes a built-in workspace with electrical outlets, ideal for small appliances and added convenience. A dedicated office provides flexible living space, complete with a solid privacy door and dual glass pocket sliding doors, perfect for working from home or creating a quiet retreat.
Every bathroom is finished with floor-to-ceiling tiled showers, including a marble-accented guest bath on the main level, creating a cohesive, high-end design throughout the home.
Extensive system upgrades provide lasting value and peace of mind, including a professionally maintained 22kW whole-house generator serviced annually, biannual HVAC servicing with a clean bill of health, upgraded Andersen windows, garage door springs replaced in December 2024, gutter guards installed on every gutter, a whole-yard irrigation system, natural gas hookup for an outdoor grill or future outdoor kitchen, and a Ring doorbell with two floodlight cameras.
Outdoor living is designed for both relaxation and entertaining with a covered patio featuring built-in Bluetooth-enabled speakers and seamless indoor/outdoor audio integration. The fenced backyard also includes a professionally installed in-ground trampoline with a drainage system, offering the flexibility to convert the space into a fire pit or another outdoor feature.
Additional highlights include premium blinds installed throughout the home and garage, a laundry room sink, and two walk-in attic spaces, one of which offers excellent potential to be finished into additional living space.
Residents of The Bluffs on the Cape Fear enjoy an unmatched coastal lifestyle with resort-style amenities including a swimming pool, brand-new fitness center opened in 2026, yoga studio, full-service restaurant, stocked fishing ponds, scenic Cape Fear River views, a private boat launch, and exclusive access to a privately owned beach house on Oak Island.
Offering an exceptional combination of luxury finishes, thoughtful upgrades, future expansion potential, and an irreplaceable corner-lot setting with protected natural views, this move-in-ready home is a rare opportunity to enjoy the very best of coastal North Carolina living.
- Houzeo last checked: 6 minutes ago
- Listing updated: September 10, 2026 at 8:04 pm
- Listing Provided by: Madi S Coulter (910) 200-6268 DRE #303532 | Masonboro Realty, Inc. (910) 200-6268
- Source: Hive MLS-NC | MLS#: 100567663

Property Details
Status
Active Under Contract
Type
Single Family Residence
No. of Stories
2
County
City
Neighborhood
--
Year Built
2022
HOA Fees
$160/mo
Finished Area
3,056 sqft
Lot Size
0.39 acre lot
Basement Area
- sqft
MLS Name
Hive MLS
MLS Number
100567663
MLS Status
Pending with Showings
Days on Market
174

Continue Your Journey in App
Find your dream home, receive real-time updates, and many more!
Download App
Continue Your Journey in App
Find your dream home, receive real-time updates, and many more!
Location
HOA Management
CEPCO
HOA Fees
$1,920/ Annually
Amenities
 Amenities and services may be covered by one or multiple associations and service providers.
 Bike Trails
 Golf
Golf
 Water
Water
 Common Area
 Tennis
 Road Maintenance
 Parking
 Maintenance
 Park Playground
 Gym
Gym
 Club House
 Security Guard
 Restaurant
Meeting Room
Sports Court
Beach
Picnic Area
Comm Garden
Disclaimer: Amenities are based on third-party information and may vary; buyers must independently verify all amenities, as information is deemed reliable but not guaranteed.
Facts & Features
Rooms
Bedrooms & bathrooms
Bedrooms: 4
Bathrooms: 4
Master Bedroom
Level: First
Interior
Interior Features
Sound System, Master Downstairs, Walk In Closet(s), High Ceilings, Whole Home Generator, Kitchen Island, Pantry, Walk In Shower, Blinds/shades, Eat In Kitchen, Gas Log, Walk In Closet(s)
Cooling
Central Air
Flooring
Carpet, Tile, Hardwood
Heating
Fireplace(s), Electric, Forced Air, Natural Gas
Exterior Features
Irrigation System, Gas Log
Construction
Year Built
Year Built: 2022
Home type
Single Family Residence
Roof
Architectural Shingle
Property Condition
Completed
Foundation Details
Slab
Construction Materials
Fiber Cement, Wood Frame
Utilities & Energy
Laundry Features
Laundry Room, Utility Sink
Parking Features
Garage Faces Side, Attached, Off Street, Paved, Garage
Association Amenities
Waterfront Community, Beach Access, Clubhouse, Comm Garden, Fitness Center, Maintenance Common Areas, Maintenance Grounds, Maintenance Roads, Meeting Room, Park, Party Room, Pickleball, Picnic Area, Playground, Restaurant, Rv Parking, Rv/boat Storage, Security, Tennis Court(s), Trail(s), Water, Private Golf Carts Allowed
Fireplace Features
Gas Log
Utilities
Natural Gas Connected, Sewer Connected, Water Connected
Security Features
Security System
Basement
None
Other Features
Subdivision Name
The Bluffs On The Cape Fear
Lot Features
Corner Lot, Water Access Comm, Landscaped, Sprinklers In Front, Sprinklers In Rear
Patio And Porch Features
Covered, Rear Porch
Price History
| Date | Event | Price |
|---|---|---|
08/11/2026 Source: | Contingent (Active Under Contract) | $799,900 -2.45% $262/sqft |
08/03/2026 Source: | Price Decreased | $820,000 -0.59% $268/sqft |
06/23/2026 Source: | Price Decreased | $824,900 -2.84% $270/sqft |
05/28/2026 Source: | Price Decreased | $849,000 -2.30% $278/sqft |
05/12/2026 Source: | Price Decreased | $869,000 -0.67% $284/sqft |

Show more
Nearby Homes

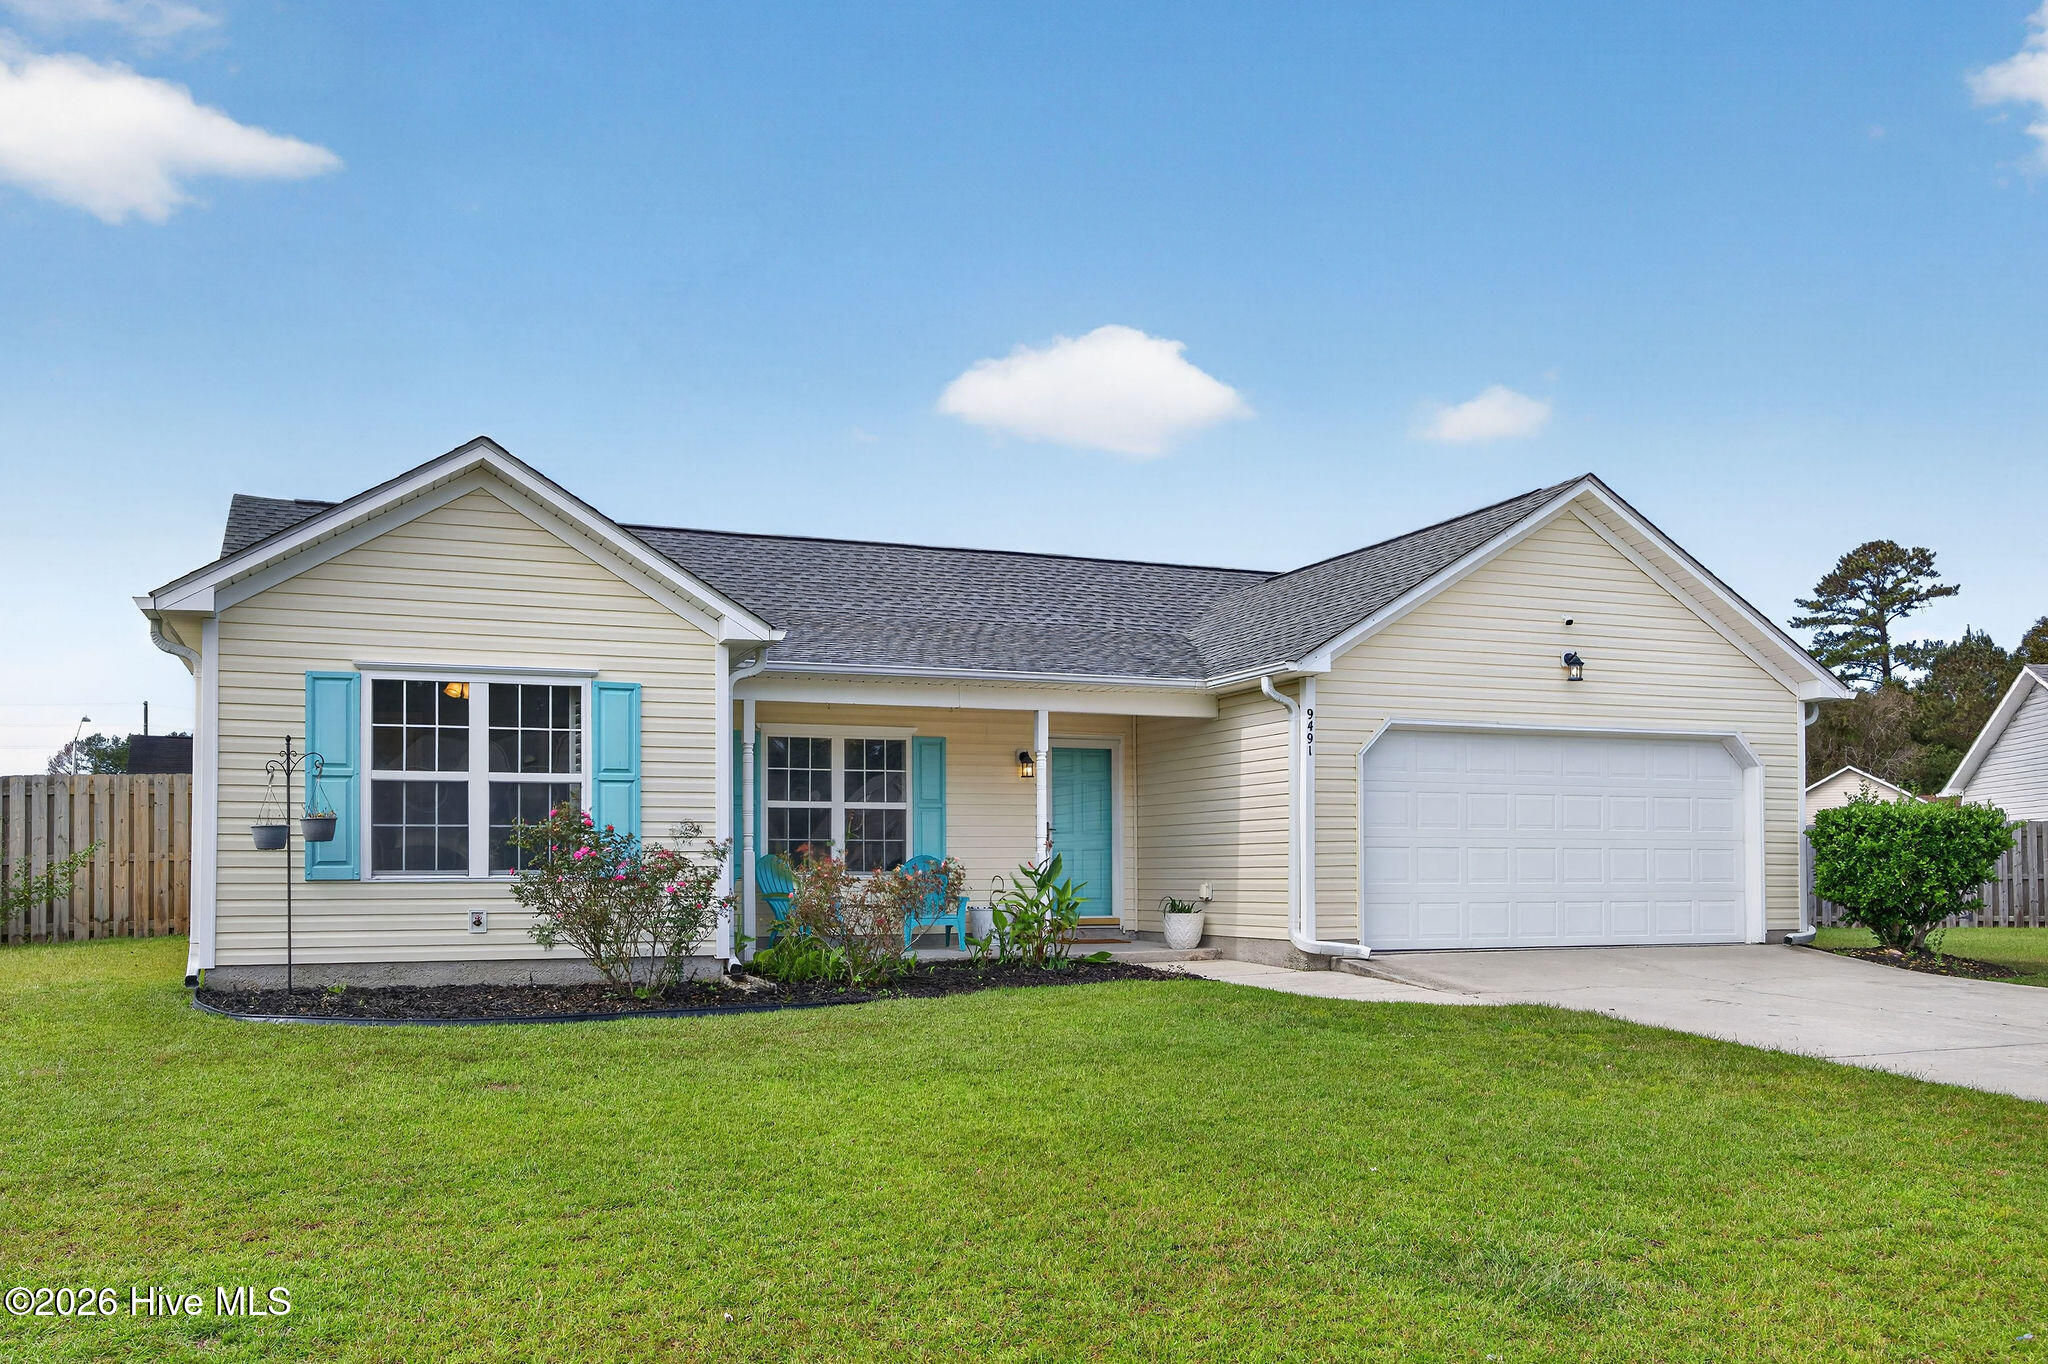
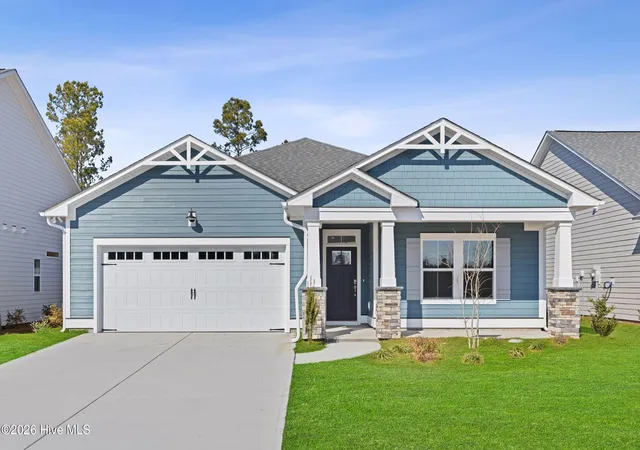
Find Homes by Property Features in Leland, NC
Nearby New Homes For Sale

Based on information from the Hive MLS, through Oct 08, 2026, 07:15PM. This website may not include listings or property addresses of sellers who have directed their listing brokers to withhold their listing or their property address from display on the Internet. The data relating to real estate on this web site comes in part from the Internet Data Exchange program of Hive MLS, and is updated as of Oct 08, 2026, 07:15PM. All information is deemed reliable but not guaranteed and should be independently verified. All properties are subject to prior sale, change, or withdrawal. Neither listing broker(s) nor Chosen Realty LLC nor Houzeo shall be responsible for any typographical errors, misinformation, or misprints, and shall be held totally harmless from any damages arising from reliance upon these data. IDX information is provided exclusively for personal, non-commercial use, and may not be used for any purpose other than to identify prospective properties consumers may be interested in purchasing. © 2026 Hive MLS. All Rights Reserved.
 Advertising Broker: Nicholas Huscroft | Chosen Realty