- Overview
- Description
- Property Details
- Location
- HOA Management
- Facts & Features
- Getting Around
- Nearby Homes


$1,100,000
Monthly Est:$5,475
 3 Beds
 3 Baths
2 full baths + 1 half bath
 3,983sqft
93 Grand Vista Dr, Dunlap, TN 37327
$1,100,000
$5,475/moEst:
Get Pre-Approved
Single Family Residence
Built in 2021
$167/mo HOA
2.53 acres lot
$276/sq.ft
Description
NOW FEATURING 660+ SQ FT OF NEWLY FINISHED SPACE!
Something exciting has changed at 93 Grand Vista Drive! A previously roughed-in area has been transformed into beautifully finished space, adding an entirely new level of flexibility and function to the home. Virtually staged photos, help you envision its possibilities.
Whether you need a room to create, learn, work, host guests, or simply escape, this expansive space is ready to become whatever your lifestyle requires.
For buyers who have already seen 93 Grand Vista Drive, now is the time to take another look. And for those seeing it for the first time, discover a home offering not only exceptional space and craftsmanship, but also the opportunity to make it truly your own. This custom-built home meticulously maintained with an abundance of natural light and privacy. Open concept layout & split bedroom design. Living room has a vaulted ceiling, hickory floors, floor to ceiling stone fireplace and custom maple built in shelving. Dining room has lovely arched doorways, hickory flooring, custom floating shelves, bullnose corners and high-end lighting. In the kitchen you'll find custom maple cabinets, an 8.5' gorgeous granite island with deep cupboards for extra storage, hickory flooring, Whirlpool appliances, built-in conventional/convection oven, electric cooktop & dishwasher. The office has a built-in desk. The spacious primary bedroom with an en-suite has double sinks, large shower and separate water closet for privacy, a walk-in closet with a window, raw cedar shelving. Bedrooms 2 & 3 have a Jack-n-Jill bathroom. Beautiful lower-level family room. Unfinished area with Epoxy flooring for ease of cleaning, plumbed for additional bathroom, tankless water heater, whole house dehumidifier, concrete walls, custom trusses and double doors. The over-sized (3) car garage has insulated doors, heat/air. Sound-proof insulation, 2'x6' construction with hurricane straps. Warranty on windows will transfer. Risers on septic.
- Houzeo last checked: 4 minutes ago
- Listing updated: September 19, 2026 at 10:02 pm
- Listing Provided by: Dawn M Barr (760) 275-7004 DRE #377612 | Century 21 Professional Group (423) 949-7653
- Source: Greater Chattanooga AOR MLS-AL | MLS#: 1520232

Property Details
Status
Active
Type
Single Family Residence
No. of Stories
1
County
City
Neighborhood
--
Year Built
2021
HOA Fees
$167/mo
Finished Area
3,983 sqft
Lot Size
2.53 acres lot
Basement Area
- sqft
MLS Name
Greater Chattanooga AOR MLS
MLS Number
1520232
MLS Status
Active
Days on Market
396

Continue Your Journey in App
Find your dream home, receive real-time updates, and many more!
Download App
Continue Your Journey in App
Find your dream home, receive real-time updates, and many more!
Location
HOA Management
N/A
HOA Fees
$167/ Monthly
Amenities
 Amenities and services may be covered by one or multiple associations and service providers.
 Bike Trails
 Security Guard
 Club House
 Security Gate
 Picnic Area
Other
Management
Stream Seasonal
Pond Year Round
Disclaimer: Amenities are based on third-party information and may vary; buyers must independently verify all amenities, as information is deemed reliable but not guaranteed.
Facts & Features
Rooms
Bedrooms & bathrooms
Bedrooms: 3
Bathrooms: 3
Interior
Appliances
Tankless Water Heater, Refrigerator, Microwave, Electric Cooktop, Disposal, Dishwasher, Convection Oven, Built In Electric Oven
Sewer
Septic Tank
Exterior Features
Private Yard, Rain Gutters, Other
Interior Features
Bookcases, Built In Features, Cathedral Ceiling(s), Connected Shared Bathroom, Crown Molding, Double Vanity, En Suite, Granite Counters, High Ceilings, High Speed Internet, Kitchen Island, Natural Woodwork, Open Floorplan, Pantry, Plumbed, Separate Dining Room, Stone Counters, Storage, Tray Ceiling(s), Vaulted Ceiling(s), Walk In Closet(s)
Heating
Energy Star Qualified Equipment, Heat Pump, Propane, Zoned, Other
Window Features
Energy Star Qualified Windows, Screens, Wood Frames, See Remarks
Cooling
Ceiling Fan(s), Central Air, Energy Star Qualified Equipment, Other
Flooring
Hardwood, Luxury Vinyl, Tile, See Remarks
Construction
Year Built
Year Built: 2021
Home type
Single Family Residence
Architectural Style
Other
Construction Materials
Stone, Wood Siding
Roof
Composition, Shingle
Utilities & Energy
Utilities
Electricity Connected, Water Connected, Propane
Fireplace Features
Living Room, Stone, Wood Burning, See Remarks
Parking Features
Asphalt, Driveway, Garage, Garage Door Opener, Garage Faces Side, Off Street
Water Source
Public
Basement
Partially Finished
Laundry Features
Inside, Laundry Room, Main Level, Upper Level, Washer Hookup
Association Amenities
Clubhouse, Gated, Management, Picnic Area, Pond Year Round, Security, Stream Seasonal, Trail(s)
Security Features
Fire Alarm, Gated Community, Gated With Guard, Secured Garage/parking
Other Features
Lot Features
Back Yard, Cul De Sac, Front Yard, Landscaped, Private, Rolling Slope, Views, Wooded
Community Features
Clubhouse, Gated, Lake, Pond
Patio And Porch Features
Covered, Deck, Front Porch, Patio, Porch Covered, See Remarks
Subdivision Name
Bluff View Ests
Price History
| Date | Event | Price |
|---|---|---|
09/09/2025 Source: | Price Increased | $1,150,000 +4.55% $289/sqft |
09/09/2025 Source: | Listed for Sale | $1,100,000 $276/sqft |

Nearby Homes
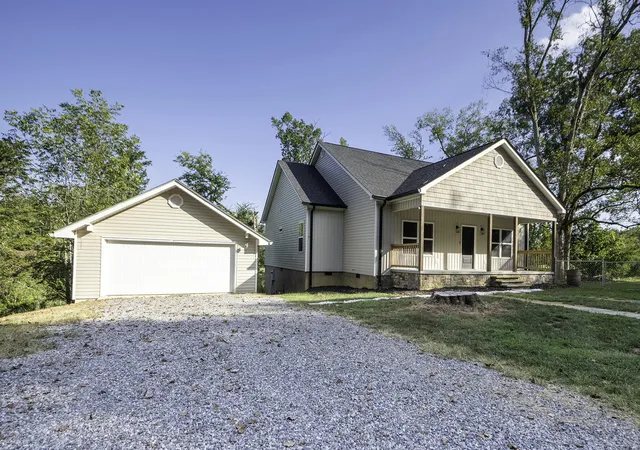

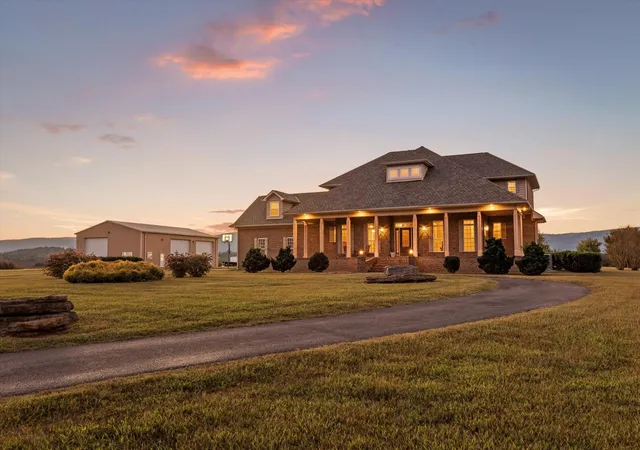


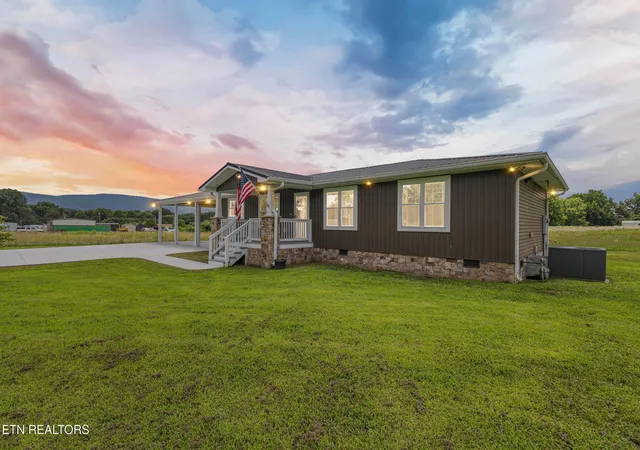

Find Homes by Property Features in Dunlap, TN
Nearby New Homes For Sale


Based on information from the Greater Chattanooga REALTORS® (or, alternatively, from the MLS of Chattanooga, Inc.) through Oct 10, 2026, 06:15PM. IDX information is provided exclusively for consumers' personal, non-commercial use; it may not be used for any purpose other than to identify prospective properties consumers may be interested in purchasing, and the data is deemed reliable but is not guaranteed accurate by the MLS. © 2026 the Greater Chattanooga REALTORS®. All Rights Reserved. Angela Fowler | Angela Fowler Real Estate, LLC. | (423) 320-4620 | afowler@catt.com Mailing Address: 452 Kailors Cove Cir Ringgold, GA 30736
 Advertising Broker: Angela Fowler | Angela Fowler Real Estate, LLC.