
- Overview
- Description
- Property Details
- Location
- Facts & Features
- Getting Around
- Nearby Homes


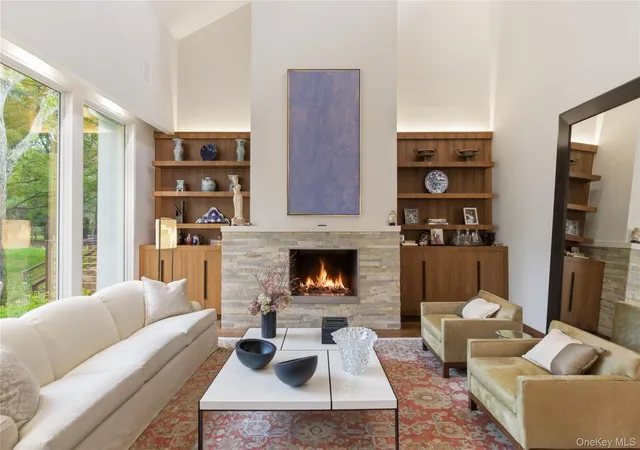


$4,399,000
Monthly Est:$21,895
 5 Beds
 8 Baths
6 full baths + 2 half baths
 6,049sqft
93 Hoaglands Ln, Glen Head, NY 11545
$4,399,000
$21,895/moEst:
Get Pre-Approved
Single Family Residence
Built in 1984
$-- HOA
2.73 acres lot
$727/sq.ft
Description
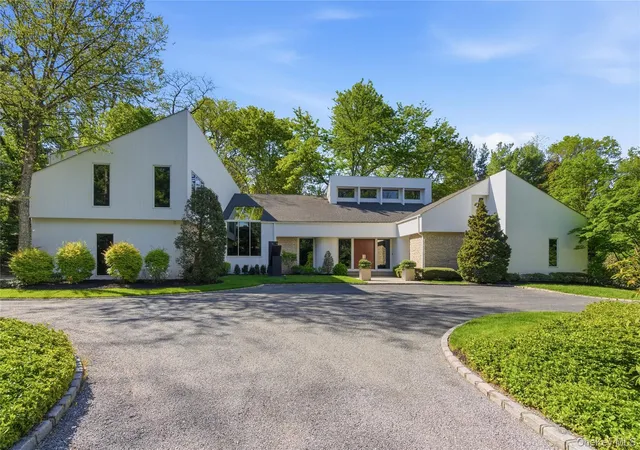
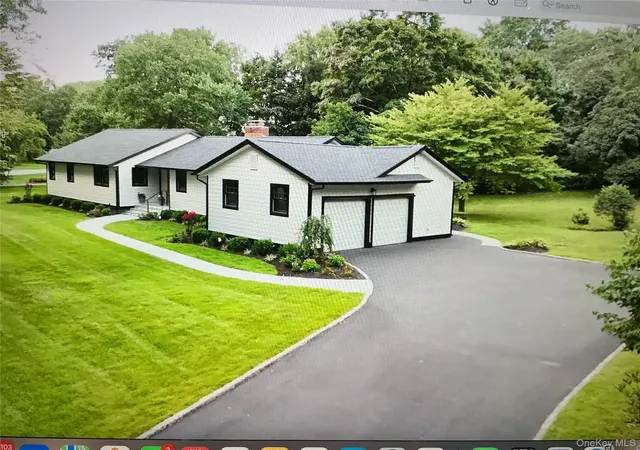
Set within the rarefied landscape of Old Brookville, this striking Mid-Century Modern residence is a study in architectural drama and refined design. Celebrated in Luxe Interiors + Design at the time of its transformation, the home reflects the visionary collaboration between its owners and the acclaimed firm Garcia/Maldonado, Inc.. The result is a masterwork where every line, material, and proportion has been considered with uncompromising precision.
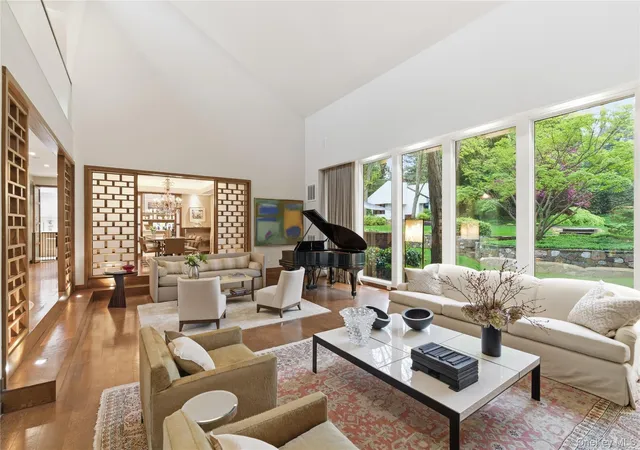
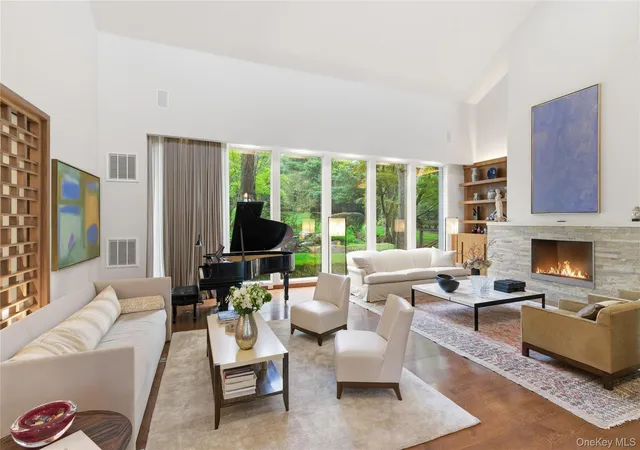
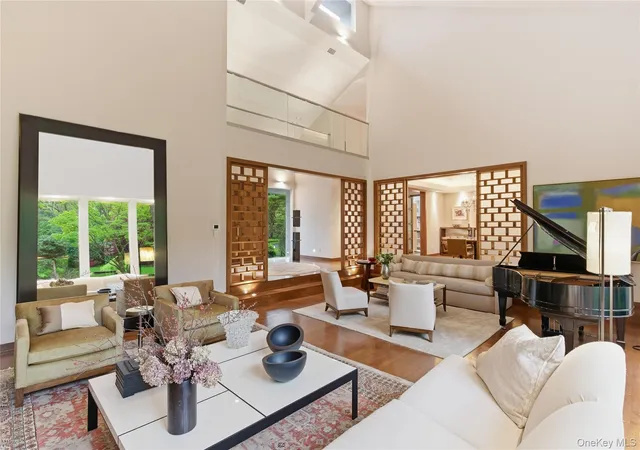
A rich palette of exotic woods—mahogany, oak, and birch—anchors the interiors with warmth and texture, while the architecture itself unfolds with quiet grandeur. The great room is nothing short of breathtaking: a soaring vaulted ceiling, commanding fireplace, and an expansive wall of glass dissolve the boundary between indoors and out, flooding the space with natural light and framing the surrounding landscape as living art. An elegant dining room overlooks the property and is the perfect venue for entertaining.
At the heart of the home, the kitchen is both generous and inviting—designed for gathering and everyday luxury—with a substantial center island, sunlit breakfast room, and seamless connection to an open den. A separate media room, complete with a built-in bar and sliding doors, offers the flexibility for both intimate evenings and vibrant entertaining.
The first-floor primary suite is a private sanctuary, opening directly to the grounds and featuring its own fireplace. A dramatic staircase leads to a secluded study—an architectural moment that elevates both function and form. The suite is further enhanced by a bespoke fitted closet room and a spa-like bath, exquisitely detailed in teak wood to evoke a sense of serenity, complete with dual vanities, a soaking tub, and a separate glass-enclosed shower.
Upstairs, three oversized ensuite bedrooms, each with their own bath are complemented by an open lounge, creating a natural gathering space bathed in light.
The lower level extends the lifestyle with a recreation room, additional den, and dedicated gym.
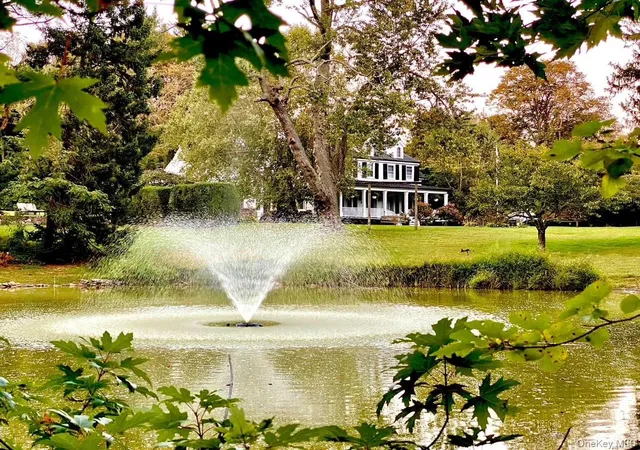
Set across three exquisitely landscaped acres, the property evokes a private country club experience: a newly crafted Ipe deck, sparkling in-ground pool, Har-tru tennis court, and cabana complete this exceptional offering—where architecture and setting exist in perfect harmony.
- Houzeo last checked: 12 hours ago
- Listing updated: October 1, 2026 at 7:04 pm
- Listing Provided by: Lois Kirschenbaum (516) 526-7425 | Daniel Gale Sothebys Intl Rlty (516) 626-7600
- Source: OneKey MLS-NY as distributed by MLS GRID | MLS#: 987442

Property Details
Status
Active
Type
Single Family Residence
No. of Stories
-
County
City
Neighborhood
--
Year Built
1984
HOA Fees
-
Finished Area
6,049 sqft
Lot Size
2.73 acres lot
Basement Area
- sqft
MLS Name
OneKey MLS
MLS Number
987442
MLS Status
Active
Days on Market
175
Cumulative Days on Market
128

Continue Your Journey in App
Find your dream home, receive real-time updates, and many more!
Continue Your Journey in App
Find your dream home, receive real-time updates, and many more!
Location
Facts & Features
Rooms
Bedrooms & bathrooms
Bedrooms: 5
Bathrooms: 8
Auxiliary Room
Level: First
Family Room
Level: First
Dining Room
Level: First
Kitchen
Level: First
Den
Level: First
Lavatory
Level: First
Media Room
Level: First
Primary Bedroom
Level: First
Primary Bathroom
Level: First
Laundry
Level: First
Bonus Room
Level: Second
Bedroom 1
Level: Second
Bathroom 1
Level: Second
Bedroom 2
Level: Second
Bathroom 2
Level: Second
Bedroom 3
Level: Second
Bathroom 3
Level: Second
Basement
Level: Second
Interior
Heating
Propane
Exterior Features
Courtyard, Speakers, Tennis Court(s)
Sewer
Cesspool
Cooling
Central Air
Appliances
Dishwasher, Dryer, Refrigerator, Stainless Steel Appliance(s), Washer
Interior Features
First Floor Bedroom, First Floor Full Bath, Breakfast Bar, Built In Features, Chefs Kitchen, Eat In Kitchen, Entertainment Cabinets, Entrance Foyer, Formal Dining, High Ceilings, High Speed Internet, His And Hers Closets, Kitchen Island, Natural Woodwork, Open Floorplan, Open Kitchen, Primary Bathroom, Master Downstairs, Soaking Tub, Sound System, Speakers, Stone Counters, Storage, Walk In Closet(s), Washer/dryer Hookup
Flooring
Hardwood, Tile
Construction
Year Built
Year Built: 1984
Home type
Single Family Residence
Construction Materials
Cedar, Stone
Architectural Style
Mid Century Modern
Property Condition
Actual
Utilities & Energy
Basement
Finished, Partial
Utilities
Cable Connected, Electricity Connected, Water Connected
Pool Features
In Ground, Pool Cover
Fireplace Features
Gas
Water Source
Public
Parking Features
Garage
Other Features
Lot Features
Private
Price History
| Date | Event | Price |
|---|---|---|
06/16/2026 Source: | Pending | $4,399,000 -8.34% $727/sqft |
05/11/2026 Source: | Listed for Sale | $4,799,000 $793/sqft |

Nearby Homes

Find Homes by Property Features in Glen Head, NY


Based on information from OneKey MLS® through Nov 02, 2026, 02:16PM as submitted to and distributed by MLS GRID. All data is obtained from various sources and may not have been verified by broker or MLS GRID. Supplied Open House Information is subject to change without notice. All information should be independently reviewed and verified for accuracy. Properties may or may not be listed by the office/agent presenting the information. IDX information is provided exclusively for consumers’ personal non-commercial use. It may not be used for any purpose other than to identify prospective properties consumers may be interested in purchasing. The data is deemed reliable but is not guaranteed by MLS GRID. The use of the MLS GRID Data may be subject to an end-user license agreement prescribed by the Member Participant’s applicable MLS, if any, and as amended from time to time. © 2026 OneKey MLS. All rights reserved.
 Advertising Broker: Derek Greene | The Greene Realty Group
