
- Overview
- Description
- Property Details
- Location
- HOA Management
- Facts & Features
- Getting Around
- Nearby Homes
 Price Drop: $20K (10/31)
$279,900
Monthly Est:$1,393
 3 Beds

1 full bath + 1 half bath
 1,440sqft
930 Delilah Dr, Windsor, CT 06095
$279,900
$1,393/moEst:
Single Family Residence
Built in 1948
$-- HOA
13,939.2 sqft lot
$194/sq.ft
Description
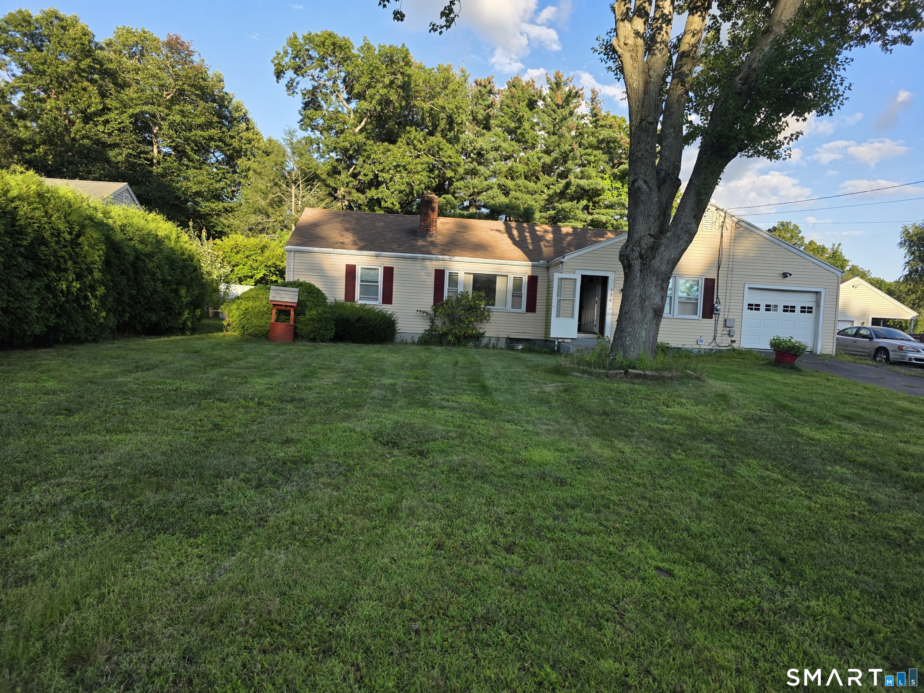
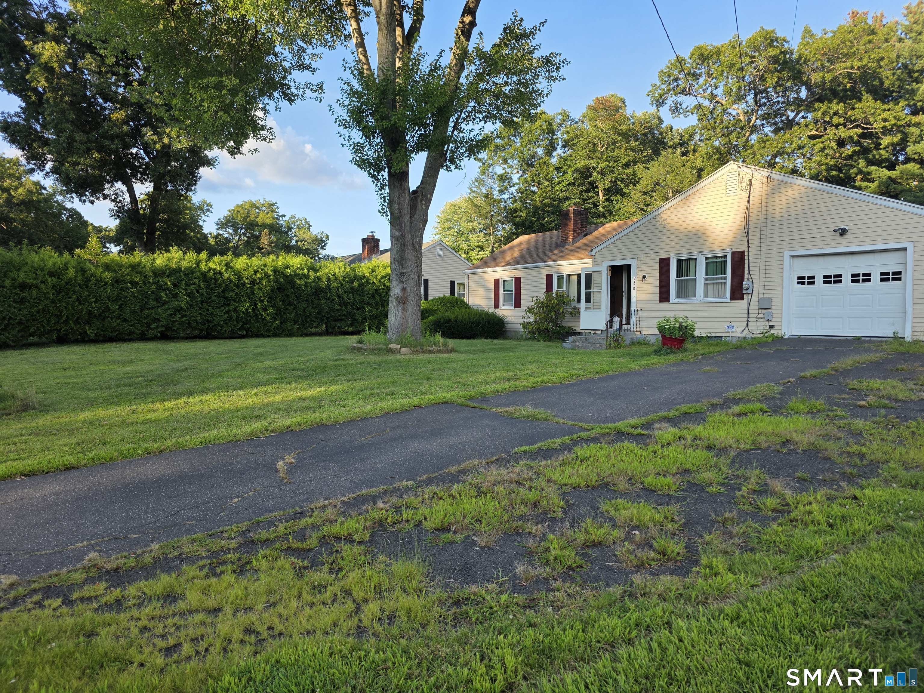
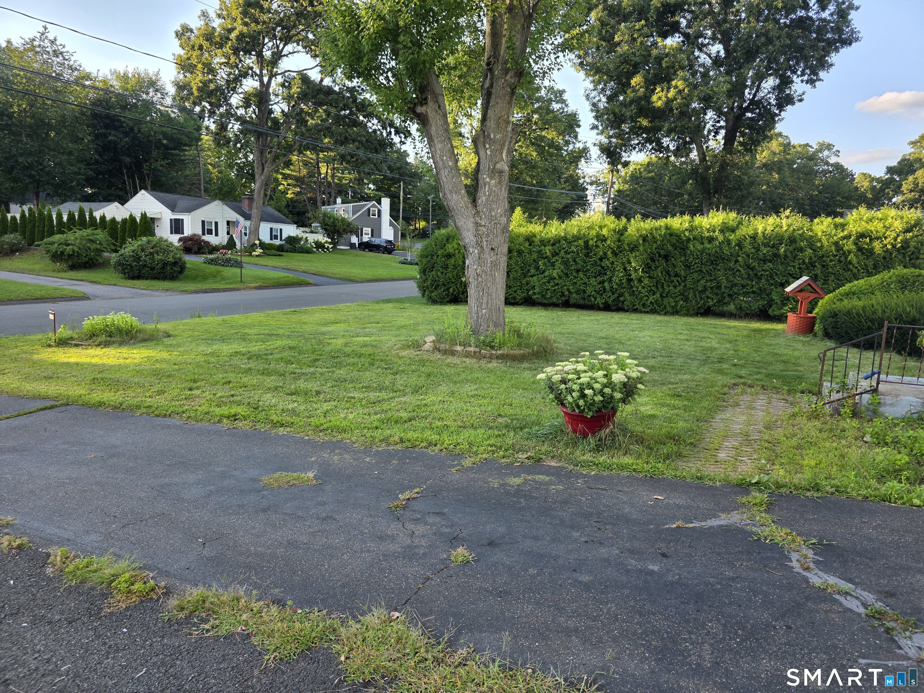
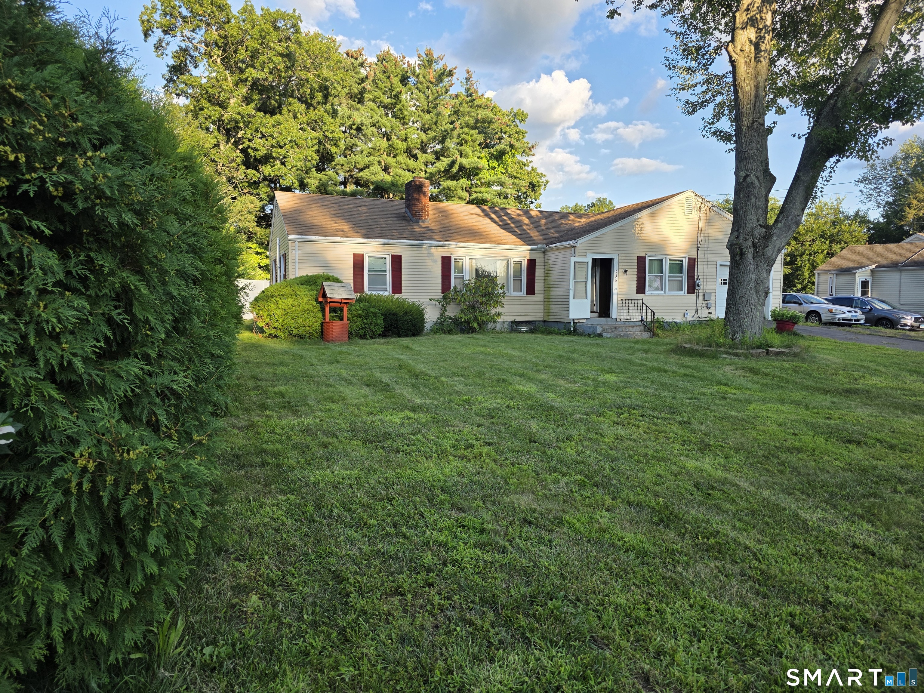
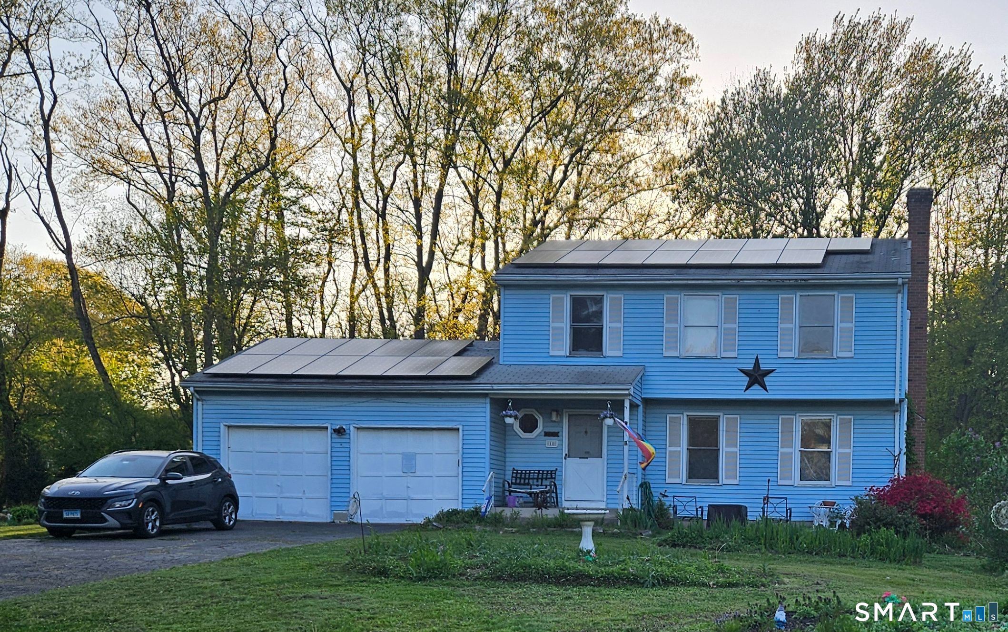
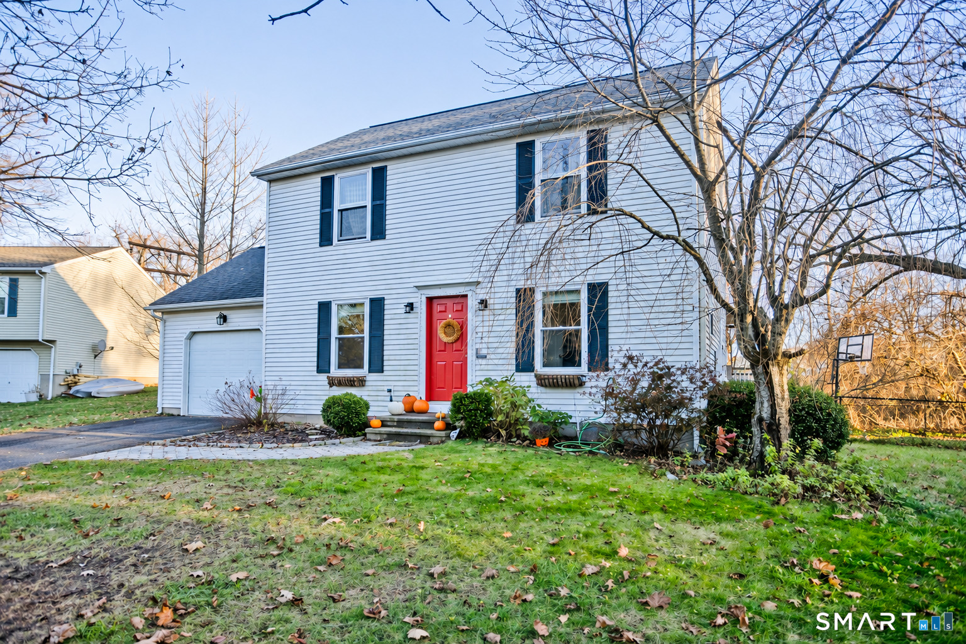
Attention Buyers, Investors & Agents! This home offers three bedrooms, one-and-a-half bathrooms, central air, hardwood floors, and an eat-in kitchen. With some TLC, the hardwood floors can be restored and brought back to life, adding character and value while creating an opportunity to build equity. One of the home's standout features is the heated bonus room, filled with natural light and offering flexibility for use as a family room, home office, study, or sunroom. Sliders provide direct access to the deck, which overlooks the rear yard. The rear yard offers plenty of space with a gentle decline and additional land, giving someone willing to put their imagination and tools to work an opportunity. Several sheds and pieces of equipment in the rear yard will convey with the property. The unfinished basement provides even more potential. Bring your tool belt and transform this space into something special-whether for additional living space, a workshop, a recreation area, or storage. The property also offers great front-yard curb appeal and a solid foundation for someone looking to make improvements and create value. The property is being sold AS IS. The buyer will be responsible for removing any remaining contents and personal items left behind. Whether you're an investor looking for your next project, a buyer searching for an affordable home with potential, or an agent representing someone ready to take on a renovation, this property is worth a look. Bring your vision
- Houzeo last checked: 14 minutes ago
- Listing updated: October 31, 2026 at 3:06 pm
- Listing Provided by: James Bradshaw | Berkshire Hathaway NE Prop.
- Source: SMART MLS-CT | MLS#:

Property Details
Status
Active Under Contract
Type
Single Family Residence
No. of Stories
-
County
City
Neighborhood
--
Year Built
1948
HOA Fees
-
Finished Area
1,440 sqft
Lot Size
13,939.2 sqft lot
Basement Area
- sqft
MLS Name
SMART MLS
MLS Number
24201599
MLS Status
Under Contract - Continue to Show
Days on Market
86
Continue Your Journey in App
Find your dream home, receive real-time updates, and many more!
Location
HOA Management
0
HOA Fees
$-/
Disclaimer: Amenities are based on third-party information and may vary; buyers must independently verify all amenities, as information is deemed reliable but not guaranteed.
Facts & Features
Rooms
Bedrooms & bathrooms
Bedrooms: 3
Bathrooms: 2
Interior
Cooling
Central Air
Sewer
Public Sewer Connected
Heating
Hot Water, Oil
Exterior Features
Shed, Deck, Gutters, Garden Area, French Doors
Interior Features
Cable Available, Cable Pre Wired
Appliances
Oven/range, Refrigerator
Construction
Year Built
Year Built: 1948
Home type
Single Family Residence
Roof
Asphalt Shingle, Shingle
Architectural Style
Ranch
Foundation Details
Concrete
Utilities & Energy
Parking Features
Attached Garage, Paved, Off Street Parking, Driveway
Laundry Features
Lower Level
Water Source
Public Water Connected
Basement
Full, Unfinished, Storage, Hatchway Access, Interior Access, Concrete Floor, Full With Hatchway
Other Features
Lot Features
Fence Full, Lightly Wooded
Subdivision Name
N/a
Price History
| Date | Event | Price |
|---|---|---|
10/31/2026 Source: | Contingent (Active Under Contract) | $279,900 -6.67% $194/sqft |
08/27/2026 Source: | Listed for Sale | $299,900 $208/sqft |

Find Homes by Property Features in Windsor, CT


Based on information provided to and compiled by the SMART MLS, Inc. through Nov 22, 2026, 02:30PM. IDX information is provided exclusively for consumers’ personal, non-commercial use. It may not be used for any purpose other than to identify prospective properties consumers may be interested in purchasing. The data is deemed reliable but is not guaranteed accurate by the MLS. ©2026 SMART MLS, Inc. All Rights Reserved.
 Advertising Broker: Derek Greene | The Greene Realty Group