- Overview
- Description
- Property Details
- Location
- Facts & Features
- Getting Around
- Nearby Homes



$1,895,000
Monthly Est:$9,432
 4 Beds
 5 Baths
4 full baths + 1 half bath
 2,868sqft
930 East Blvd, Windermere, FL 34786
$1,895,000
$9,432/moEst:
Get Pre-Approved
Single Family Residence
Built in 2024
$-- HOA
1.43 acres lot
$661/sq.ft
Description
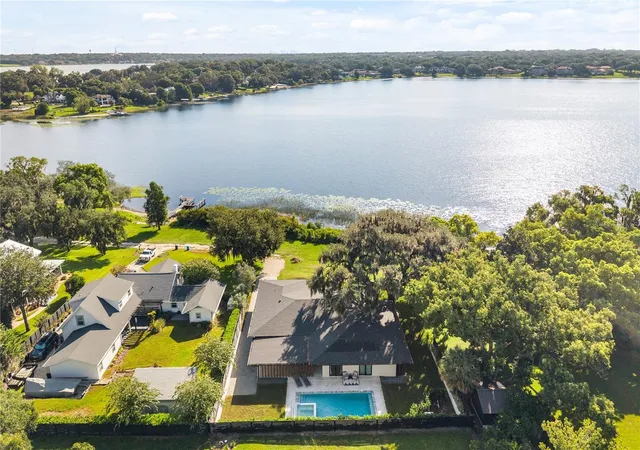
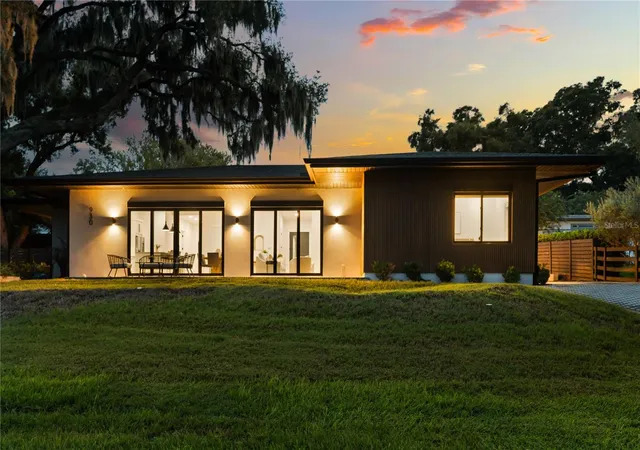
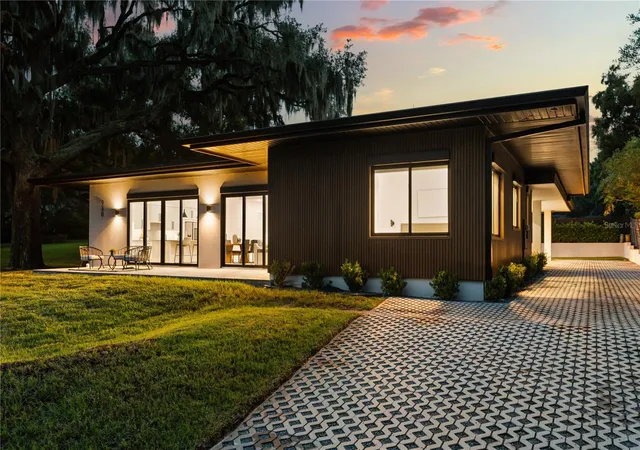
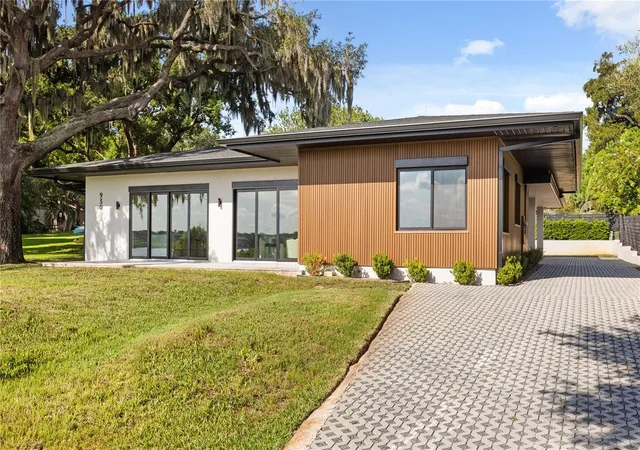
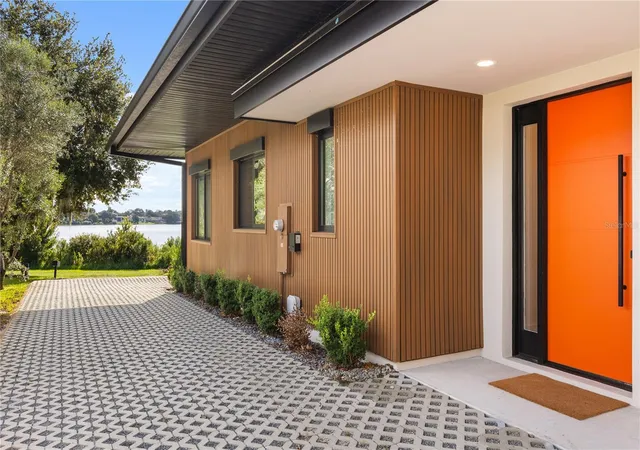
Set along the shores of Lake Bessie in the heart of Downtown Windermere, this contemporary lakefront residence pairs clean architectural design with effortless single-story living. Completed in 2024, the home offers 2,868 square feet with four bedrooms, each featuring a private en-suite bath, along with a dedicated home office and an open-concept layout designed around the water views. Inside, wide-plank white oak hardwood floors, soaring ceilings and expansive black-framed glass doors create a bright, modern aesthetic while drawing the lake into the main living areas. The European-inspired kitchen anchors the home with an oversized island, quartz countertops, sleek cabinetry and smart appliances, flowing seamlessly into the dining and living spaces for easy everyday living and entertaining. The primary suite continues the home's refined design with a spa-like bath featuring a freestanding soaking tub, floating wood vanity, dual sinks and an oversized walk-in shower. Contemporary finishes and a light, neutral palette carry throughout the residence. Outdoors, a private heated pool and spa create a resort-like retreat, while the lakefront setting offers approximately 100 feet of frontage on Lake Bessie with the option to add a private dock. There is also a two car covered parking area. From morning sunrises and lake breezes to afternoons spent boating or fishing, the setting captures the relaxed lifestyle that makes Windermere so desirable. Just a short walk or golf cart ride from Downtown Windermere, the home places the weekly farmers market, parks, tennis courts, boat ramp to Lake Butler and Bessie, dining, local shops and a brewery within easy reach. Modern architecture, direct lake frontage and an exceptional in-town location come together for a rare opportunity to experience contemporary waterfront living in Windermere
- Houzeo last checked: 12 minutes ago
- Listing updated: November 8, 2026 at 8:06 pm
- Listing Provided by: Steve Healy (407) 230-1441 , Matt Tomaszewski | CORCORAN PREMIER REALTY (407) 965-1155
- Source: Stellar MLS-FL as distributed by MLS GRID | MLS#: O6437093

Property Details
Status
Active
Type
Single Family Residence
No. of Stories
-
County
City
Neighborhood
--
Year Built
2024
HOA Fees
-
Finished Area
2,868 sqft
Lot Size
1.43 acres lot
Basement Area
- sqft
MLS Name
Stellar MLS
MLS Number
O6437093
MLS Status
Active
Days on Market
74
Cumulative Days on Market
26

Continue Your Journey in App
Find your dream home, receive real-time updates, and many more!
Continue Your Journey in App
Find your dream home, receive real-time updates, and many more!
Location
Facts & Features
Rooms
Bedrooms & bathrooms
Bedrooms: 4
Bathrooms: 5
Living Room
Level: First
Area: 364.00 Square Feet
Dimensions: 26x14
Dining Room
Level: First
Area: 286.00 Square Feet
Dimensions: 26x11
Kitchen
Level: First
Area: 220.00 Square Feet
Dimensions: 22x10
Den
Level: First
Area: 70.00 Square Feet
Dimensions: 10x7
Primary Bedroom
Level: First
Area: 192.00 Square Feet
Dimensions: 16x12
Bedroom 2
Level: First
Area: 96.00 Square Feet
Dimensions: 12x8
Bedroom 3
Level: First
Area: 204.00 Square Feet
Dimensions: 17x12
Bedroom 4
Level: First
Area: 144.00 Square Feet
Dimensions: 12x12
Interior
Cooling
Central Air
Exterior Features
Lighting, Rain Gutters
Interior Features
Ceiling Fans(s), Eat In Kitchen, High Ceilings, Kitchen/family Room Combo, Open Floorplan, Primary Bedroom Main Floor, Solid Surface Counters, Solid Wood Cabinets, Thermostat, Walk In Closet(s)
Appliances
Built In Oven, Cooktop, Dishwasher, Disposal, Dryer, Gas Water Heater, Microwave, Range Hood, Refrigerator, Washer, Water Softener
Sewer
Septic Tank
Flooring
Tile, Wood
Window Features
Double Pane Windows, Energy Star Qualified Windows, Insulated Windows
Heating
Central, Electric
Construction
Year Built
Year Built: 2024
Home type
Single Family Residence
Foundation Details
Slab
Property Condition
Completed
Roof
Tile
Construction Materials
Block, Stucco
Architectural Style
Contemporary, Custom, Ranch
Utilities & Energy
Pool Features
Child Safety Fence, Gunite, Heated, Salt Water, Tile
Association Amenities
Basketball Court, Park, Playground, Tennis Court(s), Trail(s)
Security Features
Smoke Detector(s)
Water Source
Well
Utilities
Cable Available, Electricity Connected, Natural Gas Connected
Laundry Features
Inside, Laundry Room
Parking Features
Covered, Driveway, Electric Vehicle Charging Station(s)
Other Features
Community Features
Golf Carts Ok, Park, Playground, Restaurant, Tennis Court(s)
Vegetation
Mature Landscaping, Oak Trees
Subdivision Name
Windermere Town
Lot Features
City Limits, Near Golf Course, Unpaved
Patio And Porch Features
Covered, Front Porch
Price History
| Date | Event | Price |
|---|---|---|
11/06/2026 Source: | Listed for Sale | $1,895,000 $661/sqft |
09/21/2026 Source: | Contingent (Active Under Contract) | $1,895,000 -11.86% $661/sqft |
06/11/2025 Source: | Listing Removed | $2,150,000 +25223.91% $750/sqft |
06/11/2025 Source: | Sold | $8,490 +6.12% $3/sqft |
06/10/2025 Source: | Pending | $8,000 -99.63% $3/sqft |

Show more
Nearby Homes
Find Homes by Property Features in Windermere, FL
Nearby New Homes For Sale

Based on information from Stellar MLS® through Nov 10, 2026, 09:15AM as submitted to and distributed by MLS GRID. All data is obtained from various sources and may not have been verified by the broker or MLS GRID. Supplied Open House Information is subject to change without notice. All information should be independently reviewed and verified for accuracy. Properties may or may not be listed by the office/agent presenting the information. IDX information is provided exclusively for consumers’ personal non-commercial use. It may not be used for any purpose other than to identify prospective properties consumers may be interested in purchasing. The data is deemed reliable but is not guaranteed by MLS GRID. The use of the MLS GRID Data may be subject to an end-user license agreement prescribed by the Member Participant’s applicable MLS, if any, and as amended from time to time. © 2026 Stellar MLS. All Rights Reserved.
 Advertising Broker: Fred McGill | Simple Showing, Inc
