Angela Fowler
Real Estate LLC
Powered by 
- 7
- Overview
- Description
- Property Details
- Location
- Facts & Features
- Getting Around
- Nearby Homes


Street View
$750,000
Monthly Est:$3,733
 4 Beds
 3 Baths
3 full baths
 2,560sqft
930 Kensington Road, Chickamauga, GA 30707
$750,000
$3,733/moEst:
Get Pre-Approved
Single Family Residence
Built in 1900
$-- HOA
10.66 acres lot
$293/sq.ft
Description
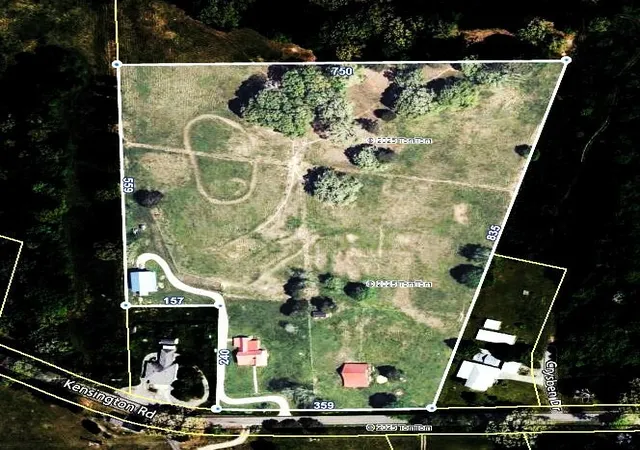
Welcome to a remarkable opportunity that combines the charm of rural living with expansive acreage and incredible potential for livestock! This stunning property spans 10.66 +/- acres in the heart of Chickamauga, GA, just 30 minutes from downtown Chattanooga.
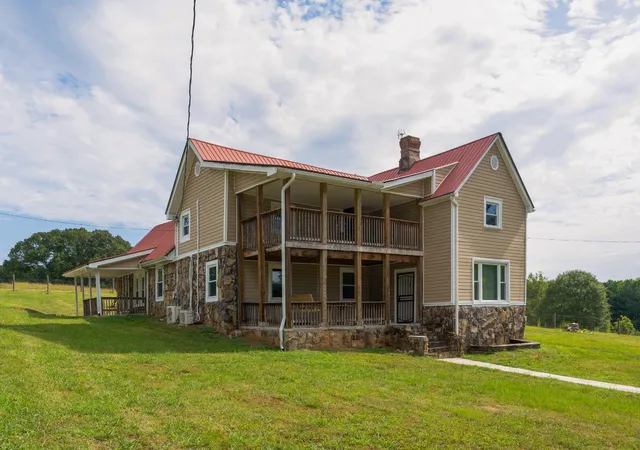
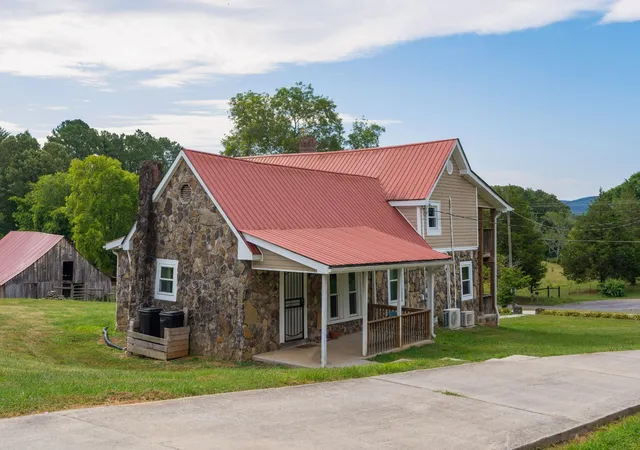
At its center stands a delightful 3 to 4 bedroom, 3 full bath farmhouse built circa 1900, featuring a captivating partial stone exterior, a double-decker front porch, and a side covered patio—perfect for soaking in the serene beauty of the sprawling landscape. The home's interior boasts rich hardwood floors, multiple mini-split systems for comfort, and a traditional floor plan designed for family gatherings and entertaining.
The formal entry welcomes you into a cozy living room, leading to a central family room that flows seamlessly into the dining area, complete with a gas fireplace and a convenient serving bar. The kitchen is highlighted by a vaulted ceiling and a pantry, with easy access to a full guest bath featuring a clawfoot tub, an office with abundant natural light, and the inviting side patio. The primary bedroom is thoughtfully located on the main level and includes a private bath with a pedestal sink and shower.
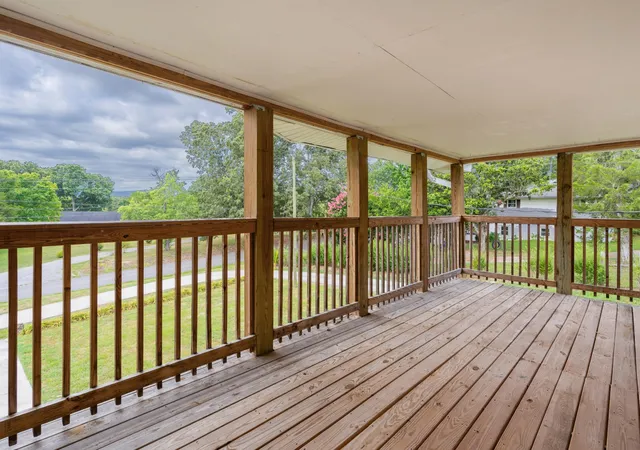
Upstairs, you'll discover two additional bedrooms, a full hall bath, and a versatile bonus room that can easily serve as a fourth bedroom, with access to a second-level covered porch that offers breathtaking views of your expansive land.
This property is a dream for anyone looking to embrace a rural lifestyle, featuring a barn complete with two fenced pasture areas, ideal for livestock or horses. Imagine the possibilities of raising animals, cultivating gardens, or simply enjoying the wide-open spaces! Additionally, a detached garage offers a partially completed barn dominium above, already framed, drywalled, and equipped with LVP flooring and heating/cooling. This space can be transformed into a stunning guest apartment or additional living quarters, tailored to your vision.
- Houzeo last checked: 3 minutes ago
- Listing updated: October 27, 2026 at 6:27 pm
- Listing Provided by: Jay Robinson (423) 903-6404 , Krystye Dalton DRE #252301 | Greater Downtown Realty dba Keller Williams Realty (423) 664-1900
- Source: Nashville (RealTracs Mid) MLS-TN as distributed by MLS GRID | MLS#: 2704902

Property Details
Status
Active
Type
Single Family Residence
No. of Stories
2
County
City
Neighborhood
--
Year Built
1900
HOA Fees
-
Finished Area
2,560 sqft
Lot Size
10.66 acres lot
Basement Area
- sqft
MLS Name
Nashville (RealTracs Mid) MLS
MLS Number
2704902
MLS Status
Active
Days on Market
777

Continue Your Journey in App
Find your dream home, receive real-time updates, and many more!
Continue Your Journey in App
Find your dream home, receive real-time updates, and many more!
Location
Facts & Features
Rooms
Bedrooms & bathrooms
Bedrooms: 4
Bathrooms: 3
Interior
Flooring
Wood, Tile, Vinyl
Sewer
Septic Tank
Appliances
Refrigerator, Electric Range, Dishwasher, Oven
Cooling
Electric
Heating
Electric
Construction
Year Built
Year Built: 1900
Home type
Single Family Residence
Architectural Style
Other
Foundation Details
Stone
Construction Materials
Stone, Vinyl Siding, Other, Brick
Roof
Metal
Utilities & Energy
Laundry Features
Electric Dryer Hookup, Washer Hookup
Utilities
Electricity Available, Water Available
Water Source
Public
Fireplace Features
Gas
Parking Features
Detached, Driveway
Other Features
Lot Features
Level, Wooded, Other
Subdivision Name
None
Patio And Porch Features
Patio, Covered
Price History
| Date | Event | Price |
|---|---|---|
02/16/2026 Source: | Price Decreased | $750,000 -3.85% $293/sqft |
05/30/2025 Source: | Listed for Sale | $780,000 -13.33% $305/sqft |
05/29/2025 Source: | Listing Removed | $900,000 +15.38% $352/sqft |
09/17/2024 Source: | Price Decreased | $780,000 -2.49% $305/sqft |
09/17/2024 Source: | Price Increased | $799,900 +6.65% $312/sqft |

Show more
Nearby Homes




Find Homes by Property Features in Chickamauga, GA
Nearby New Homes For Sale

Based on information from Realtracs® through Nov 04, 2026, 08:31PM. Data courtesy of Realtracs® MLS as distributed by MLS GRID. Some IDX listings have been excluded from this website. All data is obtained from various sources and may not have been verified by the broker or MLS GRID. Supplied Open House Information is subject to change without notice. All information should be independently reviewed and verified for accuracy. Properties may or may not be listed by the office/agent presenting the information. IDX information is provided exclusively for consumers’ personal, noncommercial use. It may not be used for any purpose other than to identify prospective properties consumers may be interested in purchasing. The data is deemed reliable but is not guaranteed by MLS GRID. The use of the MLS GRID Data may be subject to an end-user license agreement prescribed by Realtracs® MLS. © 2026 RealTracs Solutions. All Rights Reserved. Angela Fowler Real Estate, LLC | 423.320.4620 | afowler@catt.com Mailing Address: 452 Kailors Cove Cir, Ringgold, GA 30736
 Advertising Broker: Angela Fowler | Angela Fowler Real Estate, LLC.
