- Overview
- Description
- Property Details
- Location
- Facts & Features
- Getting Around
- Nearby Homes

Street View
$619,900
Monthly Est:$3,085
 3 Beds
 2 Baths
2 full baths
 2,149sqft
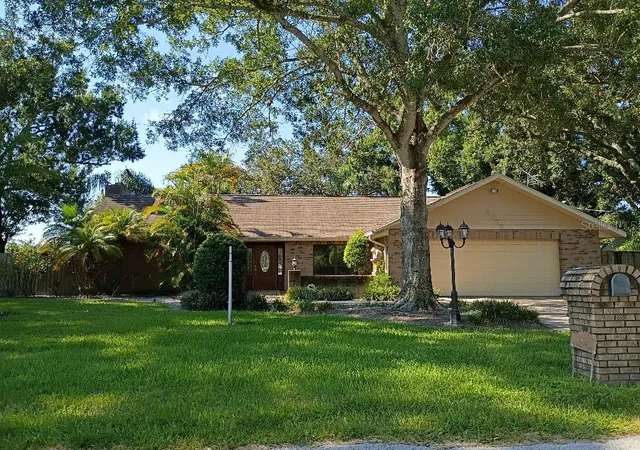
9302 W Norfolk St, Tampa, FL 33615
$619,900
$3,085/moEst:
Get Pre-Approved
Single Family Residence
Built in 1984
$-- HOA
20,196 sqft lot
$288/sq.ft
Description
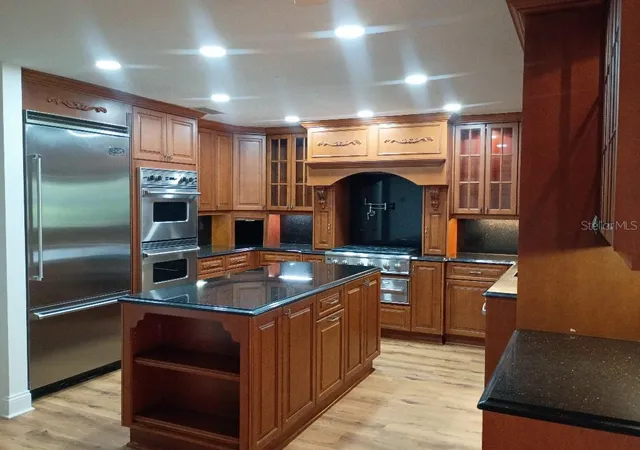
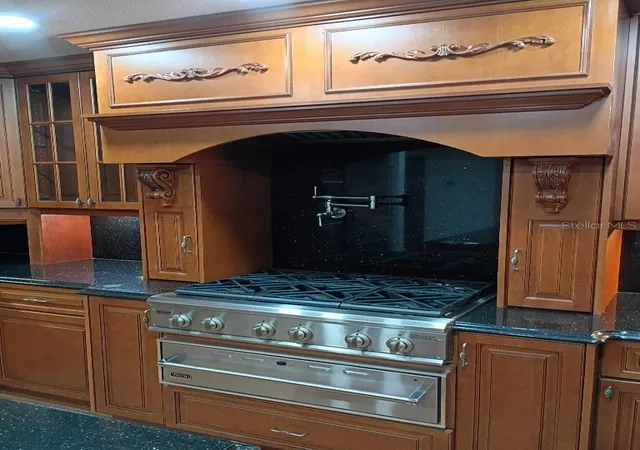
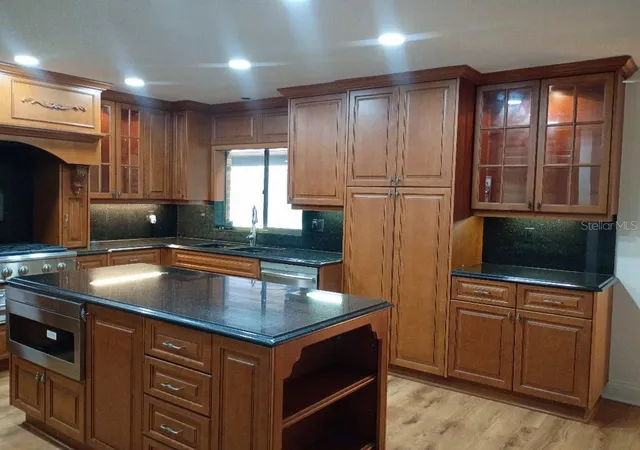
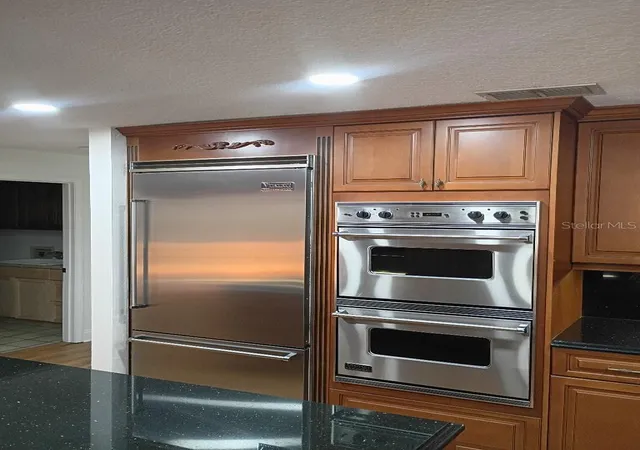
General contractor's personal home and original owner, expertly maintained and updated with high quality materials. 3 bedrooms, 2 baths, living room, family room, inside laundry room, dining room and separate breakfast area. Remodeled, amazing chef's dream kitchen with top of the line Viking appliances (double oven, 6 burner cooktop w/pot filler, drawer microwave and dishwasher), custom cabinets with display lighted cabinets, center island and pass-thru window to outdoor bar.
Back yard oasis with beautiful screened pool, outdoor kitchen and bar, newer pavers, outdoor shower and dog door. Detached 22x16 concrete block building with electric/water used for storage but could easily be converted to accessory unit/in-law or office.
- Houzeo last checked: 12 hours ago
- Listing updated: September 29, 2026 at 7:42 pm
- Listing Provided by: Stephen Hachey (813) 642-6030 | FLAT FEE MLS REALTY (813) 642-6030
- Source: Stellar MLS-FL | MLS#: TB8542221

Property Details
Status
Active
Type
Single Family Residence
No. of Stories
1
County
City
Neighborhood
--
Year Built
1984
HOA Fees
-
Finished Area
2,149 sqft
Lot Size
20,196 sqft lot
Basement Area
- sqft
MLS Name
Stellar MLS
MLS Number
TB8542221
MLS Status
Active
Days on Market
39
Cumulative Days on Market
31

Continue Your Journey in App
Find your dream home, receive real-time updates, and many more!
Download App
Continue Your Journey in App
Find your dream home, receive real-time updates, and many more!
Location
Facts & Features
Rooms
Bedrooms & bathrooms
Bedrooms: 3
Bathrooms: 2
Primary Bedroom
Level: First
Area: 540.00 Square Feet
Dimensions: 18x30
Kitchen
Level: First
Area: 225.00 Square Feet
Dimensions: 15x15
Living Room
Level: First
Bedroom 2
Level: First
Area: 180.00 Square Feet
Dimensions: 12x15
Bedroom 3
Level: First
Dining Room
Level: First
Area: 168.00 Square Feet
Dimensions: 12x14
Bathroom 1
Level: First
Area: 120.00 Square Feet
Dimensions: 10x12
Bathroom 2
Level: First
Area: 70.00 Square Feet
Dimensions: 7x10
Kitchen
Level: First
Area: 49.00 Square Feet
Dimensions: 7x7
Interior
Exterior Features
Lighting, Outdoor Grill, Outdoor Kitchen, Outdoor Shower, Rain Gutters, Storage
Appliances
Bar Fridge, Built In Oven, Convection Oven, Cooktop, Dishwasher, Disposal, Electric Water Heater, Ice Maker, Microwave, Range, Range Hood, Refrigerator
Heating
Central, Electric, Heat Pump, Propane
Cooling
Central Air
Flooring
Ceramic Tile, Tile, Wood
Window Features
Skylight(s), Blinds, Rods, Shades, Window Treatments
Sewer
Private Sewer, Septic Tank
Interior Features
Built In Features, Ceiling Fans(s), Crown Molding, L Dining, Open Floorplan, Primary Bedroom Main Floor, Solid Surface Counters, Solid Wood Cabinets, Split Bedroom, Stone Counters, Thermostat, Vaulted Ceiling(s), Walk In Closet(s), Window Treatments
Construction
Year Built
Year Built: 1984
Home type
Single Family Residence
Roof
Shingle
Construction Materials
Block, Stucco
Foundation Details
Slab
Utilities & Energy
Security Features
Fire Alarm, Secured Garage/parking, Security Lights, Security System, Security System Owned, Smoke Detector(s)
Fireplace Features
Living Room, Primary Bedroom, Wood Burning
Parking Features
Driveway, Garage Door Opener
Water Source
Private, Public
Pool Features
Gunite, In Ground, Lighting, Pool Sweep, Screen Enclosure
Laundry Features
Inside, Laundry Room
Utilities
Bb/hs Internet Available, Cable Available, Electricity Connected, Public, Sprinkler Recycled, Sprinkler Well, Water Available
Other Features
Patio And Porch Features
Covered, Front Porch, Rear Porch
Lot Features
Corner Lot, In County, Level, Oversized Lot, Street Dead End, Paved
Subdivision Name
Byars Heights
Community Features
Street Lights
Vegetation
Mature Landscaping
Price History
| Date | Event | Price |
|---|---|---|
08/29/2026 Source: | Price Decreased | $619,900 -4.63% $288/sqft |
08/29/2026 Source: | Listed for Sale | $650,000 $302/sqft |

Nearby Homes
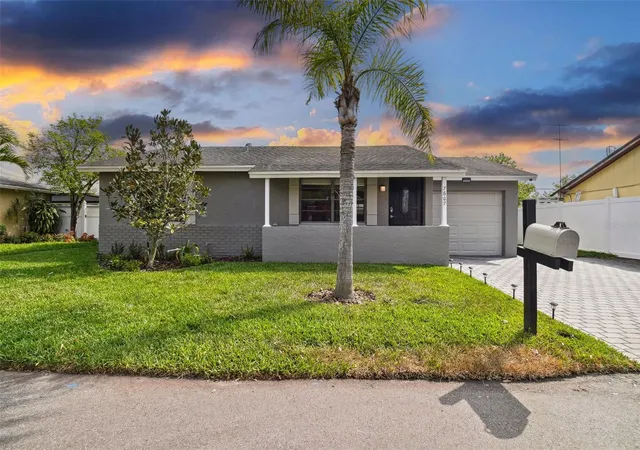
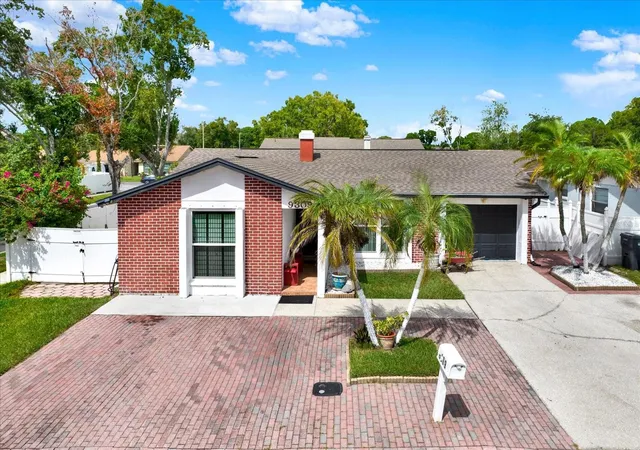
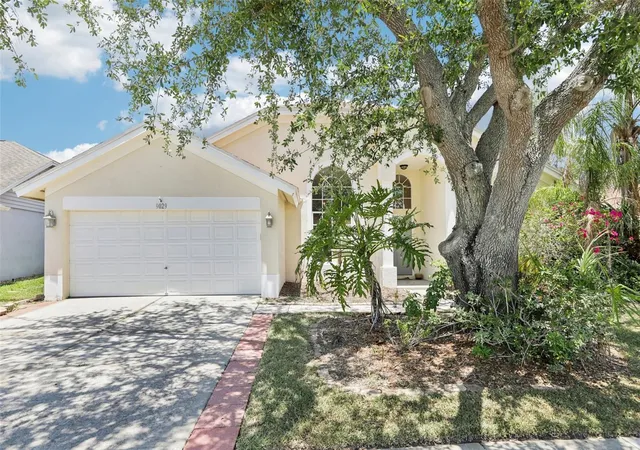
Find Homes by Property Features in Tampa, FL
Nearby New Homes For Sale

Based on information from Stellar MLS® through Oct 07, 2026, 06:00AM as submitted to and distributed by MLS GRID. All data is obtained from various sources and may not have been verified by the broker or MLS GRID. Supplied Open House Information is subject to change without notice. All information should be independently reviewed and verified for accuracy. Properties may or may not be listed by the office/agent presenting the information. IDX information is provided exclusively for consumers’ personal non-commercial use. It may not be used for any purpose other than to identify prospective properties consumers may be interested in purchasing. The data is deemed reliable but is not guaranteed by MLS GRID. The use of the MLS GRID Data may be subject to an end-user license agreement prescribed by the Member Participant’s applicable MLS, if any, and as amended from time to time. © 2026 Stellar MLS. All Rights Reserved.
 Advertising Broker: Fred McGill | Simple Showing, Inc