- Overview
- Description
- Property Details
- Location
- HOA Management
- Facts & Features
- Getting Around
- Nearby Homes
 Price Drop: $70K (09/22)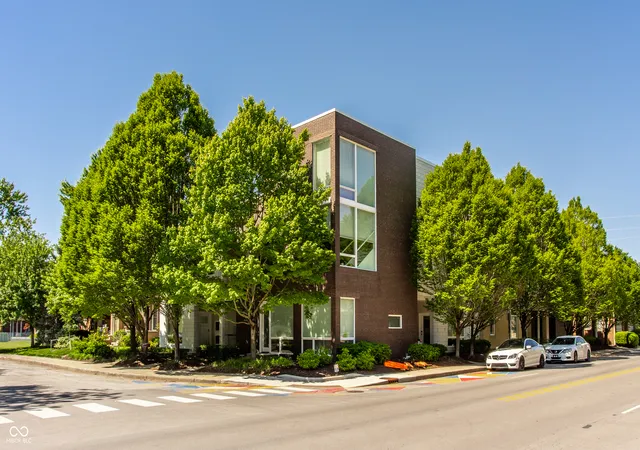

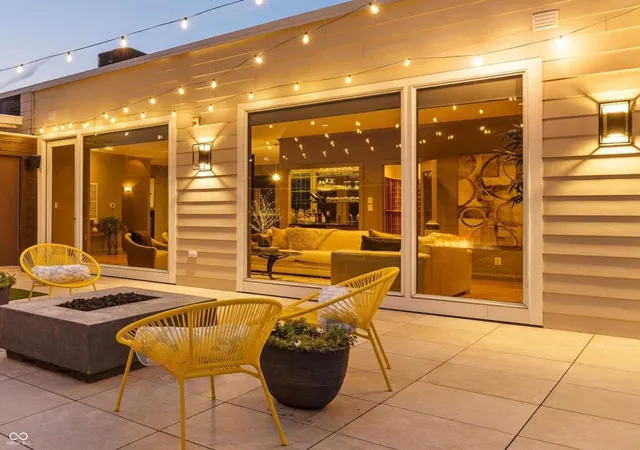

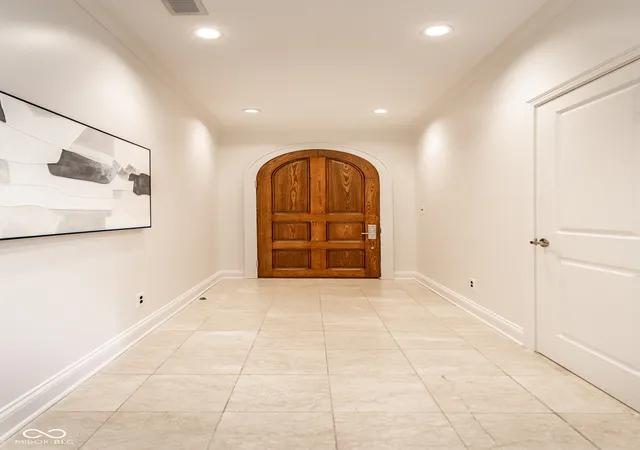

Street View
$979,000
Monthly Est:$4,873
 2 Beds
 3 Baths
2 full baths + 1 half bath
 1,962sqft
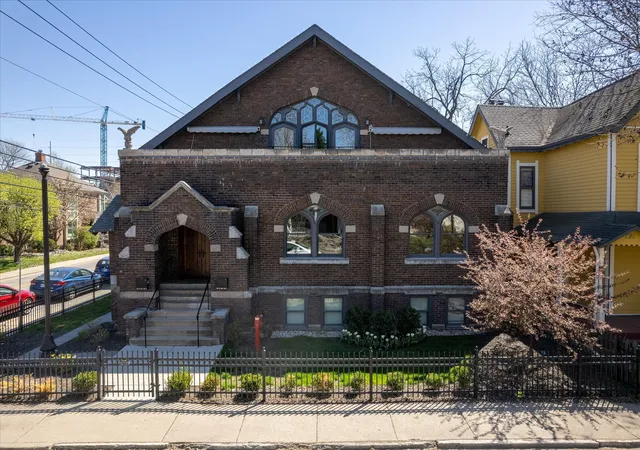
932 Broadway St #14, Indianapolis, IN 46202
$979,000
$4,873/moEst:
Get Pre-Approved
Condominium
Built in 2006
$766/mo HOA
2 sqft lot
$499/sq.ft
Description
Welcome to an exceptional downtown Indianapolis residence where sophisticated indoor living meets a spectacular 1,000-square-foot private rooftop terrace with sweeping skyline views. Located on a quiet, tree-lined street in sought-after Chatham Arch, this one-of-a-kind condo is just blocks from Mass Ave and Bottleworks. Designed for entertaining, the rooftop features an outdoor kitchen and bar, fireplace, firepit, television, sound system, and private putting green-all without the upkeep of a traditional yard. Inside, floor-to-ceiling windows fill the living room with natural light. The recently updated kitchen offers a fresh, contemporary feel, while the main living area includes a wet bar and dedicated wine closet. A private theater room, complete with distinctive wood doors that close to create a darkened cinematic setting, makes movie nights memorable. Additional highlights, three underground garage parking spaces, and private storage-an exceptional combination of space and convenience for downtown living. This rare private urban retreat is designed for effortless entertaining, incredible outdoor living and the freedom to enjoy the city on your terms. The luxury of a private home without the maintenance of a private home. The intimate 13-unit building offers privacy and tranquility, with no short-term rentals permitted. HOA services include building maintenance, landscaping, snow removal, water, trash, and recycling for true lock-and-leave living. Enjoy easy access to downtown's best restaurants, shopping, entertainment, sporting events, and music venues-all within walking distance and without the hassle of parking. More than a condominium, this is a rare private urban retreat offering extraordinary outdoor living and the luxury of a private home without the maintenance.
- Houzeo last checked: 7 minutes ago
- Listing updated: October 6, 2026 at 2:41 pm
- Listing Provided by: Noelle Hans-Daniels (317) 506-7090 | The Agency Indy (317) 207-0190
- Source: Metropolitan Indianapolis Board of REALTORS (MIBOR) MLS-IN | MLS#: 22089706

Property Details
Status
Active
Type
Condominium
No. of Stories
-
County
City
Neighborhood
Year Built
2006
HOA Fees
$766/mo
Finished Area
1,962 sqft
Lot Size
2 sqft lot
Basement Area
- sqft
MLS Name
Metropolitan Indianapolis Board of REALTORS (MIBOR) MLS
MLS Number
22089706
MLS Status
Active
Days on Market
203
Cumulative Days on Market
199

Continue Your Journey in App
Find your dream home, receive real-time updates, and many more!
Download App
Continue Your Journey in App
Find your dream home, receive real-time updates, and many more!
Location
HOA Management
N/A
HOA Fees
$766/ Monthly
Amenities
 Amenities and services may be covered by one or multiple associations and service providers.
 Insurance
 Trash Pickup
 Maintenance
 Snow Removal
 Association Home Owners
Lawncare
Entrance Common
Disclaimer: Amenities are based on third-party information and may vary; buyers must independently verify all amenities, as information is deemed reliable but not guaranteed.
Facts & Features
Rooms
Bedrooms & bathrooms
Bedrooms: 2
Bathrooms: 3
Bedroom 2
Level: Main
Area: 165.00 Square Feet
Dimensions: 15x11
Dining Room
Level: Main
Area: 154.00 Square Feet
Dimensions: 14x11
Kitchen
Level: Main
Area: 154.00 Square Feet
Dimensions: 14x11
Living Room
Level: Main
Area: 480.00 Square Feet
Dimensions: 32x15
Master Bedroom
Level: Main
Area: 260.00 Square Feet
Dimensions: 20x13
Home Theatre
Level: Main
Area: 144.00 Square Feet
Dimensions: 12x12
Laundry
Level: Main
Area: 36.00 Square Feet
Dimensions: 6x6
Interior
Exterior Features
Balcony, Gas Grill, Lighting, Fire Pit, Outdoor Kitchen, Putting Green
Interior Features
Built In Features, High Ceilings, Walk In Closet(s), Wet Bar, Wood Work Painted, Breakfast Bar, Elevator, Entrance Foyer, Hi Speed Internet Availbl, Pantry
Flooring
Hardwood
Cooling
Central Air
Heating
Forced Air, Gas
Appliances
Gas Cooktop, Dishwasher, Dryer, Exhaust Fan, Microwave, Range Hood, Refrigerator, Trash Compactor, Washer, Wine Cooler, Tankless Water Heater, Water Softener Owned
Construction
Year Built
Year Built: 2006
Home type
Condominium
Foundation Details
Other
Architectural Style
Contemporary
Property Condition
Updated/remodeled
Construction Materials
Brick
Utilities & Energy
Security Features
Fire Alarm, Fire Escape, Fire Sprinkler System, Secured Garage/parking, Security System Owned
Fireplace Features
Two Sided, Primary Bedroom, Dining Room, Gas Log
Parking Features
Assigned, Carport, Detached, Garage Door Opener, Storage
Water Source
Public
Utilities
Cable Connected, Natural Gas Connected
Association Amenities
Insurance, Maintenance Grounds, Maintenance, Snow Removal, Trash
Laundry Features
Laundry Closet, Main Level
Other Features
Lot Features
Corner Lot, Sidewalks, Street Lights
Subdivision Name
Broadway Lofts
Community Features
Sidewalks, Street Lights
Patio And Porch Features
Rooftop
Price History
| Date | Event | Price |
|---|---|---|
09/22/2026 Source: | Price Decreased | $979,000 -6.67% $499/sqft |
09/18/2026 Source: | Listing Removed | $1,049,000 $535/sqft |
09/18/2026 Source: | Listed for Sale | $1,049,000 -6.76% $535/sqft |
03/20/2026 Source: | Listed for Sale | $1,125,000 -5.86% $573/sqft |
03/20/2026 Source: | Price Increased | $1,195,000 +75.74% $609/sqft |

Show more
Getting Around 932 Broadway St
Bike Score®

Biker's Paradise
94/100
Walk Score®

Very Walkable
86/100
Transit Score®

Good Transit
53/100
Data provided by Redfin
Nearby Homes
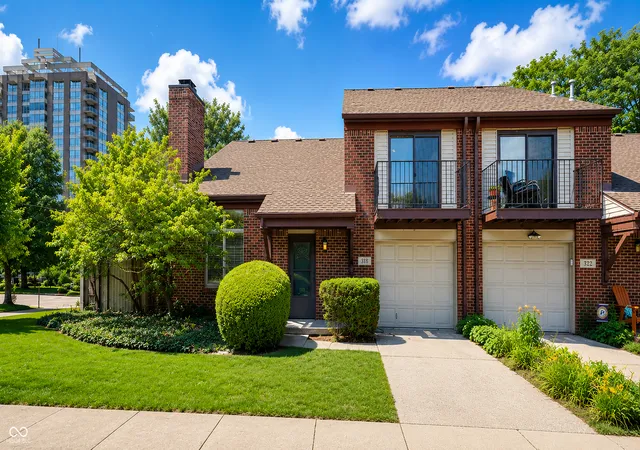
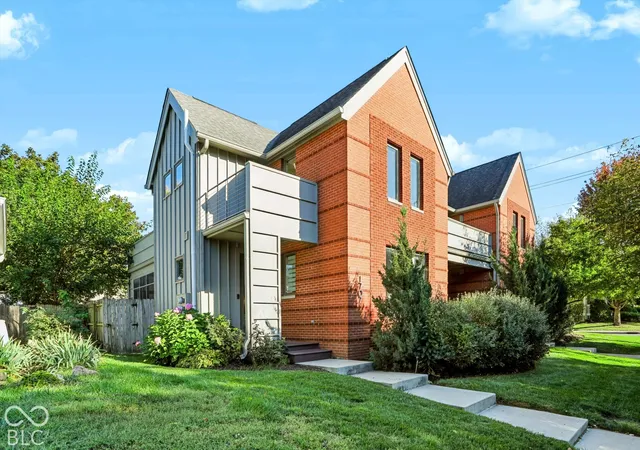
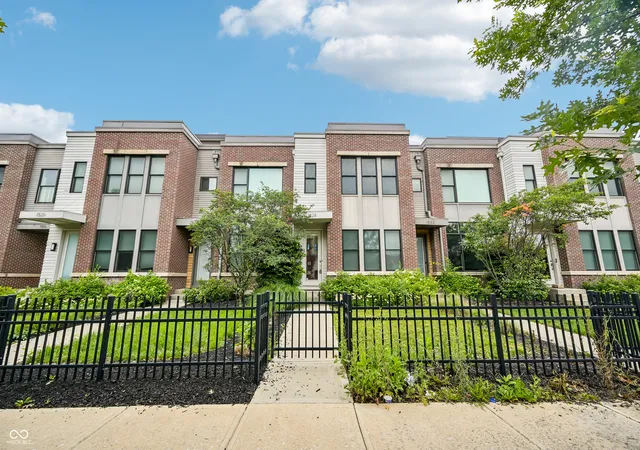
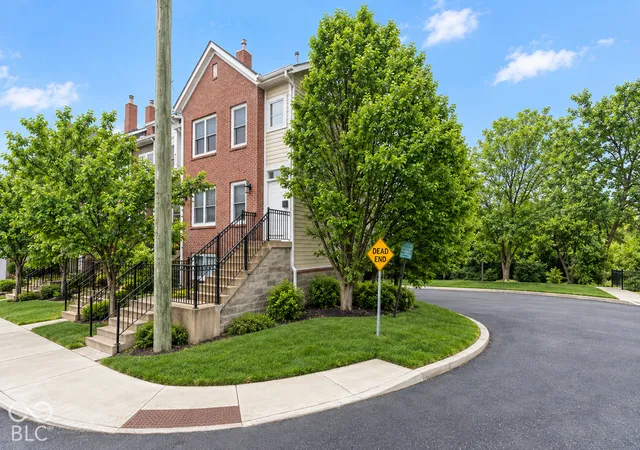
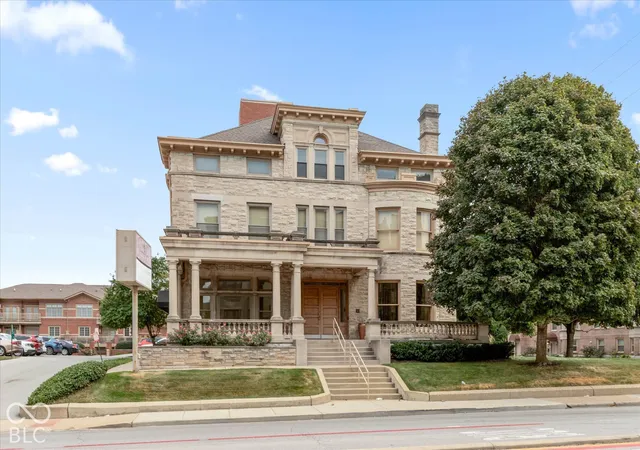
Find Homes by Property Features in Indianapolis, IN
Nearby New Homes For Sale

Based on information from MIBOR REALTOR® Association through Oct 09, 2026, 06:00AM. The Broker Listing Cooperative® listing service's Listing information is deemed reliable but is not guaranteed accurate by the Broker Listing Cooperative® listing service. All data is obtained from various sources and may not have been verified by broker or Broker Listing Cooperative listing service. Supplied Open House Information is subject to change without notice. All information should be independently reviewed and verified for accuracy. Properties may or may not be listed by the office/agent presenting the information.. All Rights Reserved. © 2026 MIBOR REALTOR® Association.
 Advertising Broker: Jonah Hartsburg | Hoosier Hub Realty