- Overview
- Description
- Property Details
- Location
- Facts & Features
- Getting Around
- Nearby Homes
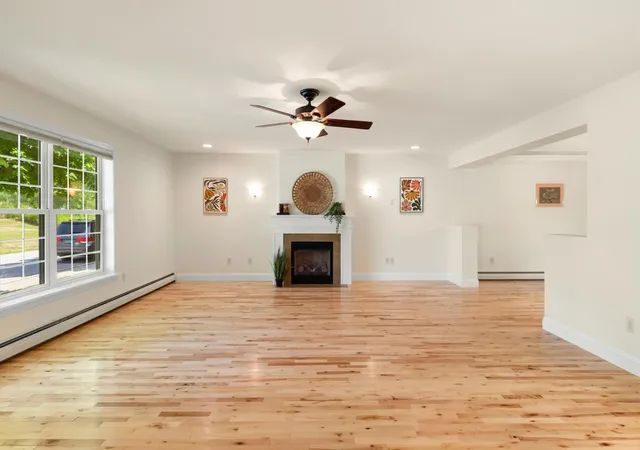

Street View
Listed by: Elise Polli | Polli Properties (802) 764-0553
$415,000
Monthly Est:$2,066
 2 Beds
 2 Baths
1 full bath
 1,985sqft
932 Franklin Park West, Saint Albans, VT 05478
$415,000
$2,066/moEst:
Get Pre-Approved
Condominium
Built in 2009
$-- HOA
-- sqft lot
$209/sq.ft
Description
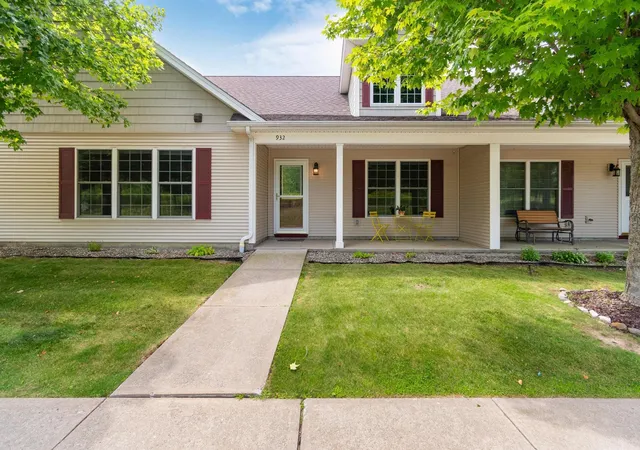
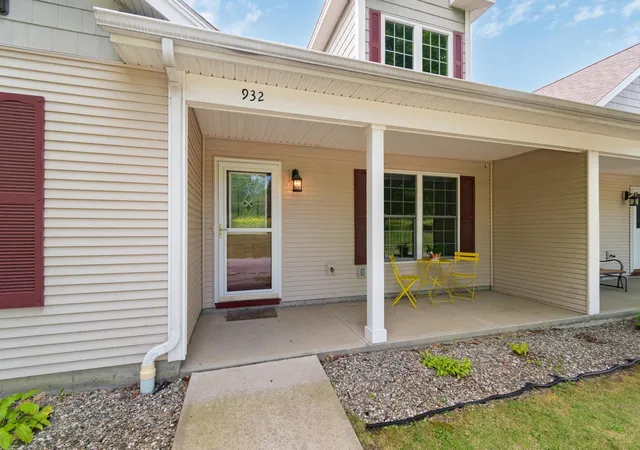
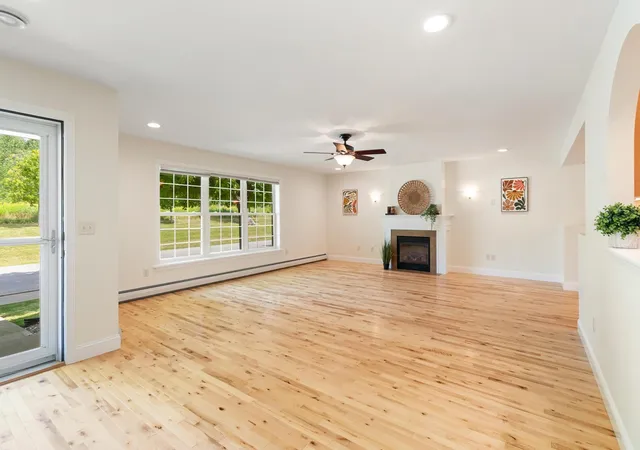
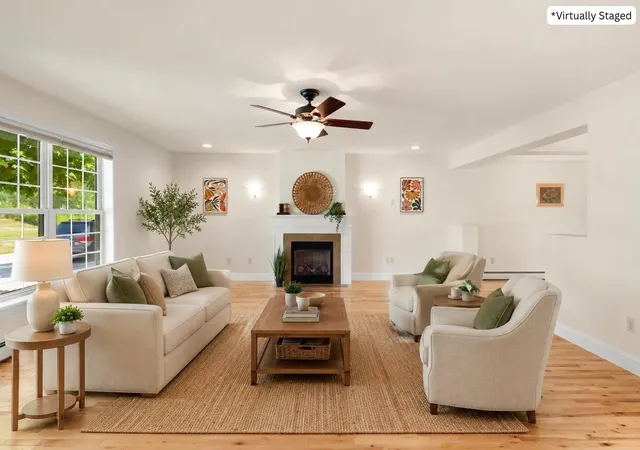
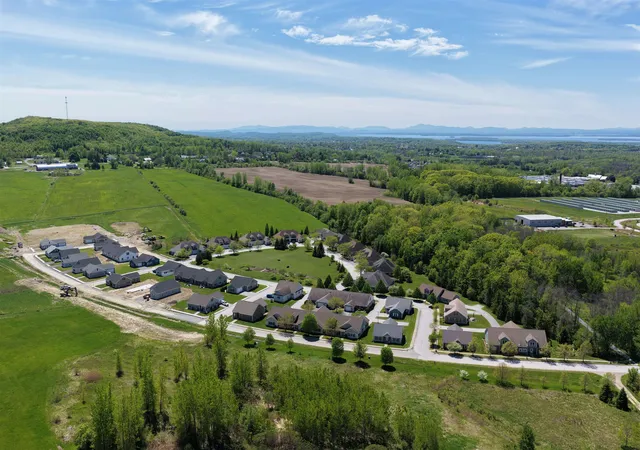
Welcome to easy living at The Village at Franklin Park, a desirable 55+ community in the heart of St. Albans Town. This adorable, move-in-ready condo offers the ease of single-level living, paired with an impressive amount of additional space and future potential. Step inside to a spacious open-concept main living area featuring beautiful hardwood floors, large windows, abundant natural light, and a cozy gas fireplace. At the center of the home, the bright kitchen offers ample cabinetry and countertop space, while the dining room is highlighted by an elegant tray ceiling. The primary suite features hardwood floors and a private 3/4 en-suite bath. Down the hall, a second bedroom, full bathroom with convenient first-floor laundry complete the main level. Upstairs, a large unfinished second floor offers exciting potential for additional finished living space, a home office, hobby room, or more. An attached two-car garage provides direct entry and additional storage, while also offering access to a rare full unfinished basement, an incredible bonus, as few homes within the community offer this additional space. Enjoy two convenient entrances, including a welcoming street-side entrance with a covered front porch perfect for warmer Vermont days, and rear entrance off the paved driveway. Recent updates include a new furnace in 2021 with a new compression tank in 2025. The association takes care of landscaping, snow removal, trash removal, and more, allowing you to spend less time on maintenance and more time enjoying your home. The location makes everyday life equally convenient, with downtown St. Albans just minutes away for local restaurants, cafés, shopping, parks, community events, and everyday necessities. Quick access to Route 7 and I-89 makes traveling throughout Franklin County or south toward Burlington a breeze. Comfortable, convenient, and filled with possibilities, this Franklin Park condo is ready to welcome its next owner home.
- Houzeo last checked: 12 hours ago
- Listing updated: September 29, 2026 at 12:21 pm
- Source: NEREN/Prime MLS-NH | MLS#: 5104847

Property Details
Status
Active
Type
Condominium
No. of Stories
-
County
City
Neighborhood
--
Year Built
2009
HOA Fees
-
Finished Area
1,985 sqft
Lot Size
-- sqft lot
Basement Area
- sqft
MLS Name
NEREN/Prime MLS
MLS Number
5104847
MLS Status
(10) Active - Active
Days on Market
57

Continue Your Journey in App
Find your dream home, receive real-time updates, and many more!
Download App
Continue Your Journey in App
Find your dream home, receive real-time updates, and many more!
Location
Facts & Features
Rooms
Bedrooms & bathrooms
Bedrooms: 2
Bathrooms: 2
Interior
Cooling
None
Appliances
Dishwasher, Disposal, Dryer, Microwave, Electric Range, Refrigerator, Washer, Natural Gas Water Heater, Owned Water Heater, Tank Water Heater
Interior Features
Ceiling Fan(s), Dining Area, Gas Fireplace, Hearth, Primary Br W/ Ba, Natural Light, Indoor Storage, 1st Floor Laundry, Walkup Attic
Flooring
Carpet, Hardwood, Tile
Exterior Features
Garden, Covered Porch
Sewer
Public
Heating
Natural Gas, Baseboard
Construction
Year Built
Year Built: 2009
Home type
Condominium
Property Condition
Existing
Foundation Details
Poured Concrete
Construction Materials
Wood Frame, Vinyl Siding
Roof
Shingle
Architectural Style
Other, Single Level
Utilities & Energy
Association Amenities
Maintenance, Insurance, Landscaping, Common Acreage, Snow Removal, Trash
Electric
Circuit Breakers
Utilities
Cable Available, Phone Available
Basement
Concrete Floor, Full, Interior Stairs, Storage Space, Unfinished, Interior Entry
Parking Features
Auto Open, Direct Access, Driveway, Garage, Paved, Attached
Water Source
Public
Other Features
Lot Features
Condo Development, Curbing, Landscaped, Level, In Town
Price History
| Date | Event | Price |
|---|---|---|
09/28/2026 Source: | Listed for Sale | $415,000 $209/sqft |

Nearby Homes


Find Homes by Property Features in Saint Albans, VT


Based on information from PrimeMLS Inc. through Oct 09, 2026, 02:32PM. This display of listings may or may not be the entire Compilation from the PrimeMLS database, and PrimeMLS does not guarantee the accuracy of such information. The listing broker's offer of compensation is made only to other real estate licensees who are participant members of PrimeMLS. This information is deemed reliable, but not guaranteed. The data relating to real estate displayed on this display comes in part from the IDX Program of PrimeMLS. The information being provided is for consumers' personal, non- commercial use and may not be used for any purpose other than to identify prospective properties consumers may be interested in purchasing. Data last updated Oct 09, 2026, 02:32PM. © 2026 PrimeMLS, Inc. All Rights Reserved.
 Advertising Broker: Derek Greene | The Greene Realty Group