- Overview
- Description
- Property Details
- Location
- Facts & Features
- Getting Around
- Nearby Homes

Street View
Listed by: Britt M Wohler | WOHLER REALTY GROUP (802) 297-3333
$1,425,000
Monthly Est:$7,093
 4 Beds
 3 Baths
3 full baths
 3,931sqft
932 Mcnamara Rd, Dorset, VT 05251
$1,425,000
$7,093/moEst:
Get Pre-Approved
Single Family Residence
Built in 1988
$-- HOA
5.4 acres lot
$363/sq.ft
Description
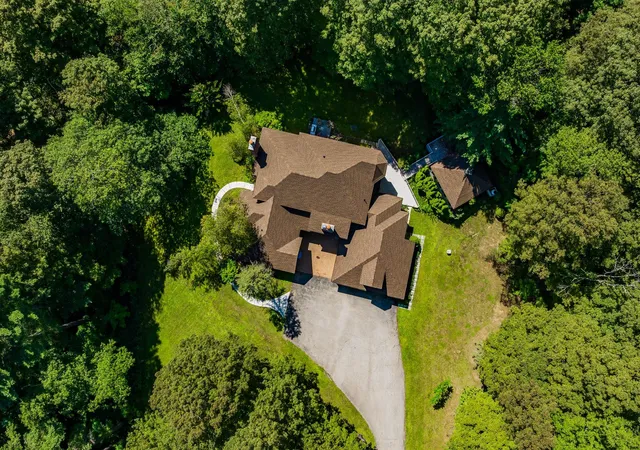
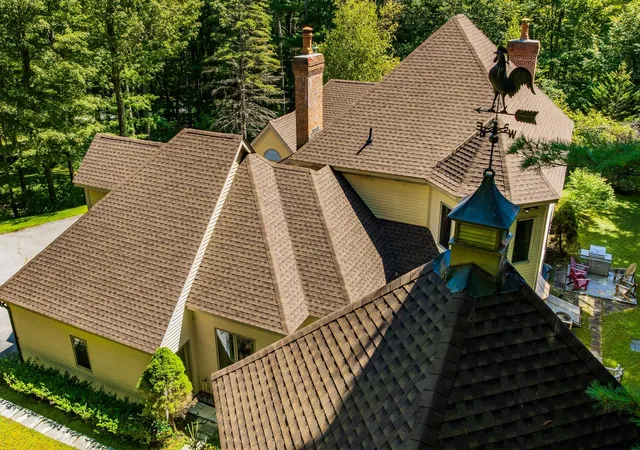
It's SUMMER in Dorset and Manchester Vermont and this home screams opportunity ! NEW ROOF and exterior maintenance all updated for new owner!
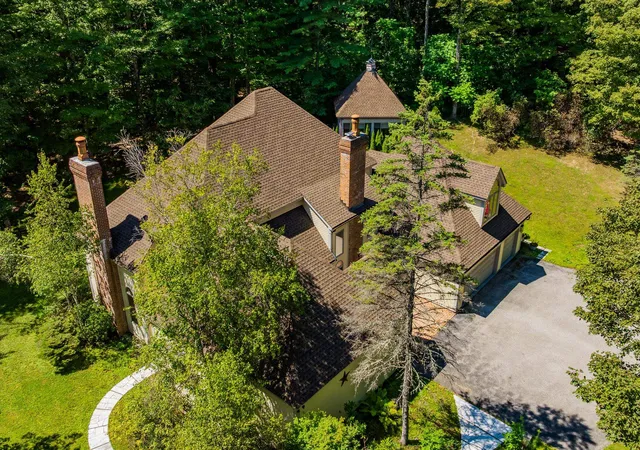
Situated in a most beautiful 5.4 acre setting of mature trees, landscaping and privacy, tucked away at the end of a gently curved, tree-lined drive. Located just over the Manchester Dorset town line, where Three Maple Drive becomes MacNamara, you'll experience the rare combination of private country living with the convenience of being in the Manchester Village or Dorset Village in 5 minutes.
This well built and maintained residence offers an abundance of space and an open floor plan ready for you to create your legacy home. Inside, locally sourced marble floors flow into rich cherry hardwoods, setting the tone for quality throughout.
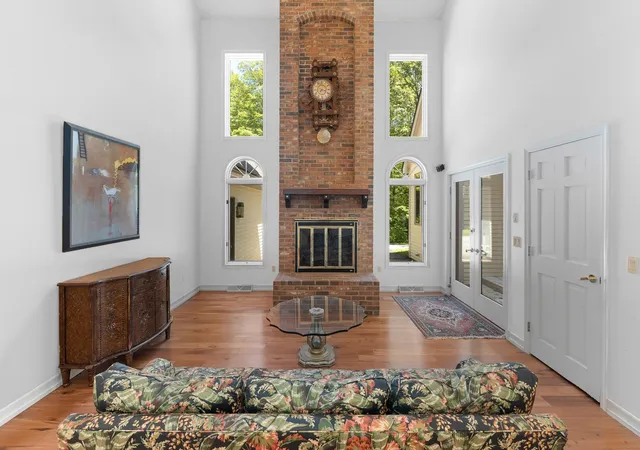
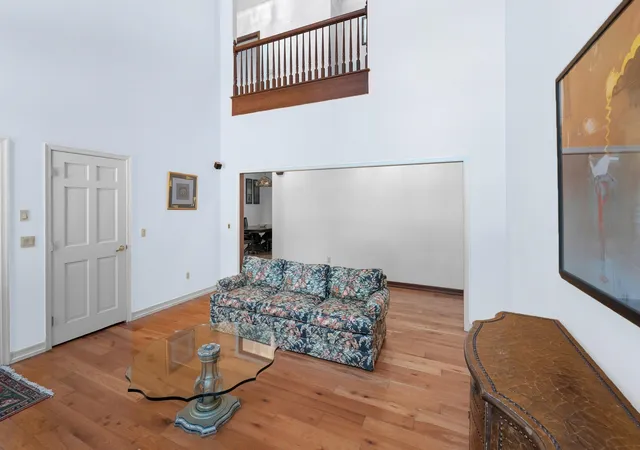
Soaring ceilings extend from the foyer into the formal living room with a wood-burning fireplace and into the relaxed family room, where a second fireplace with a dramatic floor-to-ceiling brick hearth creates a warm gathering space. The formal dining room opens to an expansive eat-in kitchen, designed with generous counter space for cooking, entertaining, and daily living.
The serene primary suite offers oversized windows and a charming pellet stove, while the spa-like bath includes a soaking tub, walk-in shower, double vanity, and ample closets. A private guest suite with its own bath and a laundry/utility room complete the first floor.
Upstairs are two additional guest bedrooms, a full bath, and a spacious recreation room with wet bar and wood finishes—ideal for a pool table or media space.
A detached, heated and cooled studio offers the perfect home office, art studio, or retreat. Nestled on 5 picturesque acres and just a short stroll to the Equinox Highlands Natural Area, this property balances sophistication, comfort, and Vermont lifestyle.
- Houzeo last checked: 12 hours ago
- Listing updated: October 2, 2026 at 6:04 pm
- Source: NEREN/Prime MLS-NH | MLS#: 5058749

Property Details
Status
Active
Type
Single Family Residence
No. of Stories
-
County
City
Neighborhood
--
Year Built
1988
HOA Fees
-
Finished Area
3,931 sqft
Lot Size
5.4 acres lot
Basement Area
- sqft
MLS Name
NEREN/Prime MLS
MLS Number
5058749
MLS Status
(10) Active - Active
Days on Market
404

Continue Your Journey in App
Find your dream home, receive real-time updates, and many more!
Download App
Continue Your Journey in App
Find your dream home, receive real-time updates, and many more!
Location
Facts & Features
Rooms
Bedrooms & bathrooms
Bedrooms: 4
Bathrooms: 3
Interior
Heating
Oil, Hot Air
Sewer
1000 Gallon
Cooling
Central Air
Construction
Year Built
Year Built: 1988
Home type
Single Family Residence
Property Condition
Existing
Construction Materials
Wood Frame
Roof
Architectural Shingle
Foundation Details
Poured Concrete
Architectural Style
Contemporary
Utilities & Energy
Water Source
Drilled Well, Private
Electric
200+ Amp Service, Circuit Breakers
Utilities
Other
Basement
Concrete, Concrete Floor, Full, Exterior Stairs, Interior Stairs, Unfinished
Other Features
Lot Features
Country Setting, Hilly, Secluded, Sloped, Trail/near Trail, Walking Trails, Wooded
Price History
| Date | Event | Price |
|---|---|---|
04/30/2026 Source: | Listed for Sale | $1,425,000 -8.06% $363/sqft |
09/16/2024 Source: | Off Market | $1,550,000 +138.46% $394/sqft |
07/23/2023 Source: | Sold | $650,000 $165/sqft |

Nearby Homes


Find Homes by Property Features in Dorset, VT


Based on information from PrimeMLS Inc. through Oct 07, 2026, 06:00AM. This display of listings may or may not be the entire Compilation from the PrimeMLS database, and PrimeMLS does not guarantee the accuracy of such information. The listing broker's offer of compensation is made only to other real estate licensees who are participant members of PrimeMLS. This information is deemed reliable, but not guaranteed. The data relating to real estate displayed on this display comes in part from the IDX Program of PrimeMLS. The information being provided is for consumers' personal, non- commercial use and may not be used for any purpose other than to identify prospective properties consumers may be interested in purchasing. Data last updated Oct 07, 2026, 06:00AM. © 2026 PrimeMLS, Inc. All Rights Reserved.
 Advertising Broker: Derek Greene | The Greene Realty Group