- Overview
- Description
- Property Details
- Location
- HOA Management
- Facts & Features
- Getting Around
- Nearby Homes


$255,000
Monthly Est:$1,269
 3 Beds
 2 Baths
2 full baths
 1,550sqft
9322 Seve Ct, Brooksville, FL 34613
$255,000
$1,269/moEst:
Get Pre-Approved
Single Family Residence
Built in 2024
$327/mo HOA
7,852 sqft lot
$165/sq.ft
Description
One or more photo(s) has been virtually staged. One or more photo(s) has been virtually staged. Ready for Immediate Occupancy! Seller is offering $5,000 to be used toward the buyer’s closing costs and prepaids, or applied toward the first year of HOA dues! This brand-new 3-bedroom, 2-bathroom home with a 2-car garage offers 1,550 sq ft of living space (2,069 total) and is located in the highly sought-after gated community of GlenLakes Country Club! Step inside and be welcomed by a spacious, open layout ideal for modern living. The kitchen boasts rich wood cabinetry, granite countertops, stainless steel appliances, a breakfast bar that seats three, LED lighting, and beautiful, easy-to-maintain flooring that runs throughout the entire home. The bright and airy living room includes sliding glass doors that open to the backyard. Enjoy the convenience of an indoor laundry room, complete with washer and dryer. The generous primary suite features a walk-in closet and a private bath with dual sinks, a tub/shower combo, wood vanity, and sleek LED lighting. Two additional bedrooms are located near the guest bath, which includes granite counters, tile-surround tub/shower combo, and matching cabinetry. This home is nestled within GlenLakes, home to a stunning 18-hole championship golf course and a vibrant clubhouse offering a full-service restaurant and the popular 19th Hole Grill & Bar. Gated community with 24/7 security for peace of mind. Conveniently located near major shopping centers, restaurants, and everyday essentials. Drive your golf cart to the many amenities: fitness center, tennis and pickleball courts, lakeside pool and spa, game and card rooms, billiards, library, yoga studio, dog park, playground, and Veterans Memorial. With over 100 clubs and social groups to join, there’s always something to enjoy! Located just 1 hour from Tampa, and close to beaches, Pine Island sunsets, boating, fishing, kayaking, and more. HOA dues include cable and internet for added value and convenience!
- Houzeo last checked: 12 hours ago
- Listing updated: August 24, 2026 at 4:36 pm
- Listing Provided by: Thomas "TJ" Homan, Jr (352) 675-8245 | HOMAN REALTY GROUP INC (352) 600-8170
- Source: Stellar MLS-FL | MLS#: TB8461993

Property Details
Status
Active
Type
Single Family Residence
No. of Stories
-
County
City
Neighborhood
--
Year Built
2024
HOA Fees
$327/mo
Finished Area
1,550 sqft
Lot Size
7,852 sqft lot
Basement Area
- sqft
MLS Name
Stellar MLS
MLS Number
TB8461993
MLS Status
Active
Days on Market
268
Cumulative Days on Market
364

Continue Your Journey in App
Find your dream home, receive real-time updates, and many more!
Download App
Continue Your Journey in App
Find your dream home, receive real-time updates, and many more!
Location
HOA Management
Erin Gilmore
HOA Fees
$980.91/ Quarterly
Amenities
 Amenities and services may be covered by one or multiple associations and service providers.
 Internet
 Cable TV
Disclaimer: Amenities are based on third-party information and may vary; buyers must independently verify all amenities, as information is deemed reliable but not guaranteed.
Facts & Features
Rooms
Bedrooms & bathrooms
Bedrooms: 3
Bathrooms: 2
Primary Bedroom
Level: First
Primary Bathroom
Level: First
Bedroom 2
Level: First
Bedroom 3
Level: First
Bathroom 2
Level: First
Dining Room
Level: First
Kitchen
Level: First
Laundry
Level: First
Living Room
Level: First
Interior
Exterior Features
Lighting
Sewer
Public Sewer
Cooling
Central Air
Appliances
Dishwasher, Microwave, Range, Refrigerator
Heating
Central
Interior Features
Ceiling Fans(s), Primary Bedroom Main Floor, Solid Surface Counters, Stone Counters, Walk In Closet(s)
Flooring
Vinyl
Construction
Year Built
Year Built: 2024
Home type
Single Family Residence
Foundation Details
Slab
Construction Materials
Block, Stucco
Roof
Shingle
Utilities & Energy
Water Source
Public
Laundry Features
Inside, Laundry Room
Utilities
Cable Available, Electricity Available
Other Features
Subdivision Name
Glen Lakes Ph 1
Price History
| Date | Event | Price |
|---|---|---|
07/20/2026 Source: | Price Decreased | $255,000 -1.92% $165/sqft |
05/20/2026 Source: | Price Decreased | $259,999 -5.45% $168/sqft |
01/12/2026 Source: | Listed for Sale | $275,000 +3.77% $177/sqft |
01/12/2026 Source: | Price Decreased | $264,999 -8.62% $171/sqft |
12/12/2025 Source: | Listing Removed | $289,999 $187/sqft |

Show more
Getting Around 9322 Seve Ct
Bike Score®

Somewhat Bikeable
23/100
Walk Score®

Car-Dependent
1/100
Data provided by Redfin
Nearby Homes
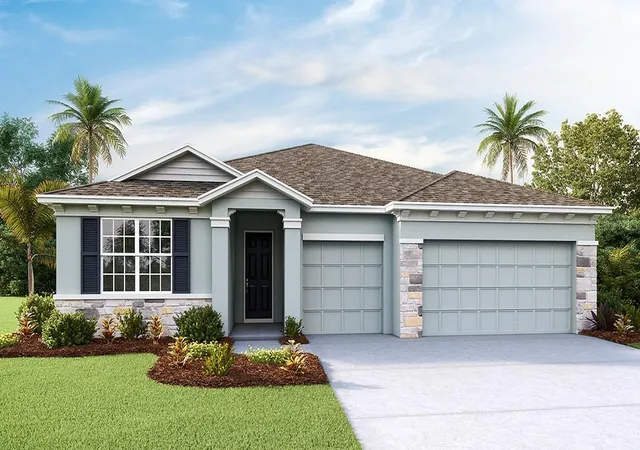
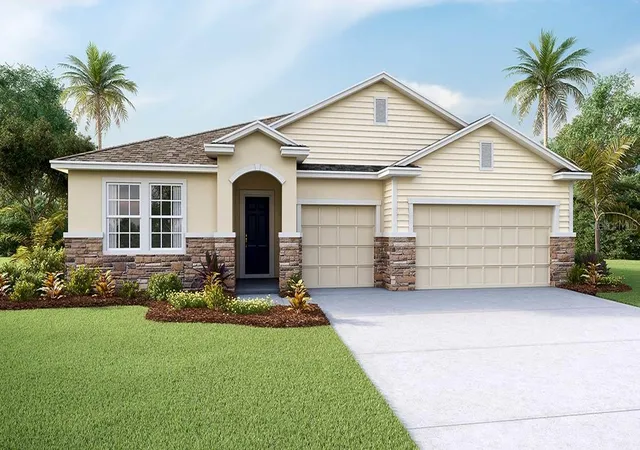
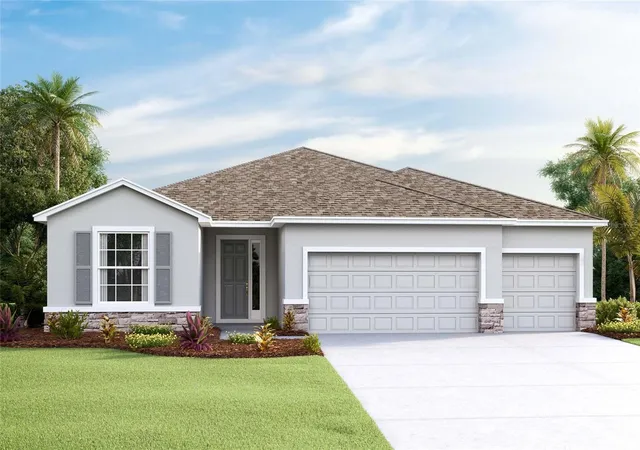
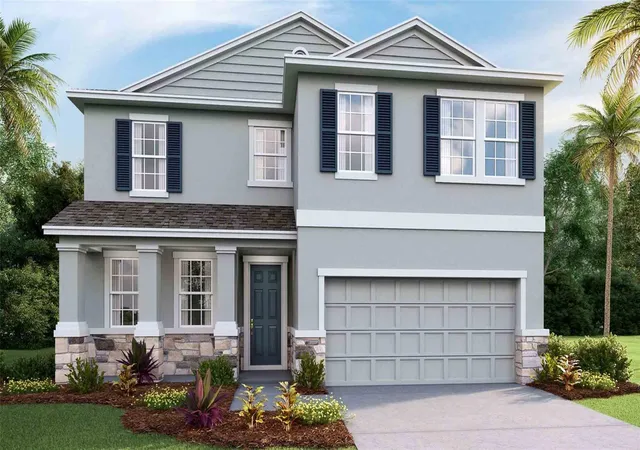
Find Homes by Property Features in Brooksville, FL
Nearby New Homes For Sale

Based on information from Stellar MLS® through Oct 07, 2026, 06:00AM as submitted to and distributed by MLS GRID. All data is obtained from various sources and may not have been verified by the broker or MLS GRID. Supplied Open House Information is subject to change without notice. All information should be independently reviewed and verified for accuracy. Properties may or may not be listed by the office/agent presenting the information. IDX information is provided exclusively for consumers’ personal non-commercial use. It may not be used for any purpose other than to identify prospective properties consumers may be interested in purchasing. The data is deemed reliable but is not guaranteed by MLS GRID. The use of the MLS GRID Data may be subject to an end-user license agreement prescribed by the Member Participant’s applicable MLS, if any, and as amended from time to time. © 2026 Stellar MLS. All Rights Reserved.
 Advertising Broker: Fred McGill | Simple Showing, Inc