- Overview
- Description
- Property Details
- Location
- Facts & Features
- Getting Around
- Nearby Homes


$757,000
Monthly Est:$3,768
 4 Beds
 4 Baths
3 full baths + 1 half bath
 3,028sqft
9324 Houston Ln, Ooltewah, TN 37363
$757,000
$3,768/moEst:
Get Pre-Approved
Single Family Residence
Built in 2026
$-- HOA
0.74 acre lot
$250/sq.ft
Description
Welcome to 9324 Houston Lane, where beautiful craftsmanship, thoughtful design, and room to enjoy life come together! Situated on a completely level ¾-acre lot in Ooltewah, this exceptional new construction home offers something increasingly hard to find--a spacious yard with room for backyard games, outdoor gatherings, gardening, or simply enjoying the wide-open space. Step inside the welcoming foyer and discover a versatile Flex Room tucked behind a charming sliding barn door. Whether you envision a home office, music room, or formal dining space, the choice is yours! The heart of the home is the stunning Great Room, featuring a gas-log fireplace flanked by custom built cabinetry and beautiful ceiling beams. This inviting space flows seamlessly into a thoughtfully designed kitchen featuring quartz countertops, a farmhouse sink, 5-burner gas range, and a generous breakfast bar with seating for four. A bright, cheerful casual dining area completes the space. Just off the kitchen, you'll discover a custom walk-in pantry that's anything but ordinary! Solid wood shelving, a dedicated countertop, and convenient electrical outlets create the perfect spot for a coffee station, baking essentials, or keeping small appliances close at hand but out of sight. The main-level Primary Suite offers a peaceful retreat with a luxurious ensuite bath featuring a beautifully tiled shower, separate soaking tub, and custom walk-in closet. Upstairs, three additional bedrooms, each with bathroom access, provide comfort and convenience. A spacious Bonus Room offers endless possibilities for movie nights, games, hobbies, or a second living area, while an adjoining storage room keeps everything organized. Both the front and back covered porches feature gorgeous stained wood ceilings, adding warmth and character to the home's exterior. Imagine relaxing on the back porch with your morning coffee while enjoying views of the expansive, level backyard--or watching a lively game of badminton, volleyball, or catch! Conveniently located just off Ooltewah Ringgold Road, less than a quarter mile from the Standifer Gap Road roundabout, this home combines peaceful, spacious living with easy access to everyday conveniences and NO HOA and NO RESTRICTIONS! Beautifully appointed, thoughtfully planned, and designed for making memories--9324 Houston Lane is a place you'll be proud to call home!
- Houzeo last checked: 12 hours ago
- Listing updated: October 23, 2026 at 4:54 pm
- Listing Provided by: Susan S Jensen (423) 667-0911 DRE #205802, Joy Eslinger (423) 584-1503 DRE #344197 | Horizon Sotheby's International Realty (423) 756-9999
- Source: Greater Chattanooga AOR MLS-AL | MLS#: 1545043

Property Details
Status
Active
Type
Single Family Residence
No. of Stories
2
County
City
Neighborhood
--
Year Built
2026
HOA Fees
-
Finished Area
3,028 sqft
Lot Size
0.74 acre lot
Basement Area
- sqft
MLS Name
Greater Chattanooga AOR MLS
MLS Number
1545043
MLS Status
Active
Days on Market
2

Continue Your Journey in App
Find your dream home, receive real-time updates, and many more!
Download App
Continue Your Journey in App
Find your dream home, receive real-time updates, and many more!
Location
Facts & Features
Rooms
Bedrooms & bathrooms
Bedrooms: 4
Bathrooms: 4
Interior
Exterior Features
Rain Gutters
Heating
Central, Electric, Natural Gas
Appliances
Vented Exhaust Fan, Tankless Water Heater, Stainless Steel Appliance(s), Range Hood, Microwave, Gas Water Heater, Gas Cooktop, Exhaust Fan, Disposal, Dishwasher, Built In Electric Oven
Sewer
Septic Tank
Cooling
Ceiling Fan(s), Central Air, Electric, Multi Units
Window Features
Insulated Windows, Vinyl Frames
Interior Features
Beamed Ceilings, Bookcases, Breakfast Bar, Built In Features, Ceiling Fan(s), Connected Shared Bathroom, Crown Molding, Double Vanity, Eat In Kitchen, En Suite, Entrance Foyer, Granite Counters, High Ceilings, High Speed Internet, Kitchen Island, Open Floorplan, Pantry, Primary Downstairs, Recessed Lighting, Separate Shower, Soaking Tub, Storage, Tray Ceiling(s), Tub/shower Combo, Walk In Closet(s)
Flooring
Carpet, Ceramic Tile
Construction
Year Built
Year Built: 2026
Home type
Single Family Residence
Construction Materials
Brick, Cement Siding, Hardi Plank Type, Stone
Foundation Details
Brick/mortar
Roof
Asphalt, Shingle
Utilities & Energy
Basement
Crawl Space
Water Source
Public
Fireplace Features
Gas Log, Great Room
Security Features
Smoke Detector(s)
Parking Features
Concrete, Driveway, Garage, Garage Door Opener, Garage Faces Front
Laundry Features
Laundry Room, Main Level, Sink
Utilities
Cable Available, Electricity Connected, Natural Gas Connected, Phone Available, Sewer Not Available, Water Connected, Underground Utilities
Other Features
Subdivision Name
None
Lot Features
Back Yard, Front Yard, Landscaped, Level
Patio And Porch Features
Covered, Front Porch, Patio, Porch Covered, Rear Porch
Price History
| Date | Event | Price |
|---|---|---|
10/23/2026 Source: | Listed for Sale | $757,000 $250/sqft |


Nearby Homes

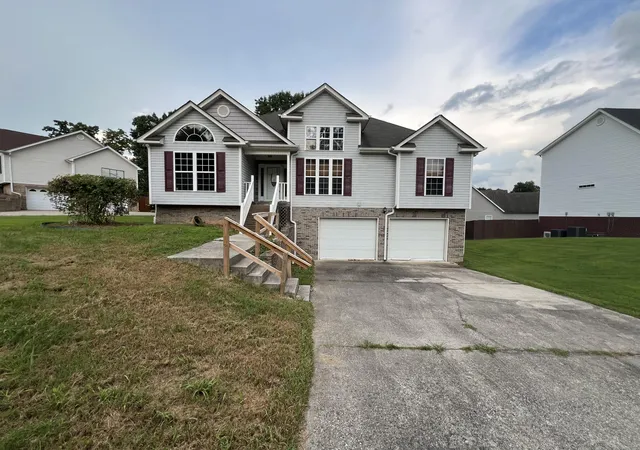


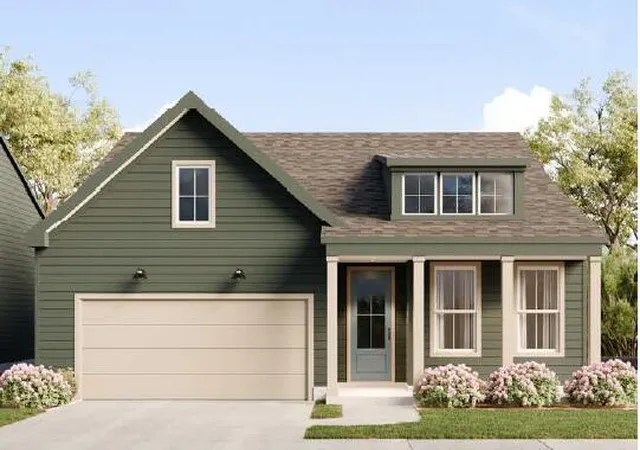
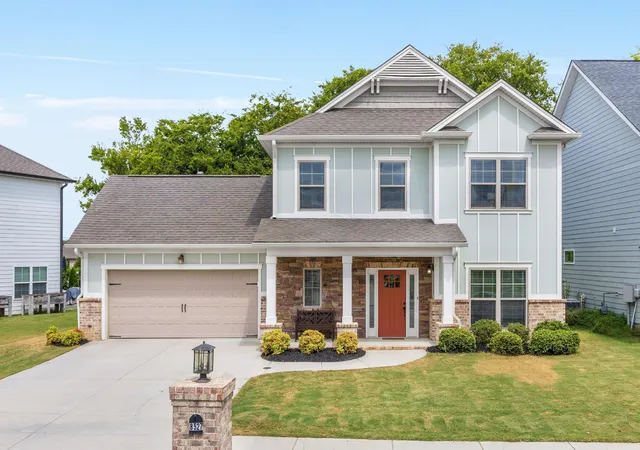

Find Homes by Property Features in Ooltewah, TN
Nearby New Homes For Sale


Based on information from the Greater Chattanooga REALTORS® (or, alternatively, from the MLS of Chattanooga, Inc.) through Oct 23, 2026, 08:45PM. IDX information is provided exclusively for consumers' personal, non-commercial use; it may not be used for any purpose other than to identify prospective properties consumers may be interested in purchasing, and the data is deemed reliable but is not guaranteed accurate by the MLS. © 2026 the Greater Chattanooga REALTORS®. All Rights Reserved. Angela Fowler | Angela Fowler Real Estate, LLC. | (423) 320-4620 | afowler@catt.com Mailing Address: 452 Kailors Cove Cir Ringgold, GA 30736
 Advertising Broker: Angela Fowler | Angela Fowler Real Estate, LLC.
