- Overview
- Description
- Property Details
- Location
- HOA Management
- Facts & Features
- Getting Around
- Nearby Homes
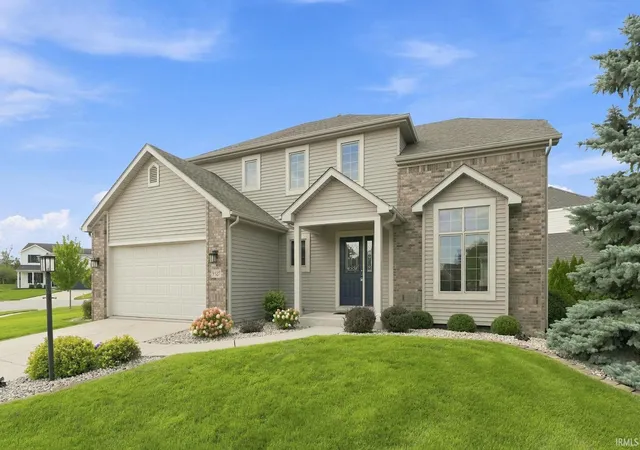
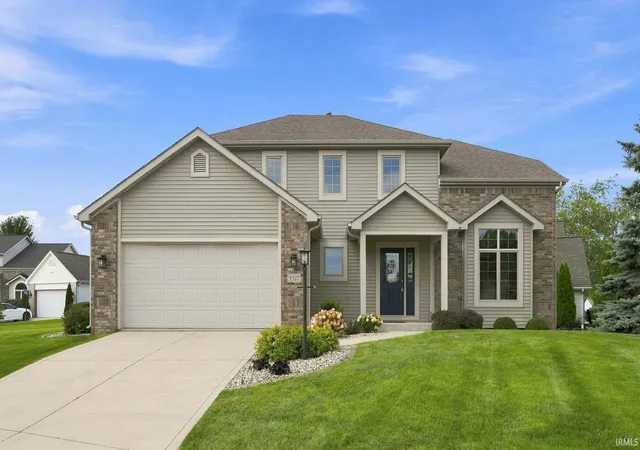
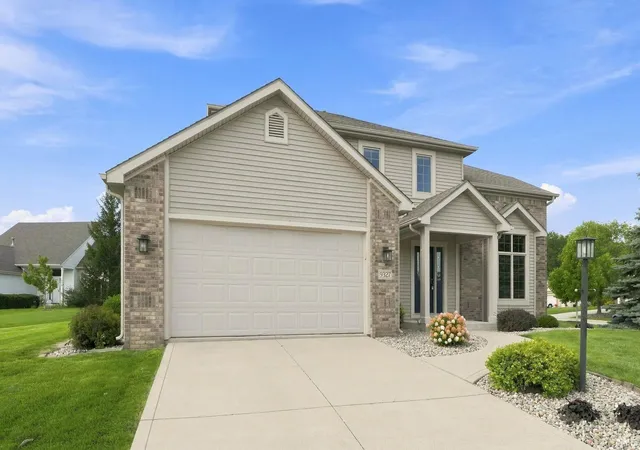
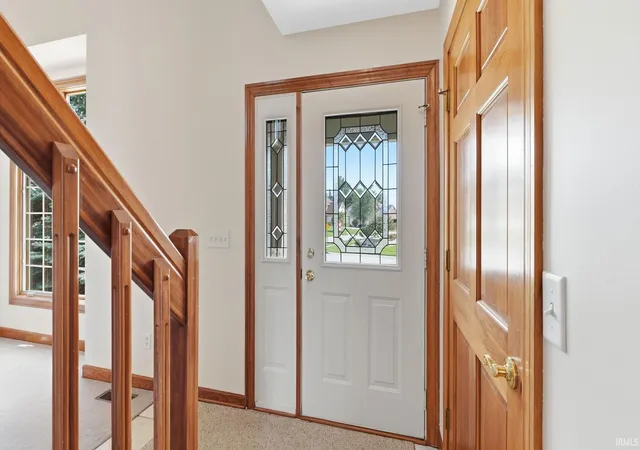
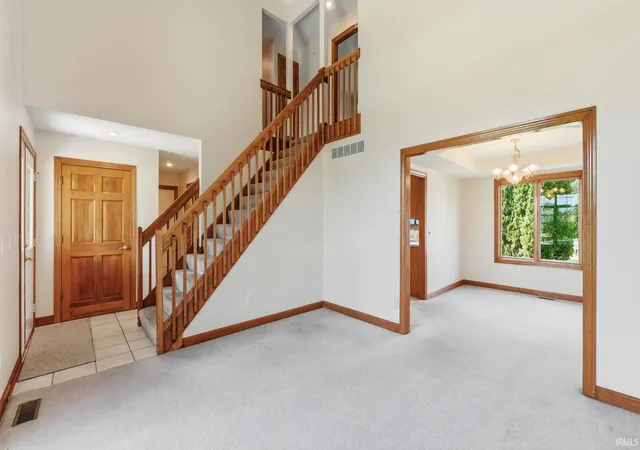

Street View
$385,900
Monthly Est:$1,921
 4 Beds
 4 Baths
2 full baths + 2 half baths
 2,954sqft
9327 Sugar Ml Dr, Fort Wayne, IN 46835
$385,900
$1,921/moEst:
Get Pre-Approved
Manufactured On Land
Built in 2002
$-- HOA
10,660 sqft lot
$131/sq.ft
Description
Well maintained, Move-In ready! On a Culd-Sac, this inviting 4-bedroom, 2 Full Bath 2 Half Bath home offers a convenient layout with plenty of room to gather, entertain, and enjoy everyday living. Don't forget the partially finished basement, there’s space for everyone. Plus the opportunity for simple cosmetic updates to add your own style and make this home truly one of a kind. The spacious family room is warm and welcoming with a gas-log fireplace, the kitchen offers a large island, two closets/pantries, and plenty of room for cooking and gathering. Downstairs, the finished basement provides even more possibilities with daylight windows and a half bath. Perfect for a rec room, home theater, game room, workout space, or whatever your entertainer’s heart desires! A battery backup sump pump provides added peace of mind. Step outside to a beautiful deck surrounded by established landscaping, creating an inviting space for summer evenings, weekend cookouts, and time with friends and family. Conveniently located near I-469, shopping and dining at Chapel Ridge, and just across Wheelock Road from Cherry Hill Golf Course, this home combines comfort, functionality, and a location that makes everyday life easy. Move right in, make a few personal touches, and turn this amazing home into your own!
- Houzeo last checked: 10 minutes ago (November 8, 2026 at 5:15 am)
- Listing updated: October 16, 2026 at 1:30 pm
- Listing Provided by: Angela Harouff (260) 602-1535 | North Eastern Group Realty
- Source: Indiana Regional MLS-IN | MLS#: 202636178

Property Details
Status
Active
Type
Manufactured Mobile Home
No. of Stories
-
County
--
City
Neighborhood
--
Year Built
2002
HOA Fees
-
Finished Area
2,954 sqft
Lot Size
10,660 sqft lot
Basement Area
- sqft
MLS Name
Indiana Regional MLS
MLS Number
202636178
MLS Status
Active
Days on Market
66

Continue Your Journey in App
Find your dream home, receive real-time updates, and many more!
Continue Your Journey in App
Find your dream home, receive real-time updates, and many more!
Location
HOA Management
N/A
HOA Fees
$375/
Disclaimer: Amenities are based on third-party information and may vary; buyers must independently verify all amenities, as information is deemed reliable but not guaranteed.
Facts & Features
Rooms
Bedrooms & bathrooms
Bedrooms: 4
Bathrooms: 4
Interior
Heating
Natural Gas, Forced Air
Interior Features
1st Bdrm En Suite, Attic Pull Down Stairs, Storage, Cable Available, Cable Ready, Tray Ceiling(s), Ceiling Fan(s), Closet(s) Walk In, Laminate Counters, Deck Open, Detector Smoke, Dryer Hook Up Gas/elec, Entrance Foyer, Garage Door Opener, Jet Tub, Kitchen Island, Natural Woodwork, Pantry Walk In, Range/oven Hk Up Gas/elec, Six Panel Doors, Stand Up Shower, Tub And Separate Shower, Tub/shower Combination, Formal Dining Room, Great Room, Main Floor Laundry, Sump Pump
Appliances
Dishwasher, Microwave, Washer, Window Treatments, Dryer Gas, Electric Range, Sump Pump, Sump Pump+battery Backup, Gas Water Heater, Window Treatment Blinds
Cooling
Central Air
Flooring
Carpet, Laminate, Tile, Vinyl
Sewer
City
Construction
Year Built
Year Built: 2002
Home type
Manufactured On Land
Architectural Style
Colonial
Foundation Details
Concrete Perimeter
Roof
Asphalt
Construction Materials
Brick, Vinyl Siding
Utilities & Energy
Water Source
City
Basement
Partial, Partially Finished
Fireplace Features
Family Room, Gas Log, Basement, Gas Starter
Parking Features
Concrete
Other Features
Lot Features
Corner Lot
Subdivision Name
The Coves Of Chandler's Landing
Price History
| Date | Event | Price |
|---|---|---|
10/15/2026 Source: | Price Decreased | $385,900 -1.03% $102/sqft |
09/16/2026 Source: | Price Decreased | $389,900 -2.50% $103/sqft |
09/01/2026 Source: | Price Decreased | $399,900 -4.76% $106/sqft |
09/01/2026 Source: | Listing Removed | $419,900 $111/sqft |

Nearby Homes
Find Homes by Property Features in Fort Wayne, IN


IDX information is provided exclusively for consumer's personal, non-commercial use and may not be used for any purpose other than to identify prospective properties that consumers may be interested in purchasing. Data is deemed reliable but is not guaranteed accurate by the MLS.
 Advertising Broker: Jonah Hartsburg | Hoosier Hub Realty
