- Overview
- Description
- Property Details
- Location
- Facts & Features
- Getting Around
- Nearby Homes

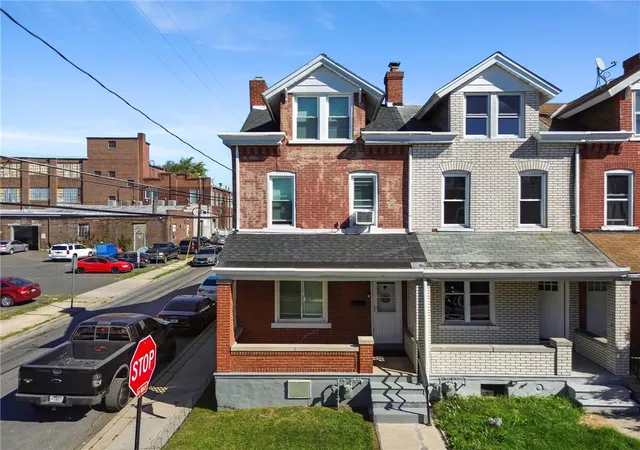
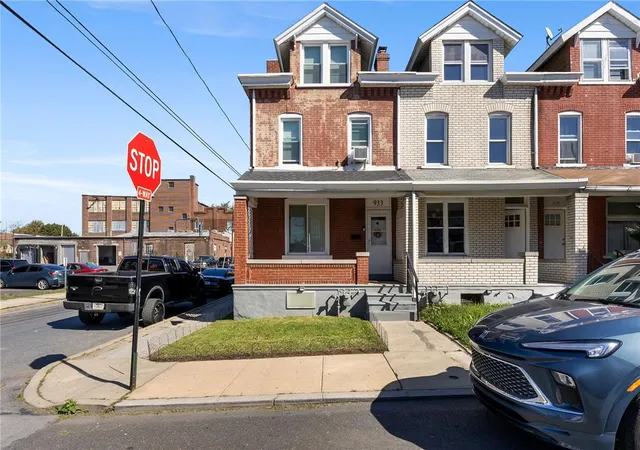
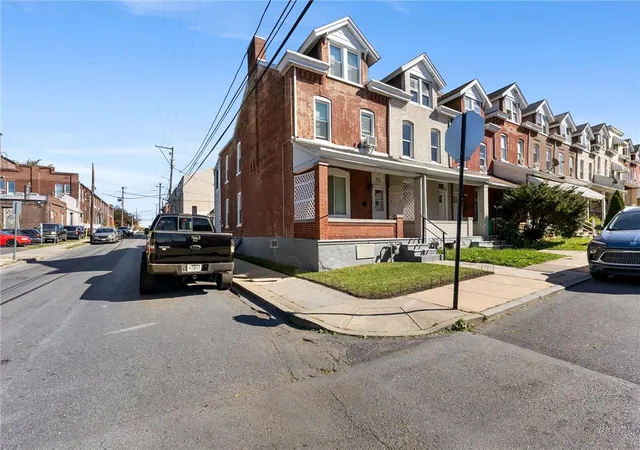
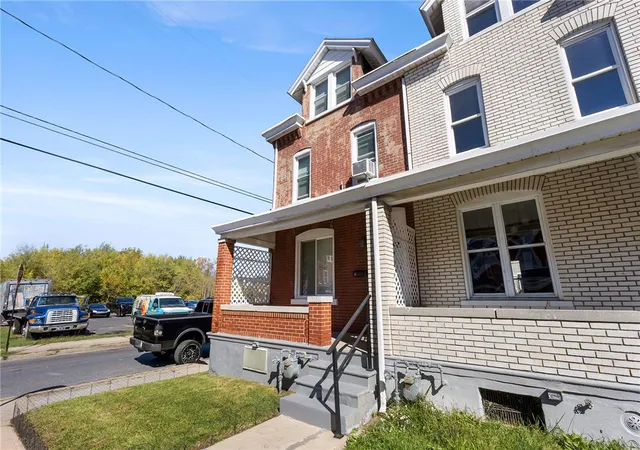
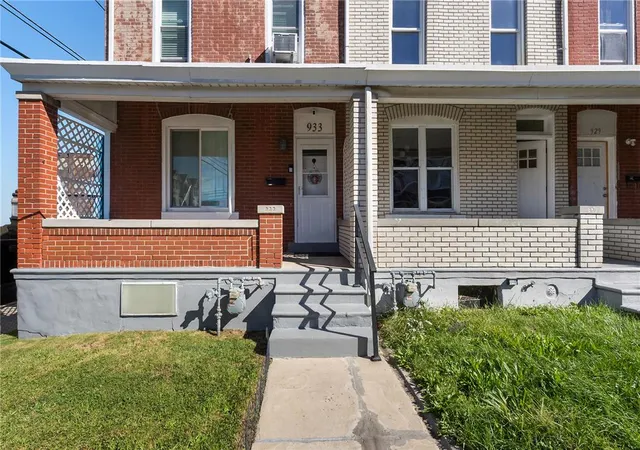


$255,000
Monthly Est:$1,269
 4 Beds
 2 Baths
1 full bath + 1 half bath
 1,951sqft
933 N Penn St, Allentown, PA 18102
$255,000
$1,269/moEst:
Get Pre-Approved
Townhouse
Built in 1910
$-- HOA
1,920 sqft lot
$131/sq.ft
Description
Welcome to 933 N. Penn Street, Allentown, PA 18102, a completely remodeled 4-bedroom, 1.5-bath end-unit townhome that perfectly balances modern upgrades, privacy, and exceptional value. Step inside to discover a beautifully appointed kitchen featuring stainless steel appliances, granite countertops, a stylish tile backsplash, and a premium drinking water filtration system, while the basement expands your footprint by offering versatile additional living space. Moving outside, a completely fenced-in yard provides a wonderful private oasis, complementing a fantastic covered porch in the back of the home that is perfect for relaxing or entertaining with friends and family. Just beyond the yard lies one of the property's most incredible standout features: a massive three-car detached garage. Complete with a newly reconstructed roof and brand-new doors with openers, this immense space is an absolute dream for a car enthusiast, a dedicated workshop, or anyone requiring substantial extra storage. Peace of mind comes standard thanks to an extensive list of recent updates throughout the home, including new replacement windows, a new water heater, a smart thermostat, a new Bilco door, and a fresh upstairs bathroom featuring a new Bath Fitter bathtub. Combined with highly economical natural gas heat and remarkably low taxes, this feature-packed property is a truly affordable, move-in-ready gem waiting for you to call it home. To make this incredible home an even sweeter deal, special financing is available through Legacy Mortgage Partners in Allentown. They are offering an exclusive lender credit equal to 0.5% of your loan amount (up to $2,500), applied directly toward your closing costs for qualified buyers. Keeping your out-of-pocket expenses low has never been easier! Contact the listing agent for additional details. Don’t miss your chance to own this exquisite home!
- Houzeo last checked: 8 minutes ago
- Listing updated: October 29, 2026 at 1:47 pm
- Listing Provided by: Andrew J. Dilg (773) 301-3644 | Corby Realty LLC (484) 232-9106
- Source: Greater Lehigh Valley MLS-PA | MLS#: 786626

Property Details
Status
Pending
Type
Townhouse
No. of Stories
2
County
City
Neighborhood
Year Built
1910
HOA Fees
-
Finished Area
1,951 sqft
Lot Size
1,920 sqft lot
Basement Area
- sqft
MLS Name
Greater Lehigh Valley MLS
MLS Number
786626
MLS Status
Pending
Days on Market
10

Continue Your Journey in App
Find your dream home, receive real-time updates, and many more!
Continue Your Journey in App
Find your dream home, receive real-time updates, and many more!
Location
Facts & Features
Rooms
Bedrooms & bathrooms
Bedrooms: 4
Bathrooms: 2
Laundry
Level: Basement
Area: 210.00 Square Feet
Dimensions: 14.00 x 15.00
Recreation
Level: Basement
Area: 210.00 Square Feet
Dimensions: 14.00 x 15.00
Recreation
Level: Basement
Area: 182.00 Square Feet
Dimensions: 14.00 x 13.00
Bedroom
Level: Third
Area: 336.00 Square Feet
Dimensions: 14.00 x 24.00
FullBath
Level: Second
Area: 48.00 Square Feet
Dimensions: 6.00 x 8.00
Bedroom
Level: Second
Area: 99.00 Square Feet
Dimensions: 9.00 x 11.00
Bedroom
Level: Second
Area: 117.00 Square Feet
Dimensions: 9.00 x 13.00
Bedroom
Level: Second
Area: 165.00 Square Feet
Dimensions: 15.00 x 11.00
HalfBath
Level: First
Area: 15.00 Square Feet
Dimensions: 5.00 x 3.00
Other
Level: First
Area: 56.00 Square Feet
Dimensions: 8.00 x 7.00
Kitchen
Level: First
Area: 180.00 Square Feet
Dimensions: 15.00 x 12.00
FamilyRoom
Level: First
Area: 168.00 Square Feet
Dimensions: 12.00 x 14.00
FamilyRoom
Level: First
Area: 121.00 Square Feet
Dimensions: 11.00 x 11.00
Interior
Exterior Features
Porch, Patio
Sewer
Public Sewer
Flooring
Carpet, Luxury Vinyl, Luxury Vinyl Plank
Cooling
Ceiling Fans
Interior Features
Dining Area, Separate Formal Dining Room, Entrance Foyer, Eat In Kitchen
Appliances
Gas Oven, Gas Range, Gas Water Heater, Microwave, Refrigerator
Window Features
Replacement Windows
Heating
Gas, Hot Water, Radiators
Construction
Year Built
Year Built: 1910
Home type
Townhouse
Construction Materials
Brick, Vinyl Siding
Roof
Asphalt, Fiberglass
Architectural Style
Colonial
Utilities & Energy
Laundry Features
Washer Hookup, Dryer Hookup, Lower Level
Basement
Finished
Parking Features
Detached, Garage, Off Street, On Street
Water Source
Public
Other Features
Subdivision Name
Not In Development
Lot Features
Flat
Patio And Porch Features
Covered, Patio, Porch
Price History
| Date | Event | Price |
|---|---|---|
10/27/2026 Source: | Pending | $255,000 $131/sqft |
10/20/2026 Source: | Listed for Sale | $255,000 $131/sqft |

Nearby Homes





Find Homes by Property Features in Allentown, PA
Nearby New Homes For Sale


Based on information from the Greater Lehigh Valley Realtors, Inc. (GLVR) from the Multiple Listing Service through Oct 30, 2026, 12:00PM. MLS Listing Information has not been verified and is not guaranteed by MLS. Information is provided exclusively for consumers’ personal, non-commercial use, it may not be used for any purpose other than to identify prospective properties consumers may be interested in purchasing. The data is deemed reliable but is not guaranteed to be accurate by the MLS. This website may not include listings or property addresses of sellers who have directed their listing brokers to withhold their listing or their property address from display on the Internet. The data relating to real estate for sale on this website comes in part from the IDX program of the GLVR MLS. Real estate listings held by brokerage firms other than Sell Your Home Services.com include the name of the listing broker. © 2026 Greater Lehigh Valley REALTORS® Multiple Listing Service - All Rights Reserved.
 Advertising Broker: Daniel Demers | Sell Your Home Services
