- Overview
- Description
- Property Details
- Location
- HOA Management
- Facts & Features
- Getting Around
- Nearby Homes




$340,000
Monthly Est:$1,692
 2 Beds
 2 Baths
2 full baths
 1,679sqft
9338 Whispering Meadow Ct, New Port Richey, FL 34655
$340,000
$1,692/moEst:
Get Pre-Approved
Single Family Residence
Built in 1995
$315/mo HOA
6,168 sqft lot
$203/sq.ft
Description
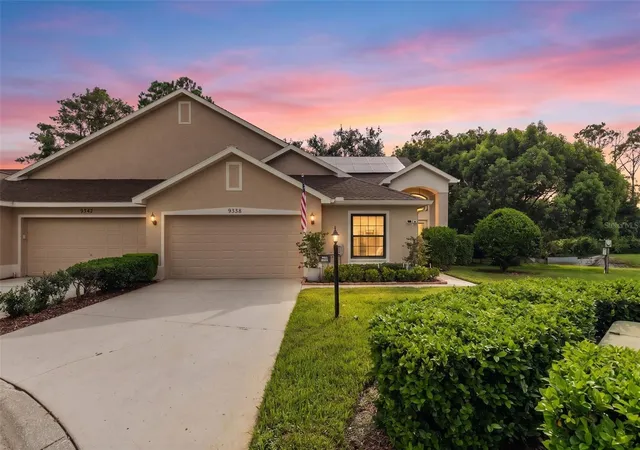
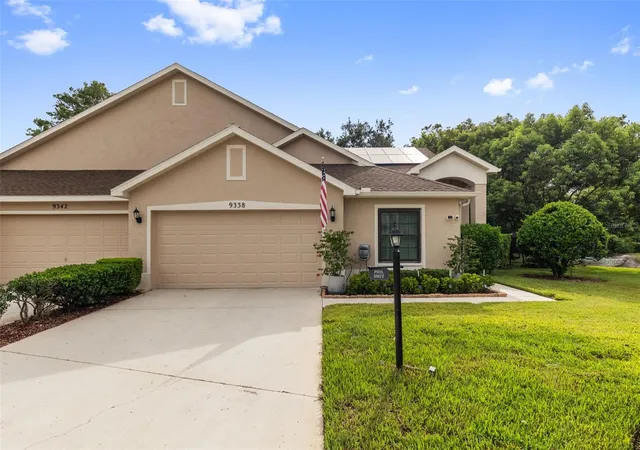
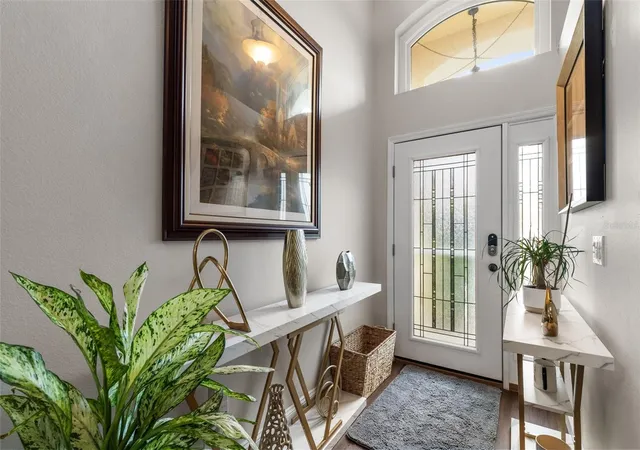
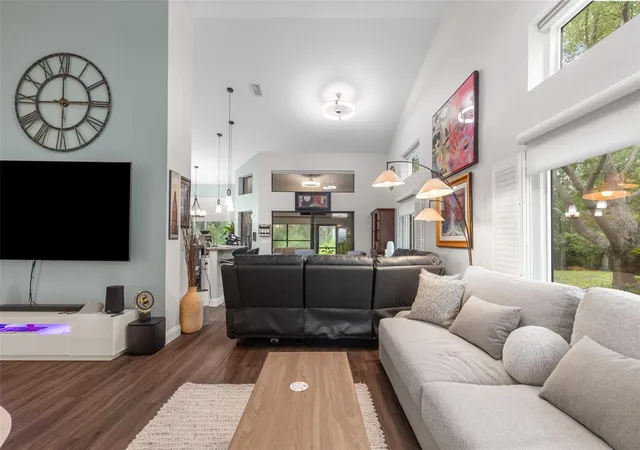
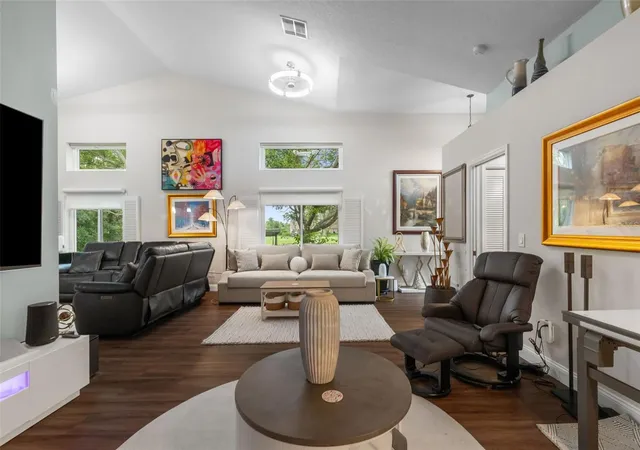
NEW PRICE ADJUSTMENT! Welcome to 9338 Whispering Meadow Ct, a beautifully updated 2-bedroom, 2-bath villa in Timber Greens, a gated 55+ golf community. This true turnkey home features a NEW HVAC system and ductwork, NEW water heater, NEW water softener, NEW garage door, coated garage floor with cabinetry, roof ventilation system, hurricane-rated windows and doors, plantation shutters, updated flooring, baseboards, lighting and ceiling fans throughout. The remodeled kitchen offers granite countertops and stainless steel appliances, including a convection oven, refrigerator and microwave. Both bathrooms have been remodeled, with the primary suite featuring a large walk-in shower with rain shower, bidet and spacious walk-in closet. The laundry room includes a utility sink. Enjoy the enclosed Florida room leading to a private paver courtyard overlooking the wooded area behind the villa, along with a swinging bench offering views of the pond and surrounding green space. A photovoltaic solar system is included with the sale and is designed to produce approximately 5,414 kWh annually, paired with a Tesla battery storage system. Timber Greens offers an active lifestyle with an 18-hole golf course, clubhouse, fitness center, heated pool and spa, tennis, pickleball, bocceball, shuffleboard, arts and crafts center, social activities and the 19th Hole Bar & Grille with dining and full bar. The $315 monthly HOA includes cable and community services. With extensive recent upgrades, solar and battery storage, hurricane protection and a peaceful private setting, this home offers the opportunity to move in and enjoy without the need for major updates.
- Houzeo last checked: 7 hours ago
- Listing updated: September 21, 2026 at 10:07 pm
- Listing Provided by: Scott Fader (248) 294-7850 | JOSEPH WALTER REALTY LLC (248) 294-7850
- Source: Stellar MLS-FL | MLS#: A4705204

Property Details
Status
Pending
Type
Single Family Residence
No. of Stories
-
County
City
Neighborhood
--
Year Built
1995
HOA Fees
$315/mo
Finished Area
1,679 sqft
Lot Size
6,168 sqft lot
Basement Area
- sqft
MLS Name
Stellar MLS
MLS Number
A4705204
MLS Status
Pending
Days on Market
34
Cumulative Days on Market
17

Continue Your Journey in App
Find your dream home, receive real-time updates, and many more!
Download App
Continue Your Journey in App
Find your dream home, receive real-time updates, and many more!
Location
HOA Management
Timber Greens
HOA Fees
$315/ Monthly
Amenities
 Amenities and services may be covered by one or multiple associations and service providers.
 Sewer
Sewer
 Park Playground
 Tennis
 Golf
Golf
 Gym
Gym
 Cable TV
 Security Guard
 Bike Trails
 Security Gate
 Spa
Spa
 Pool
Pool
 Club House
 Sports Court
Disclaimer: Amenities are based on third-party information and may vary; buyers must independently verify all amenities, as information is deemed reliable but not guaranteed.
Facts & Features
Rooms
Bedrooms & bathrooms
Bedrooms: 2
Bathrooms: 2
Primary Bedroom
Level: First
Area: 182.00 Square Feet
Dimensions: 14x13
Bedroom 2
Level: First
Area: 168.00 Square Feet
Dimensions: 12x14
Kitchen
Level: First
Area: 224.00 Square Feet
Dimensions: 14x16
Living Room
Level: First
Area: 192.00 Square Feet
Dimensions: 12x16
Interior
Sewer
Public Sewer
Interior Features
Ceiling Fans(s), Eat In Kitchen, Open Floorplan, Smart Home, Solid Surface Counters, Solid Wood Cabinets, Thermostat, Vaulted Ceiling(s), Walk In Closet(s)
Appliances
Convection Oven, Dishwasher, Disposal, Electric Water Heater, Exhaust Fan, Microwave, Refrigerator, Water Softener
Window Features
Shutters, Storm Window(s)
Exterior Features
Courtyard, Garden
Flooring
Ceramic Tile, Luxury Vinyl
Cooling
Central Air
Heating
Central, Electric, Solar
Construction
Year Built
Year Built: 1995
Home type
Single Family Residence
Foundation Details
Slab
Roof
Shingle
Construction Materials
Block, Concrete, Stucco
Utilities & Energy
Water Source
Public
Laundry Features
Inside, Laundry Room
Utilities
Cable Connected, Sewer Connected, Water Connected
Association Amenities
Cable Tv, Clubhouse, Fitness Center, Gated, Golf Course, Park, Pickleball Court(s), Pool, Racquetball, Security, Shuffleboard Court, Spa/hot Tub, Tennis Court(s), Trail(s)
Other Features
Community Features
Clubhouse, Fitness Center, Gated Community Guard, Golf Carts Ok, Golf, Park, Pool, Racquetball, Sidewalks, Tennis Court(s)
Patio And Porch Features
Enclosed, Rear Porch
Subdivision Name
Timber Greens Ph 01d
Price History
| Date | Event | Price |
|---|---|---|
09/21/2026 Source: | Pending | $340,000 -2.86% $203/sqft |
09/16/2026 Source: #MFRA4705204 | Price Decreased | $350,000 -1.41% $208/sqft |
09/08/2026 Source: | Price Decreased | $355,000 -4.05% $211/sqft |
09/04/2026 Source: | Listed for Sale | $370,000 -9.73% $220/sqft |
06/15/2023 Source: | Price Increased | $409,900 +58.26% $244/sqft |

Show more
Nearby Homes
Find Homes by Property Features in New Port Richey, FL
Nearby New Homes For Sale

Based on information from Stellar MLS® through Oct 09, 2026, 02:30PM as submitted to and distributed by MLS GRID. All data is obtained from various sources and may not have been verified by the broker or MLS GRID. Supplied Open House Information is subject to change without notice. All information should be independently reviewed and verified for accuracy. Properties may or may not be listed by the office/agent presenting the information. IDX information is provided exclusively for consumers’ personal non-commercial use. It may not be used for any purpose other than to identify prospective properties consumers may be interested in purchasing. The data is deemed reliable but is not guaranteed by MLS GRID. The use of the MLS GRID Data may be subject to an end-user license agreement prescribed by the Member Participant’s applicable MLS, if any, and as amended from time to time. © 2026 Stellar MLS. All Rights Reserved.
 Advertising Broker: Fred McGill | Simple Showing, Inc