- Overview
- Description
- Property Details
- Location
- Facts & Features
- Getting Around
- Nearby Homes



$649,900
Monthly Est:$3,235
 3 Beds
 3 Baths
3 full baths
 1,874sqft
934 Boardman St, Orlando, FL 32804
$649,900
$3,235/moEst:
Get Pre-Approved
Single Family Residence
Built in 1956
$-- HOA
9,381 sqft lot
$347/sq.ft
Description
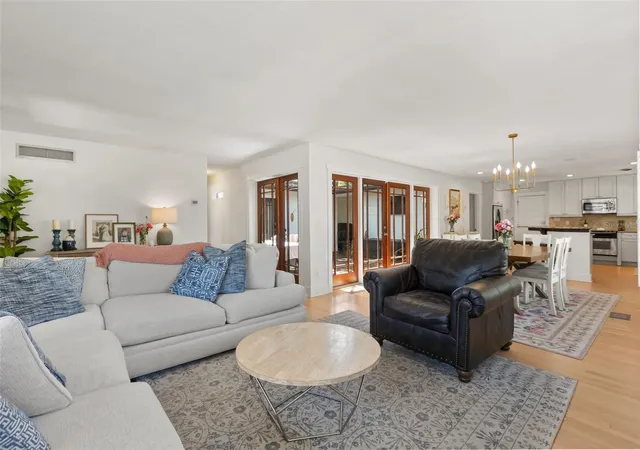
Love being close to Downtown Orlando, but tired of finding homes that need a major renovation? It's time to take a look at this one in person!
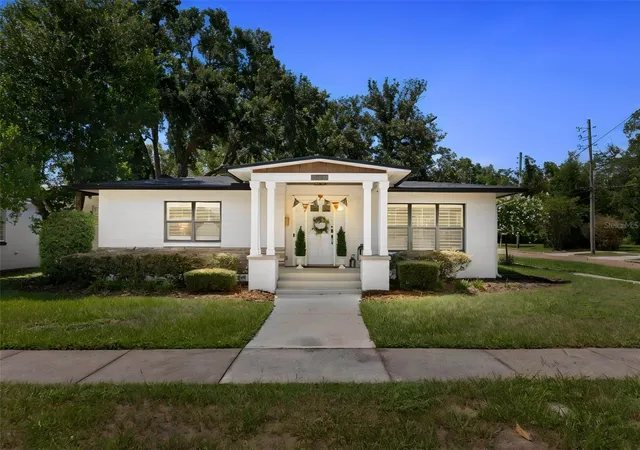
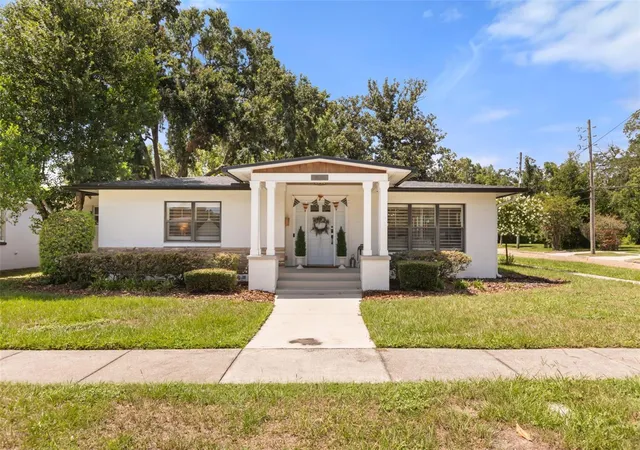
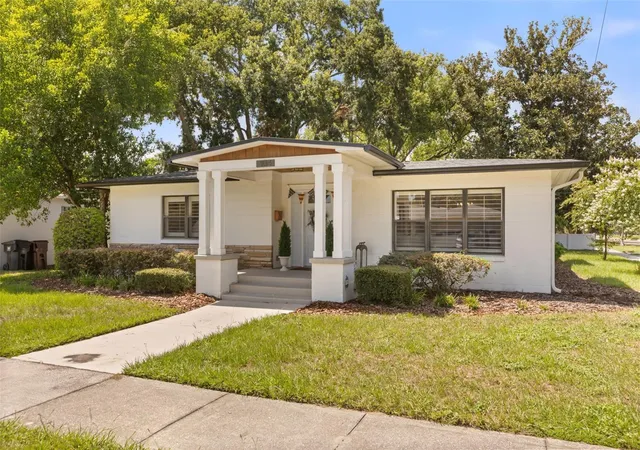
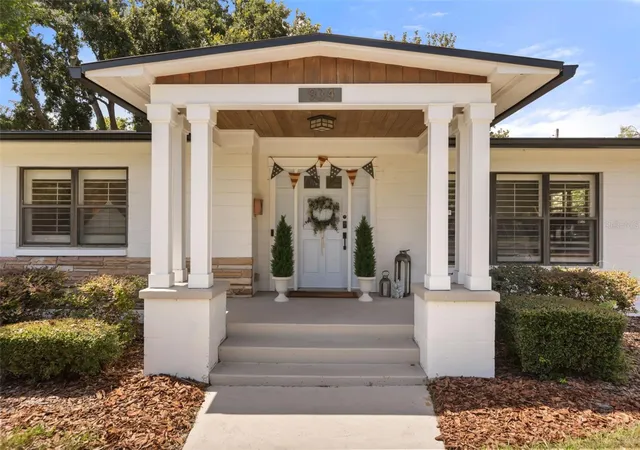
This beautifully updated 3-bedroom, 3-bath home, sits in one of College Park's most desirable locations. Just a short stroll to Lake Adair and only minutes from downtown Orlando (8 mins to ORMC, 5 mins to Advent Health, 5 mins to SunRail, Kia Center, Orlando City Soccer and Camping World Stadium and 1 min to I-4 and 408)
Designed for both everyday living and effortless entertaining, the open-concept floor plan features a spacious living room that flows seamlessly into the dining area and updated kitchen. Freshly painted wood cabinetry with new hardware, granite countertops, stainless steel appliances, and a large center island with bar seating create a stylish and functional gathering space.
A true highlight of the home is the expansive screened courtyard-style deck, extending the living space outdoors and providing the perfect setting for entertaining, al fresco dining, or relaxing year-round. Beyond the deck, the private fenced backyard has been transformed with new pavers, low-maintenance turf, and mature landscaping, creating a peaceful, low-maintenance retreat.
Each of the home's three generously sized bedrooms features its own en-suite bathroom, offering comfort and privacy for family and guests alike. The spacious primary suite includes a walk-in closet and a beautifully renovated bathroom featuring a stunning dual-sink marble vanity and an oversized walk-in shower.
Extensive recent improvements provide exceptional peace of mind, including a new roof on the main house (2020), a new garage roof (2025), a new HVAC system with updated ductwork (2025), a new vinyl privacy fence (2025), new gutters (2025), a new water heater (2025), and a freshly painted exterior. An attached two-car garage completes the home's impressive list of features.
Offering classic College Park charm, modern updates, and an unbeatable location near Lake Adair, downtown Orlando, and off the amazing College Park shops, dining, and parks have to offer. Schedule a private showing and judge it for yourself.
- Houzeo last checked: 12 hours ago
- Listing updated: November 3, 2026 at 5:15 pm
- Listing Provided by: Jeffery Reupert (321) 287-0697 | COLDWELL BANKER REALTY (407) 647-1211
- Source: Stellar MLS-FL as distributed by MLS GRID | MLS#: O6427764

Property Details
Status
Active
Type
Single Family Residence
No. of Stories
1
County
City
Neighborhood
--
Year Built
1956
HOA Fees
-
Finished Area
1,874 sqft
Lot Size
9,381 sqft lot
Basement Area
- sqft
MLS Name
Stellar MLS
MLS Number
O6427764
MLS Status
Active
Days on Market
102
Cumulative Days on Market
70

Continue Your Journey in App
Find your dream home, receive real-time updates, and many more!
Continue Your Journey in App
Find your dream home, receive real-time updates, and many more!
Location
Facts & Features
Rooms
Bedrooms & bathrooms
Bedrooms: 3
Bathrooms: 3
Bedroom 3
Level: First
Area: 120.00 Square Feet
Dimensions: 12x10
Bedroom 2
Level: First
Area: 143.00 Square Feet
Dimensions: 13x11
Primary Bedroom
Level: First
Area: 352.00 Square Feet
Dimensions: 22x16
Family Room
Level: First
Area: 308.00 Square Feet
Dimensions: 22x14
Dining Room
Level: First
Area: 132.00 Square Feet
Dimensions: 12x11
Kitchen
Level: First
Area: 306.00 Square Feet
Dimensions: 17x18
Laundry
Level: First
Area: 48.00 Square Feet
Dimensions: 8x6
Balcony/Porch/Lanai
Level: First
Area: 560.00 Square Feet
Dimensions: 28x20
Interior
Flooring
Ceramic Tile, Wood
Interior Features
Ceiling Fans(s), Eat In Kitchen, Living Room/dining Room Combo, Open Floorplan, Solid Wood Cabinets, Stone Counters, Walk In Closet(s), Window Treatments
Sewer
Public Sewer
Appliances
Cooktop, Dishwasher, Disposal, Microwave, Range, Refrigerator, Wine Refrigerator
Exterior Features
Rain Gutters, Sidewalk
Heating
Central, Electric
Cooling
Central Air
Construction
Year Built
Year Built: 1956
Home type
Single Family Residence
Foundation Details
Crawlspace, Stem Wall
Construction Materials
Block
Roof
Shingle
Utilities & Energy
Utilities
Cable Connected, Electricity Connected, Sewer Connected
Water Source
Public
Laundry Features
Inside, Laundry Room
Parking Features
Driveway, Garage Faces Rear
Other Features
Subdivision Name
Edgewater Groves
Lot Features
Corner Lot, City Limits, Sidewalk
Patio And Porch Features
Covered, Enclosed, Front Porch, Rear Porch, Screened, Side Porch
Vegetation
Mature Landscaping, Oak Trees
Price History
| Date | Event | Price |
|---|---|---|
11/03/2026 Source: | Price Decreased | $649,900 -1.52% $347/sqft |
09/14/2026 Source: | Listing Removed | $659,900 -2.94% $352/sqft |
08/04/2026 Source: | Listed for Sale | $679,900 -1.45% $363/sqft |
07/24/2026 Source: | Coming Soon | $689,900 +10.83% $368/sqft |
03/04/2025 Source: | Price Decreased | $622,500 -4.08% $332/sqft |

Show more
Nearby Homes
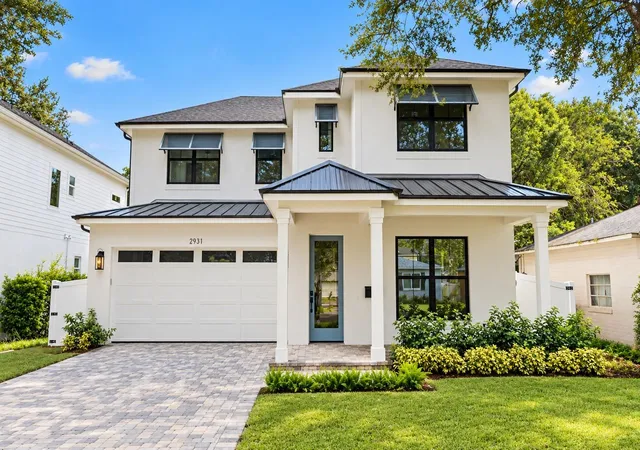
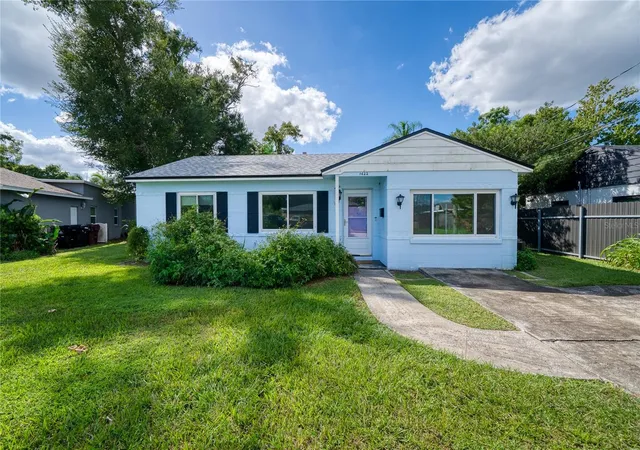
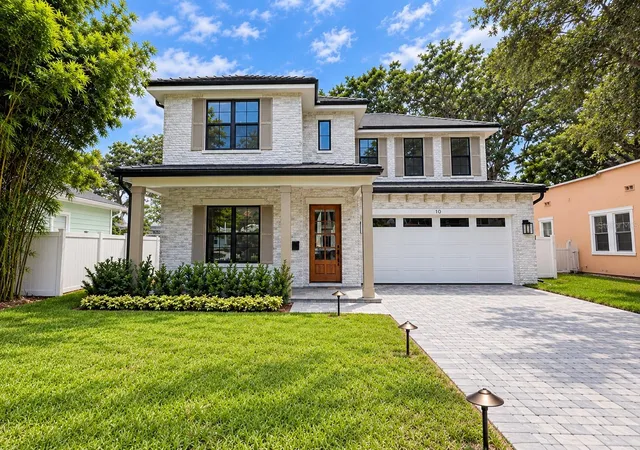
Find Homes by Property Features in Orlando, FL
Nearby New Homes For Sale

Based on information from Stellar MLS® through Nov 02, 2026, 02:15PM as submitted to and distributed by MLS GRID. All data is obtained from various sources and may not have been verified by the broker or MLS GRID. Supplied Open House Information is subject to change without notice. All information should be independently reviewed and verified for accuracy. Properties may or may not be listed by the office/agent presenting the information. IDX information is provided exclusively for consumers’ personal non-commercial use. It may not be used for any purpose other than to identify prospective properties consumers may be interested in purchasing. The data is deemed reliable but is not guaranteed by MLS GRID. The use of the MLS GRID Data may be subject to an end-user license agreement prescribed by the Member Participant’s applicable MLS, if any, and as amended from time to time. © 2026 Stellar MLS. All Rights Reserved.
 Advertising Broker: Fred McGill | Simple Showing, Inc
