- Overview
- Description
- Property Details
- Location
- Facts & Features
- Getting Around
- Nearby Homes


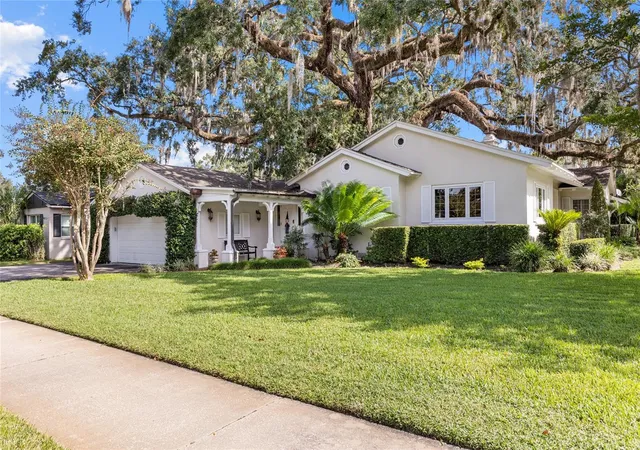


$1,450,000
Monthly Est:$7,217
 3 Beds
 4 Baths
4 full baths
 3,477sqft
935 Alameda St, Orlando, FL 32804
$1,450,000
$7,217/moEst:
Get Pre-Approved
Single Family Residence
Built in 1947
$-- HOA
14,029 sqft lot
$417/sq.ft
Description
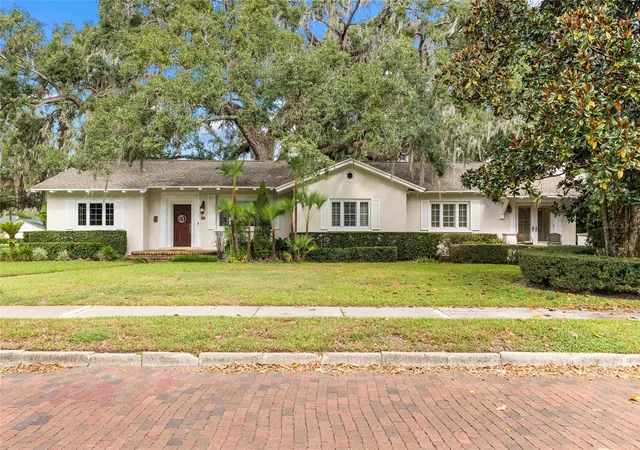
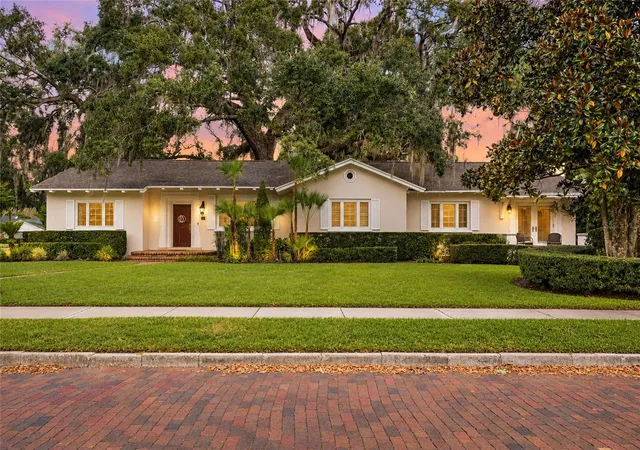
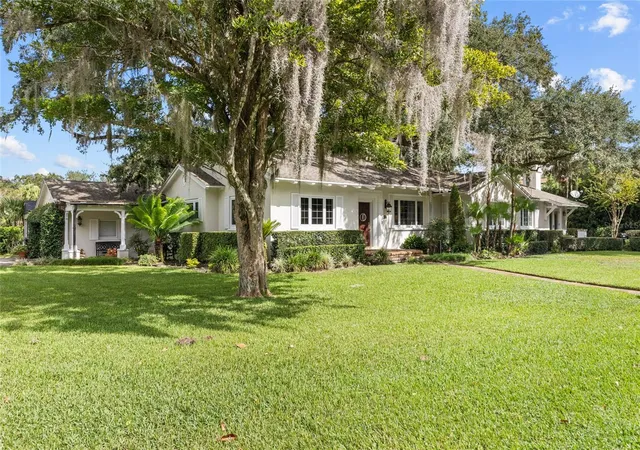
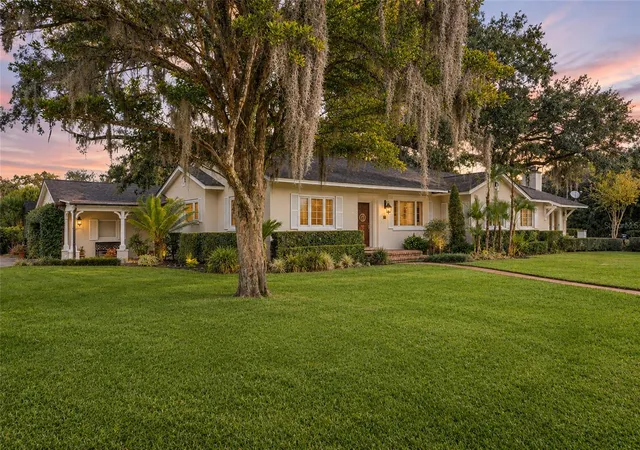
Assumable 2.75 percent mortgage with qualifying buyer!!! Classic elegance meets timeless charm in this beautiful College Park one story home on a desirable brick street just steps from Lake Adair. Rich in character, the home features gorgeous wood floors, exqiuisite moulding and original built-ins throughout with beautiful fininshes that reflect its traditional style. Spacious living area includes a large family room, a separate paneled den, a formal living room with a wood burning fireplace and an elegant formal dining room- perfect for entertaining and everyday living. The expansive primary suite was added to enhance the homes appeal. It offers two generous his-and-hers closets, a separate cedar closet and a spacious bathroom with dual vanities , marble counters, plenty of storage and a gas fireplace. With three bedrooms, four full baths, a 2 car garage and a large corner lot surrounded by mature landscaping, this exceptional property offers timeless sophistication and an enviable location in one of Orlando’s beloved neighborhoods. Roof 2013 -HVAC (3) 2022, 2021, 2021-
- Houzeo last checked: 3 minutes ago
- Listing updated: November 3, 2026 at 12:04 pm
- Listing Provided by: Arden Magee (407) 276-1698 | ANNE ROGERS REALTY GROUP INC (407) 649-4141
- Source: Stellar MLS-FL as distributed by MLS GRID | MLS#: O6451963

Property Details
Status
Active
Type
Single Family Residence
No. of Stories
-
County
City
Neighborhood
--
Year Built
1947
HOA Fees
-
Finished Area
3,477 sqft
Lot Size
14,029 sqft lot
Basement Area
- sqft
MLS Name
Stellar MLS
MLS Number
O6451963
MLS Status
Active
Days on Market
1
Cumulative Days on Market
1

Continue Your Journey in App
Find your dream home, receive real-time updates, and many more!
Continue Your Journey in App
Find your dream home, receive real-time updates, and many more!
Location
Facts & Features
Rooms
Bedrooms & bathrooms
Bedrooms: 3
Bathrooms: 4
Family Room
Level: First
Area: 496.62 Square Feet
Dimensions: 18.6x26.7
Primary Bedroom
Level: First
Area: 369.60 Square Feet
Dimensions: 15.4x24
Living Room
Level: First
Area: 277.38 Square Feet
Dimensions: 13.8x20.1
Kitchen
Level: First
Area: 236.14 Square Feet
Dimensions: 12.11x19.5
Dining Room
Level: First
Area: 175.50 Square Feet
Dimensions: 13.5x13
Den
Level: First
Area: 175.00 Square Feet
Dimensions: 10x17.5
Interior
Exterior Features
Lighting, Private Mailbox, Private Yard, Rain Gutters, Sidewalk
Window Features
Double Pane Windows
Appliances
Built In Oven, Convection Oven, Cooktop, Dishwasher, Disposal, Gas Cooktop, Gas Water Heater, Range, Refrigerator
Cooling
Central Air
Interior Features
Built In Features, Crown Molding, Primary Bedroom Main Floor, Solid Surface Counters, Solid Wood Cabinets, Stone Counters, Thermostat, Walk In Closet(s), Wet Bar
Sewer
Public Sewer
Heating
Central
Flooring
Carpet, Marble, Travertine, Wood
Construction
Year Built
Year Built: 1947
Home type
Single Family Residence
Foundation Details
Crawlspace
Architectural Style
Traditional
Construction Materials
Block
Roof
Shingle
Utilities & Energy
Laundry Features
Electric Dryer Hookup, Inside, Laundry Closet, Washer Hookup
Water Source
Public
Security Features
Security System, Smoke Detector(s)
Parking Features
Driveway, Garage Door Opener, Garage Faces Side
Utilities
Cable Connected, Electricity Connected
Fireplace Features
Gas, Living Room, Primary Bedroom, Wood Burning
Other Features
Patio And Porch Features
Patio
Lot Features
Corner Lot, Street Brick
Subdivision Name
Edgewater Heights
Vegetation
Mature Landscaping, Oak Trees
Price History
| Date | Event | Price |
|---|---|---|
11/02/2026 Source: | Listed for Sale | $1,450,000 $417/sqft |

Nearby Homes
Find Homes by Property Features in Orlando, FL
Nearby New Homes For Sale

Based on information from Stellar MLS® through Nov 04, 2026, 12:00AM as submitted to and distributed by MLS GRID. All data is obtained from various sources and may not have been verified by the broker or MLS GRID. Supplied Open House Information is subject to change without notice. All information should be independently reviewed and verified for accuracy. Properties may or may not be listed by the office/agent presenting the information. IDX information is provided exclusively for consumers’ personal non-commercial use. It may not be used for any purpose other than to identify prospective properties consumers may be interested in purchasing. The data is deemed reliable but is not guaranteed by MLS GRID. The use of the MLS GRID Data may be subject to an end-user license agreement prescribed by the Member Participant’s applicable MLS, if any, and as amended from time to time. © 2026 Stellar MLS. All Rights Reserved.
 Advertising Broker: Fred McGill | Simple Showing, Inc
