- Overview
- Description
- Property Details
- Location
- Facts & Features
- Getting Around
- Nearby Homes

Street View
$725,000
Monthly Est:$3,609
 4 Beds
 3 Baths
3 full baths
 3,754sqft
935 Devon Cir, Maryville, TN 37804
$725,000
$3,609/moEst:
Get Pre-Approved
Single Family Residence
Built in 1971
$-- HOA
0.35 acre lot
$193/sq.ft
Description
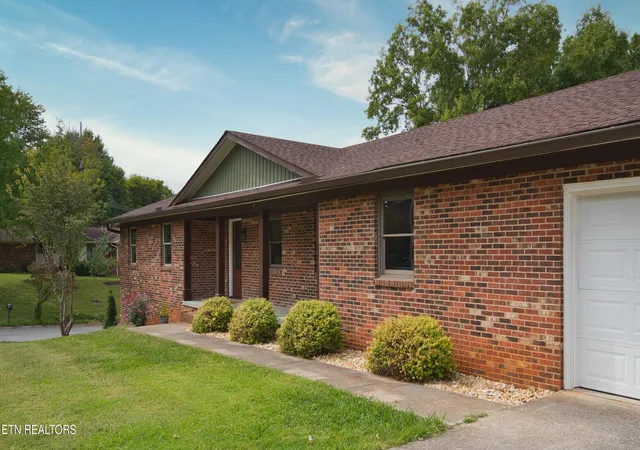
A remarkable piece of Maryville history has been given a stunning new life! First showcased during the 1971 Builders' Parade of Homes, this custom residence has undergone an extensive renovation in 2026, bringing fresh style, modern comfort, and renewed appeal to a home with a story to tell.
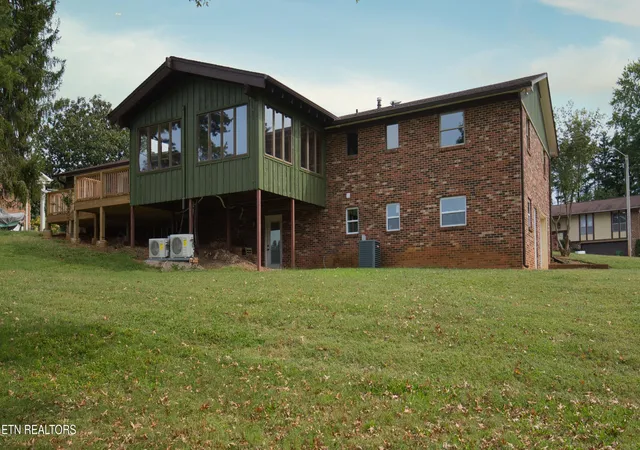
From the moment you enter, the spacious main living area makes an impression with its open layout and beautiful white oak hardwood flooring. The redesigned kitchen is sure to be a favorite gathering spot, boasting a large granite island with seating, generous workspace, and abundant cabinetry. Looking for a place to enjoy your morning coffee or unwind at the end of the day? The sunroom offers a comfortable escape with its own heating and cooling system.
The primary suite has received special attention, including a gorgeous new walk-in shower and a newly added walk-in closet. Updated lighting throughout the home adds a fresh, welcoming feel.
Need room for guests, entertaining, or additional living arrangements? The completely renovated lower level delivers! Refreshed from top to bottom, this space includes a bedroom, full bathroom, and inviting great room. The lower level has a new separate HVAC system You'll also appreciate the lower garage, long enough to accommodate a boat, along with additional workshop space for your tools, equipment, and favorite projects.
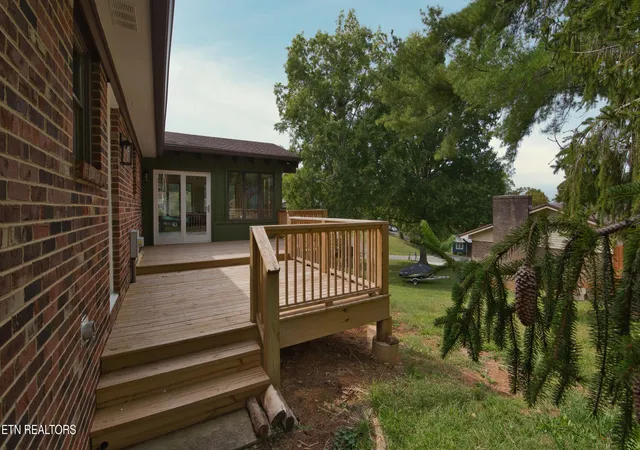
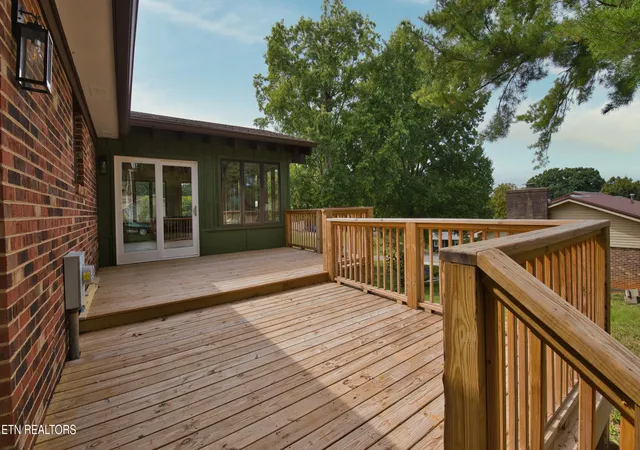
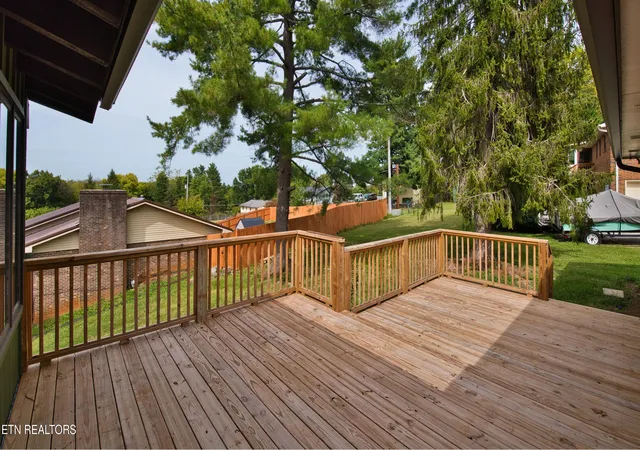
Outside, the open yard offers plenty of possibilities for recreation, outdoor entertaining, or simply enjoying time in the fresh air. The large deck provides another inviting spot to relax and take in the surroundings.
With its distinctive history, extensive updates, versatile living areas, and convenient proximity to Maryville City Schools, this home offers a wonderful combination of character, functionality, and modern appeal. Come discover how a beloved classic has been transformed for today's lifestyle!
- Houzeo last checked: 3 minutes ago
- Listing updated: October 19, 2026 at 7:16 am
- Listing Provided by: Owen Poveda (865) 406-0226 | Remax Preferred Pigeon Forge (865) 401-0618
- Source: East Tennessee REALTORS® MLS-TN | MLS#: 1359033

Property Details
Status
Active
Type
Single Family Residence
No. of Stories
-
County
City
Neighborhood
--
Year Built
1971
HOA Fees
-
Finished Area
3,754 sqft
Lot Size
0.35 acre lot
Basement Area
- sqft
MLS Name
East Tennessee REALTORS® MLS
MLS Number
1359033
MLS Status
Active
Days on Market
22

Continue Your Journey in App
Find your dream home, receive real-time updates, and many more!
Continue Your Journey in App
Find your dream home, receive real-time updates, and many more!
Location
Facts & Features
Rooms
Bedrooms & bathrooms
Bedrooms: 4
Bathrooms: 3
Interior
Exterior Features
Windows Vinyl
Heating
Central, Natural Gas, Electric
Flooring
Hardwood, Tile
Appliances
Gas Range, Dishwasher, Disposal, Microwave, Refrigerator
Sewer
Public Sewer
Interior Features
Walk In Closet(s), Kitchen Island, Eat In Kitchen
Cooling
Central Cooling, Ceiling Fan(s)
Construction
Year Built
Year Built: 1971
Home type
Single Family Residence
Architectural Style
Traditional
Construction Materials
Brick
Utilities & Energy
Parking Features
Garage Faces Side, Garage Door Opener, Main Level
Security Features
Smoke Detector
Fireplace Features
Gas, Brick, Wood Burning
Water Source
Public
Basement
Walkout, Finished
Other Features
Lot Features
Corner Lot
Subdivision Name
Springfield
Patio And Porch Features
Porch Covered, Deck
Price History
| Date | Event | Price |
|---|---|---|
10/19/2026 Source: | Listed for Sale | $725,000 $193/sqft |
10/13/2026 Source: | Coming Soon | $725,000 +110.14% $193/sqft |
09/01/2021 Source: | Price Increased | $345,000 +6.15% $92/sqft |
11/30/2020 Source: | Sold | $325,000 $87/sqft |


Nearby Homes

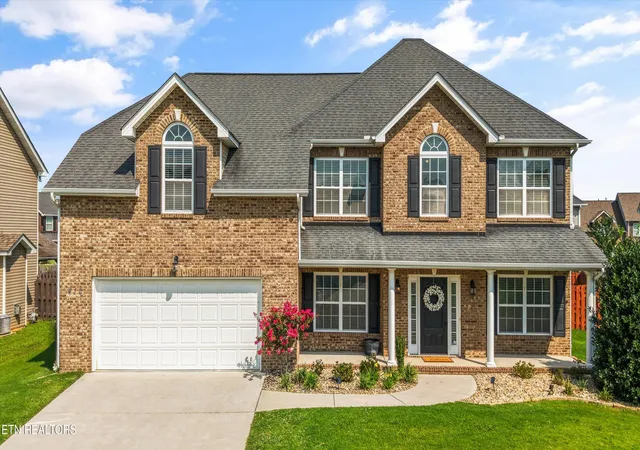
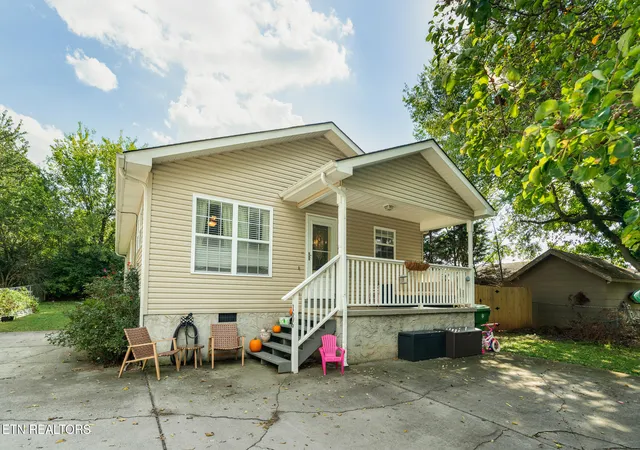
Find Homes by Property Features in Maryville, TN
Nearby New Homes For Sale

Based on information from the Knoxville Area Association of REALTORS MLS through Nov 10, 2026, 04:45PM. Information is provided exclusively for consumers’ personal, non-commercial use. It may not be used for any purpose other than to identify prospective properties that consumers may be interested in purchasing. The data is deemed reliable but is not guaranteed accurate by the MLS. This website may not include listings or property addresses of sellers who have directed their listing brokers to withhold their listing or their property address from display on the Internet. © 2026 Knoxville Area Association of REALTORS® MLS. All Rights Reserved. Angela Fowler Real Estate, LLC | 423.320.4620 | afowler@catt.com Mailing Address: 452 Kailors Cove Cir, Ringgold, GA 30736
 Advertising Broker: Angela Fowler | Angela Fowler Real Estate, LLC.
