- Overview
- Description
- Property Details
- Location
- Facts & Features
- Getting Around
- Nearby Homes


Street View
$1,200,000
Monthly Est:$5,973
 4 Beds
 4 Baths
3 full baths + 1 half bath
 4,634sqft
935 Skyline Dr, Chester Springs, PA 19425
$1,200,000
$5,973/moEst:
Get Pre-Approved
Single Family Residence
Built in 1965
$-- HOA
1.6 acres lot
$259/sq.ft
Description
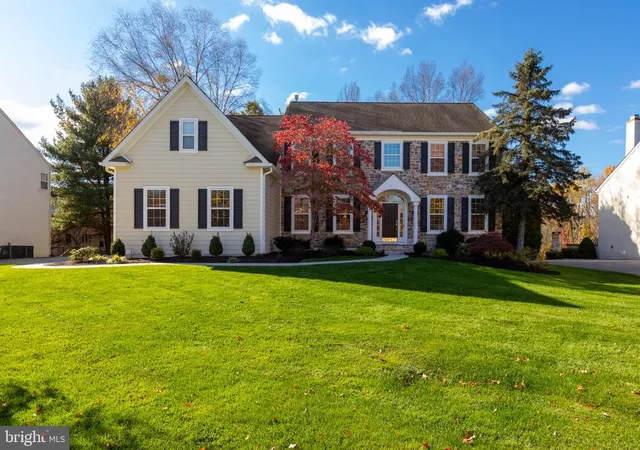
Set on 1.6 beautifully landscaped acres in a peaceful Chester Springs cul-de-sac, this exceptional four-bedroom Colonial blends established character with extensive renovations and modern luxury. Sophisticated, comfortable interiors flow seamlessly to a spectacular private outdoor retreat.
The showpiece chef’s kitchen was designed for cooking, gathering and entertaining, with two islands, two sinks, two dishwashers, a warming drawer, undercounter microwave, paneled counter-depth refrigerator and abundant cabinetry and workspace. A 60-inch Wolf range features double ovens, six burners and a 24-inch griddle, while a sun-filled bay window creates an inviting dining area overlooking the grounds.
The kitchen opens to an expansive family-room addition with custom cabinetry, a quartz-topped back bar, two undercounter refrigerators and generous windows. Updated fireplaces, custom built-ins, reclaimed-wood details and carefully selected finishes preserve the home’s warmth while creating a polished feel.
Upstairs, the serene primary suite features custom millwork, bedside sconces, remote-controlled shades and blackout draperies. The remodeled spa bath includes heated tile floors, elegant vanities, a heated towel rack, motion-activated nighttime lighting and a steam shower with aromatherapy, light therapy and Bluetooth audio. Three additional bedrooms, an updated hall bath and second-floor laundry complete this level.
The finished lower level provides flexible recreation, fitness, media or guest space, plus a full bath and large custom pantry.
Outside, the private resort-style backyard centers on a renovated saltwater pool with new plaster and plumbing, surrounded by expansive two-tier paver patios, landscaped walls and gardens. A pavilion with an outdoor fireplace and adjoining pergola with sunshade offer inviting spaces to relax and entertain. Integrated landscape, pavilion and pool lighting, indoor/outdoor audio and extensive fencing create privacy and atmosphere from afternoon through evening.
Major improvements include a newer roof, Pella replacement windows, updated HVAC, on-demand hot water, extensive insulation, a 26-kW whole-house generator, two EV-charging connections, and comprehensive security and exterior-camera systems. HardiePlank siding, standing-seam metal-roof accents, architectural gutters and a redesigned front porch with Ipe decking enhance the home’s distinctive presence.
With beautifully updated living spaces, a finished lower level and exceptional indoor-outdoor amenities, this Chester Springs residence offers the rare character and setting of an established property with the systems, finishes and conveniences of modern living—a home designed to be lived in, gathered in and enjoyed throughout every season. Welcome home.
- Houzeo last checked: 9 minutes ago
- Listing updated: October 5, 2026 at 5:04 pm
- Listing Provided by: Marie E DeZarate (484) 881-2397 | RE/MAX Main Line - Devon (610) 640-9300
- Source: Bright MLS-NJ | MLS#: P2136298

Property Details
Status
Pending
Type
Single Family Residence
No. of Stories
-
County
City
Neighborhood
--
Year Built
1965
HOA Fees
-
Finished Area
4,634 sqft
Lot Size
1.6 acres lot
Basement Area
- sqft
MLS Name
Bright MLS
MLS Number
P2136298
MLS Status
PENDING-BRIGHT
Days on Market
5

Continue Your Journey in App
Find your dream home, receive real-time updates, and many more!
Continue Your Journey in App
Find your dream home, receive real-time updates, and many more!
Location
Facts & Features
Rooms
Bedrooms & bathrooms
Bedrooms: 4
Bathrooms: 4
Interior
Sewer
On Site Septic
Heating
Forced Air, Hot Water, Radiant
Interior Features
Bathroom Stall Shower, Butlers Pantry, Ceiling Fan(s), Kitchen Eat In, Primary Bath(s), Water Treat System, Wet/dry Bar, Walk In Closet(s), Window Treatments, Wood Floors, Wainscotting, Upgraded Countertops, Sound System, Skylight(s), Recessed Lighting, Pantry, Kitchen Table Space, Kitchen Island, Kitchen Gourmet, Formal/separate Dining Room, Floor Plan Open, Family Room Off Kitchen, Crown Moldings, Chair Railings, Built Ins, Bathroom Walk In Shower, Bathroom Tub Shower, Attic
Appliances
Commercial Range, Dishwasher, Disposal, Oven Self Cleaning, Refrigerator, Built In Microwave, Extra Refrigerator/freezer, Microwave, Stainless Steel Appliances, Water Heater Tankless
Flooring
Tile/brick, Wood
Exterior Features
Extensive Hardscape, Exterior Lighting, Gutter System
Cooling
Central A/c
Construction
Year Built
Year Built: 1965
Home type
Single Family Residence
Foundation Details
Block, Concrete Perimeter
Property Condition
Excellent
Construction Materials
Stone, Stucco, Cement Siding
Roof
Shingle
Architectural Style
Colonial
Utilities & Energy
Water Source
Well
Fireplace Features
Brick, Gas/propane
Parking Features
Asphalt Driveway
Electric
200+ Amp Service, Underground
Basement
Full, Fully Finished
Pool Features
In Ground, Heated, Saltwater
Security Features
Security System
Utilities
Cable Tv
Other Features
Subdivision Name
Chester Springs
Patio And Porch Features
Patio, Porch
Lot Features
Rear Yard, Side Yard(s), Cul De Sac, Backs To Trees, Front Yard, Landscaping, Premium
Price History
| Date | Event | Price |
|---|---|---|
09/28/2026 Source: | Pending | $1,200,000 $259/sqft |
09/24/2026 Source: | Listed for Sale | $1,200,000 $259/sqft |
09/21/2026 Source: | Coming Soon | $1,200,000 +209.28% $259/sqft |
05/22/2003 Source: | Sold | $388,000 $84/sqft |

Nearby Homes





Find Homes by Property Features in Chester Springs, PA


Based on information from Bright MLS through Nov 09, 2026, 08:45AM. Listing information is from various brokers who participate in the Bright MLS IDX program and not all listings may be visible on the site. The property information being provided on or through the website is for the personal, non-commercial use of consumers and such information may not be used for any purpose other than to identify prospective properties consumers may be interested in purchasing. Some properties which appear for sale on the website may no longer be available because they are for instance, under contract, sold or are no longer being offered for sale. Property information displayed is deemed reliable but is not guaranteed. IDX information is provided exclusively for personal, non-commercial use, and may not be used for any purpose other than to identify prospective properties consumers may be interested in purchasing. Information is deemed reliable but not guaranteed. © 2026 Bright MLS, Inc. All Rights Reserved. Click here for more information
 Advertising Broker: Joe Hawkins | Hawkins Real Estate Services
