Andover RE
Powered by 
- 14
- Overview
- Description
- Property Details
- Location
- Facts & Features
- Getting Around
- Nearby Homes


Street View
$329,000
Monthly Est:$1,638
 2 Beds
 2 Baths
2 full baths
 1,148sqft
9351 E 50 Road, Cadillac, MI 49601
$329,000
$1,638/moEst:
Get Pre-Approved
Single Family Residence
Built in 1977
$-- HOA
8,276.4 sqft lot
$287/sq.ft
Description
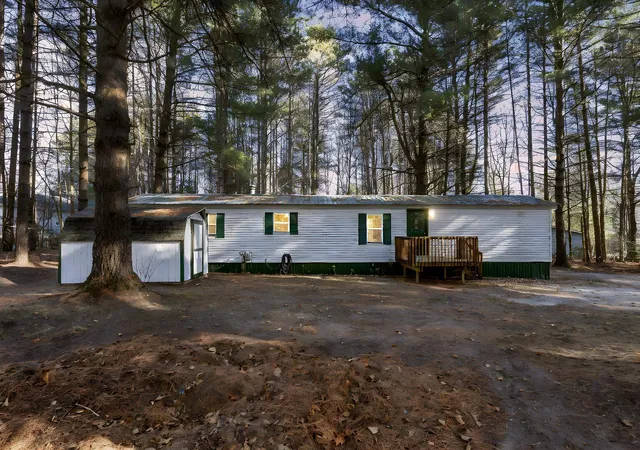
Beautifully remodeled, very good condition, 2 bedroom, 2 bath home, on all-sports Stone Ledge Lake! Approximately 180 Ft private lake frontage! Several of the rooms have gorgeous knotty pine ceilings. There is a bedroom on the main floor, then up to the large loft area where you have room for a few beds, a loveseat, dressers...or whatever you desire! Many windows give you plenty of sunshine on both levels. You'll enjoy the attractive "gas" wood stove in the living area on those chilly winter evenings! Other amenities include an awesome kitchen with lots of cupboards and a snack bar, efficient hot water heat with a nice open floor plan. Go out side to find the awesome lakefront, a sandy beach for swimming & summer fun, your own dock, and of course a deck to sit and enjoy it all!!! Plus a small 1 car garage for your vehicle or for storage and toys! Really lovely home! Move in ready! And just a 10 minute drive to downtown Cadillac for unique shops and eateries. Plus, this home is "rental friendly". Come See!
- Houzeo last checked: 12 hours ago
- Listing updated: September 6, 2026 at 10:23 am
- Listing Provided by: Peter J Nemish (231) 920-8424 | Coldwell Banker Schmidt-Cadillac (231) 775-1737
- Source: Realcomp MLS-MI | MLS#: 78080065914

- Originating MLS: Aspire North REALTORS
Property Details
Status
Active
Type
Single Family Residence
No. of Stories
-
County
City
Neighborhood
--
Year Built
1977
HOA Fees
-
Finished Area
1,148 sqft
Lot Size
8,276.4 sqft lot
Basement Area
- sqft
MLS Name
Realcomp MLS
MLS Number
78080065914
MLS Status
Active
Days on Market
241
Cumulative Days on Market
184

Continue Your Journey in App
Find your dream home, receive real-time updates, and many more!
Continue Your Journey in App
Find your dream home, receive real-time updates, and many more!
Location
Facts & Features
Rooms
Bedrooms & bathrooms
Bedrooms: 2
Bathrooms: 2
Interior
Sewer
Septic Tank
Cooling
Ceiling Fans, Window Units
Appliances
Disposal, Dryer, Microwave, Refrigerator, Washer
Heating
Hot Water, Natural Gas
Window Features
Window Treatments
Construction
Year Built
Year Built: 1977
Home type
Single Family Residence
Foundation Details
Crawl Space
Construction Materials
Vinyl Siding
Utilities & Energy
Fireplace Features
Gas, Wood Burning Stove
Water Source
Well
Parking Features
One Car Garage, Detached, Garage
Other Features
Lot Features
Cleared, Water View
Patio And Porch Features
Deck
Subdivision Name
N/a
Disclosures
Taxes Not Homestead Exempt
Price History
| Date | Event | Price |
|---|---|---|
07/08/2026 Source: | Price Decreased | $329,000 -2.95% $287/sqft |
06/08/2026 Source: | Price Decreased | $339,000 -2.87% $295/sqft |
03/06/2026 Source: | Listed for Sale | $349,000 $304/sqft |

Nearby Homes


Find Homes by Property Features in Cadillac, MI
Nearby New Homes For Sale


Based on information from the Board/Association of REALTORS® (alternatively, from the Realcomp II Ltd. MLS) through Nov 02, 2026, 02:15PM. All information provided is deemed reliable, but is not guaranteed to be accurate and should be independently verified. IDX provided courtesy of Realcomp II Ltd. via Andover Real Estate & Houzeo, Copyright 2026 Realcomp II Ltd. Shareholders Any use of search facilities of data on the site, other than by a consumer looking to purchase real estate, is prohibited. IDX information is provided exclusively for consumers' personal, noncommercial use and may not be used for any purpose other than to identify prospective properties consumers may be interested in purchasing. The accuracy of all information, regardless of source, is not guaranteed or warranted. All information should be independently verified. Listing Information presented by local MLS brokerage: Andover Real Estate, local REALTOR®- Scott Rubin - (248)206-3666 . Any use of search facilities of data on the site, other than by a consumer looking to purchase real estate, is prohibited. © 2024 Realcomp II Ltd. MLS. All Rights Reserved.
 Advertising Broker: Andover Real Estate | Andover Real Estate
