- Overview
- Description
- Property Details
- Location
- HOA Management
- Facts & Features
- Getting Around
- Nearby Homes

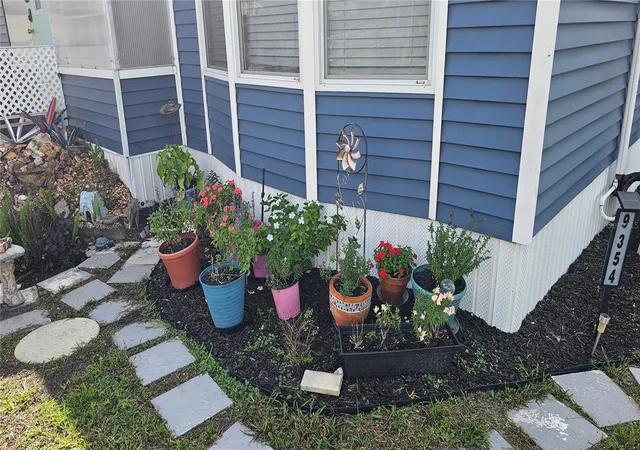


$164,000
Monthly Est:$816
 2 Beds
 1 Bath
1 full bath
 910sqft
9354 Grizzly Bear Ln, Weeki Wachee, FL 34613
$164,000
$816/moEst:
Get Pre-Approved
Manufactured Home
Built in 1992
$-- HOA
3,555 sqft lot
$180/sq.ft
Description
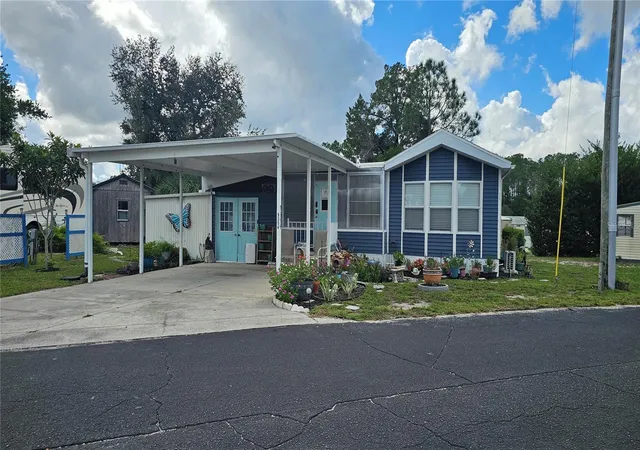
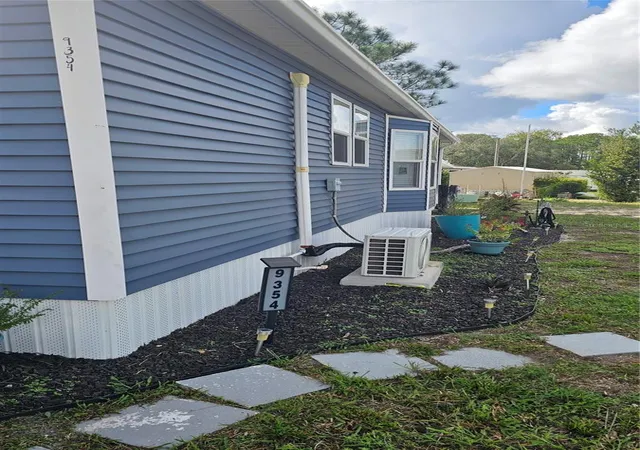
910 Square feet of air conditioned living space as measured by owner. 1991 original single wide with traditional construction addition. This unique non-age restricted Recreational community is ready for your enjoyment. It is a self-managed and contained community with amenities such as pool, tennis/basketball courts, mini-golf, and more for you and you family to enjoy. This particular home has been fully renovated top to bottom including roof, drywall, flooring, exterior siding, insulation, appliances, kitchen and bath with new fixtures and tile, new electrical panel and wiring, and new plumbing. It's all new and waiting for you!
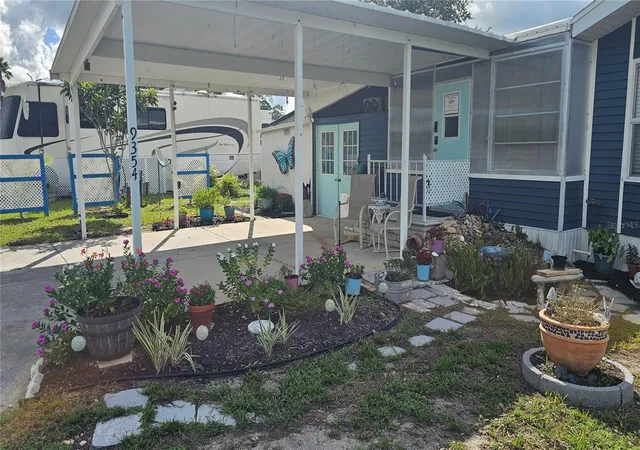
This Camp-A-Wyle community has it's own private sewer and well system. It is not an age restricted community. This home comes with 2 attached sheds with a covered aisleway, providing a laundry, a potential workshop, additional storage, and a screened patio. Some furniture is negotiable for new owner. Community also has a secured RV/boat/trailer storage lot with a space for the unit on request.
This could be your new home away from home or year-round Florida living, close to many restaurants, shopping and recreational activities around Weeki Wachee Springs. This is a perfect Florida Location!
- Houzeo last checked: 11 minutes ago
- Listing updated: September 28, 2026 at 4:38 pm
- Listing Provided by: Desnee Elgin (727) 481-2435 | ELGIN COMPANY (727) 481-2435
- Source: Stellar MLS-FL as distributed by MLS GRID | MLS#: TB8548176

Property Details
Status
Active
Type
Manufactured Mobile Home
No. of Stories
1
County
City
Neighborhood
--
Year Built
1992
HOA Fees
-
Finished Area
910 sqft
Lot Size
3,555 sqft lot
Basement Area
- sqft
MLS Name
Stellar MLS
MLS Number
TB8548176
MLS Status
Active
Days on Market
51
Cumulative Days on Market
13

Continue Your Journey in App
Find your dream home, receive real-time updates, and many more!
Continue Your Journey in App
Find your dream home, receive real-time updates, and many more!
Location
HOA Management
Emily
HOA Fees
$-/
CAW
HOA Fees
$-/
Amenities
 Amenities and services may be covered by one or multiple associations and service providers.
 Tennis
 Laundry
 Maintenance
 Basket Ball
 Park Playground
 Club House
 Pool
 Sports Court
Vehicle Restrictions
Disclaimer: Amenities are based on third-party information and may vary; buyers must independently verify all amenities, as information is deemed reliable but not guaranteed.
Facts & Features
Rooms
Bedrooms & bathrooms
Bedrooms: 2
Bathroom: 1
Primary Bedroom
Level: First
Area: 168.00 Square Feet
Dimensions: 12x14
Kitchen
Level: First
Area: 168.00 Square Feet
Dimensions: 12x14
Living Room
Level: First
Area: 144.00 Square Feet
Dimensions: 12x12
Laundry
Level: First
Area: 64.00 Square Feet
Dimensions: 8x8
Workshop
Level: First
Area: 100.00 Square Feet
Dimensions: 10x10
Bedroom 2
Level: First
Area: 81.00 Square Feet
Dimensions: 9x9
Interior
Cooling
Mini Split Unit(s)
Window Features
Window Treatments
Heating
Electric, Heat Pump
Exterior Features
Hurricane Shutters
Interior Features
Ceiling Fans(s), Eat In Kitchen, Kitchen/family Room Combo, Primary Bedroom Main Floor, Vaulted Ceiling(s), Walk In Closet(s), Window Treatments
Flooring
Luxury Vinyl
Appliances
Dryer, Electric Water Heater, Microwave, Range, Refrigerator, Washer
Sewer
Private Sewer
Construction
Year Built
Year Built: 1992
Home type
Manufactured Home
Roof
Shingle
Construction Materials
Vinyl Siding, Frame
Foundation Details
Pillar/post/pier
Utilities & Energy
Utilities
Bb/hs Internet Available, Electricity Connected
Association Amenities
Basketball Court, Clubhouse, Laundry, Maintenance, Playground, Pool, Shuffleboard Court, Tennis Court(s), Vehicle Restrictions
Water Source
Private, Well
Laundry Features
In Garage
Other Features
Subdivision Name
Camp A Wyle Rv Resort
Community Features
Buyer Approval Required, Clubhouse, Deed Restrictions, Playground, Pool, Tennis Court(s)
Price History
| Date | Event | Price |
|---|---|---|
09/15/2026 Source: | Listed for Sale | $164,000 +105.00% $180/sqft |
09/29/2023 Source: | Price Decreased | $80,000 -23.81% $88/sqft |
09/29/2023 Source: | Sold | $105,000 $115/sqft |

Nearby Homes
Find Homes by Property Features in Weeki Wachee, FL
Nearby New Homes For Sale

Based on information from Stellar MLS® through Nov 05, 2026, 07:45PM as submitted to and distributed by MLS GRID. All data is obtained from various sources and may not have been verified by the broker or MLS GRID. Supplied Open House Information is subject to change without notice. All information should be independently reviewed and verified for accuracy. Properties may or may not be listed by the office/agent presenting the information. IDX information is provided exclusively for consumers’ personal non-commercial use. It may not be used for any purpose other than to identify prospective properties consumers may be interested in purchasing. The data is deemed reliable but is not guaranteed by MLS GRID. The use of the MLS GRID Data may be subject to an end-user license agreement prescribed by the Member Participant’s applicable MLS, if any, and as amended from time to time. © 2026 Stellar MLS. All Rights Reserved.
 Advertising Broker: Fred McGill | Simple Showing, Inc
