- Overview
- Description
- Property Details
- Location
- HOA Management
- Facts & Features
- Getting Around
- Nearby Homes


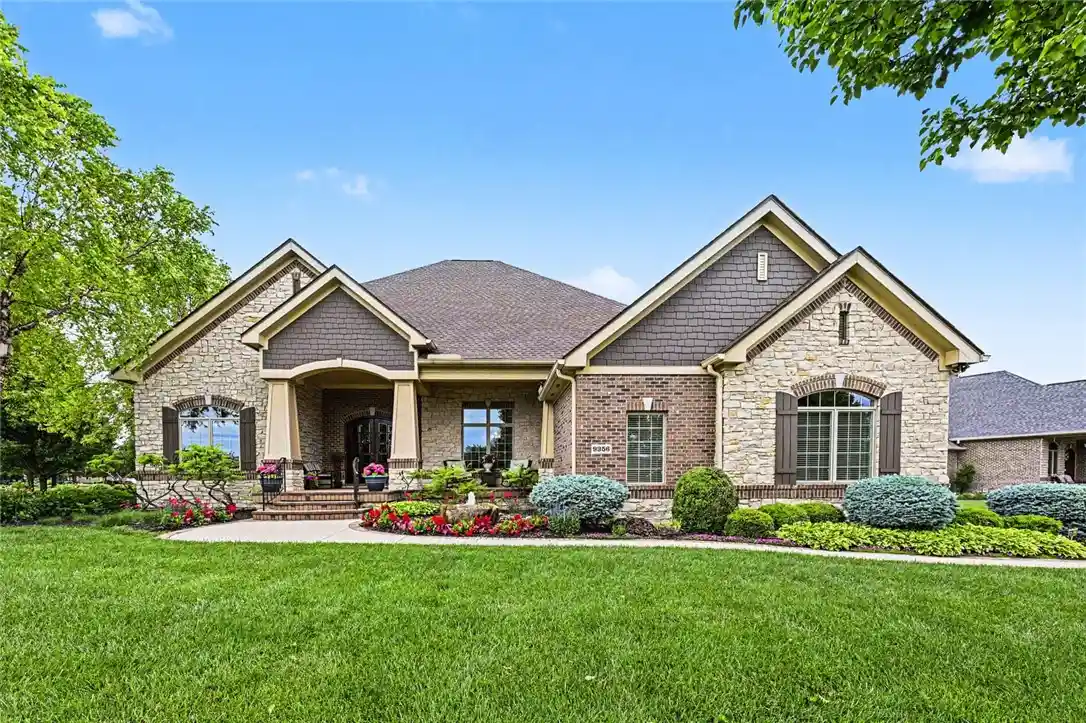


$1,195,000
Monthly Est:$5,948
 5 Beds
 4 Baths
3 full baths + 1 half bath
 5,609sqft
9356 Ridings Blvd, Dayton, OH 45458
$1,195,000
$5,948/moEst:
Get Pre-Approved
Single Family Residence
Built in 2012
$75/mo HOA
26,998 sqft lot
$213/sq.ft
Description
Exceptional custom-built luxury in the highly sought-after Trails of Saddle Creek. This former custom builder model has been meticulously maintained and continually improved, combining distinctive craftsmanship, impressive scale, and thoughtful updates throughout. Homearama-inspired landscaping and striking 8-foot double entry doors create an unforgettable first impression.
The main level features soaring 9- to 12-foot ceilings, hardwood flooring, a private office with 8-foot French doors, and a dramatic family room with an entire wall of windows, gas fireplace, and custom built-in bookcases. The chef-inspired kitchen offers upgraded cabinetry and a 6-burner built-in gas range, while the spacious primary suite includes a walk-in closet and spa-like bath. Four additional bedrooms provide exceptional flexibility, with two on each level.
The walkout lower level is an entertainer’s dream with a theater room, massive custom wet bar, expansive recreation great room and 2 bedrooms or flex rooms. To build new, this home would exceed $2M. Neighborhood includes home up to $4M. Refreshed with more than $25,000 in improvements, including new luxury flooring, fresh paint, new ceiling fans.
Additional highlights include a 3½-car oversized garage with epoxy flooring, newer roof and HVAC with transferable warranties, a new commercial-grade A. O. Smith water heater, and extensive recent exterior drainage improvements. This is a home built and maintained with an uncommon level of quality, care, and pride of ownership. Recent sale of neighbor 3 doors down for over $2M with same sq footage.
- Houzeo last checked: 6 minutes ago
- Listing updated: October 19, 2026 at 8:06 pm
- Listing Provided by: Glen Whitten (419) 790-3106 | Ohio Property Group, LLC (419) 790-3106
- Source: Dayton Realtors MLS-OH | MLS#: 970891

Property Details
Status
Active
Type
Single Family Residence
No. of Stories
1
County
City
Neighborhood
--
Year Built
2012
HOA Fees
$75/mo
Finished Area
5,609 sqft
Lot Size
26,998 sqft lot
Basement Area
- sqft
MLS Name
Dayton Realtors MLS
MLS Number
970891
MLS Status
Active
Days on Market
14

Continue Your Journey in App
Find your dream home, receive real-time updates, and many more!
Continue Your Journey in App
Find your dream home, receive real-time updates, and many more!
Location
HOA Management
Apple Property Management
HOA Fees
$900/ Annually
Amenities
 Amenities and services may be covered by one or multiple associations and service providers.
 Maintenance
Disclaimer: Amenities are based on third-party information and may vary; buyers must independently verify all amenities, as information is deemed reliable but not guaranteed.
Facts & Features
Rooms
Bedrooms & bathrooms
Bedrooms: 5
Bathrooms: 4
MediaRoom
Level: Lower
Area: 360.00 Square Feet
Dimensions: 18 x 20
Office
Level: Main
Area: 182.00 Square Feet
Dimensions: 14 x 13
Recreation
Level: Lower
Area: 1122.00 Square Feet
Dimensions: 33 x 34
LivingRoom
Level: Main
Area: 399.00 Square Feet
Dimensions: 19 x 21
Laundry
Level: Main
Area: 72.00 Square Feet
Dimensions: 9 x 8
Kitchen
Level: Main
Area: 196.00 Square Feet
Dimensions: 14 x 14
EntryFoyer
Level: Main
Area: 255.00 Square Feet
Dimensions: 15 x 17
DiningRoom
Level: Main
Area: 247.00 Square Feet
Dimensions: 13 x 19
BreakfastRoomNook
Level: Main
Area: 182.00 Square Feet
Dimensions: 14 x 13
Bedroom
Level: Lower
Area: 240.00 Square Feet
Dimensions: 15 x 16
Bedroom
Level: Lower
Area: 225.00 Square Feet
Dimensions: 15 x 15
Bedroom
Level: Main
Area: 180.00 Square Feet
Dimensions: 15 x 12
Bedroom
Level: Main
Area: 165.00 Square Feet
Dimensions: 15 x 11
PrimaryBedroom
Level: Main
Area: 414.00 Square Feet
Dimensions: 18 x 23
Interior
Heating
Forced Air, Heat Pump, Natural Gas
Window Features
Casement Windows
Interior Features
Wet Bar, Pantry, Bar, Walk In Closets
Appliances
Dishwasher, Microwave, Range, Refrigerator, Gas Water Heater
Exterior Features
Deck, Porch, Patio
Cooling
Central Air
Construction
Year Built
Year Built: 2012
Home type
Single Family Residence
Construction Materials
Brick
Utilities & Energy
Parking Features
Attached, Garage
Fireplace Features
Gas
Basement
Full, Finished
Other Features
Patio And Porch Features
Deck, Patio, Porch
Subdivision Name
Trails Saddle Crk Sec 01
Price History
| Date | Event | Price |
|---|---|---|
10/16/2026 Source: | Price Decreased | $1,195,000 -7.72% $213/sqft |
07/04/2026 Source: | Listed for Sale | $1,295,000 -7.17% $231/sqft |
06/17/2026 Source: | Off Market | $1,395,000 $249/sqft |
06/17/2026 Source: | Listed for Sale | $1,395,000 -6.69% $249/sqft |
05/22/2026 Source: | Price Decreased | $1,495,000 -6.27% $267/sqft |


Show more
Nearby Homes
Find Homes by Property Features in Dayton, OH
Nearby New Homes For Sale

Based on information from Dayton Realtors® MLS through Oct 31, 2026, 05:15AM. Information is provided exclusively for consumers’ personal, non-commercial use, that it may not be used for any purpose other than to identify prospective properties consumers may be interested in purchasing. The data is deemed reliable but is not guaranteed accurate by the MLS. The MLS may, at its discretion, require use of other disclaimers as necessary to protect participants and/or the MLS from liability. This website may not include listings or property addresses of sellers who have directed their listing brokers to withhold their listing or their property address from display on the Internet. © 2026 Dayton Area Board of Realtors®, Inc. All rights reserved.
 Advertising Broker: Nicholas Huscroft | Chosen Realty
