- Overview
- Description
- Property Details
- Location
- HOA Management
- Facts & Features
- Getting Around
- Nearby Homes



$420,000
Monthly Est:$2,090
 4 Beds
 2 Baths
2 full baths
 1,935sqft
936 Zone Tailed Hawk Pl, Ruskin, FL 33570
$420,000
$2,090/moEst:
Get Pre-Approved
Single Family Residence
Built in 2019
$13.92/mo HOA
7,876 sqft lot
$217/sq.ft
Description
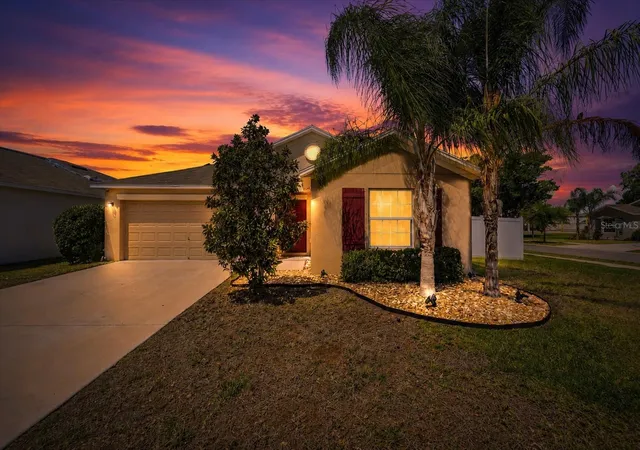
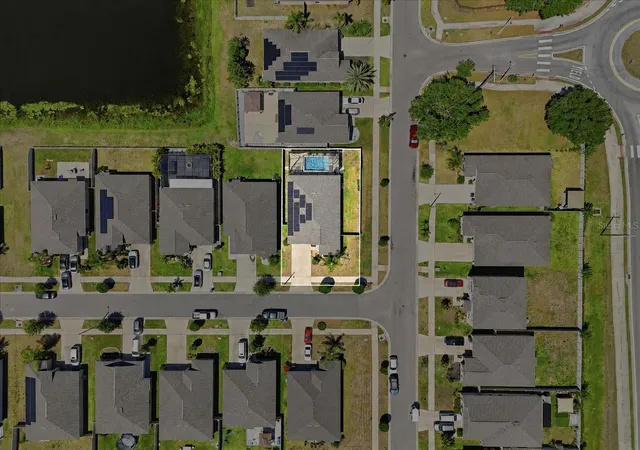
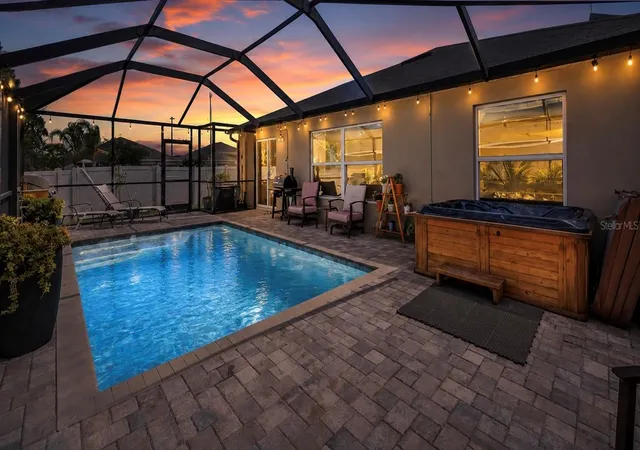
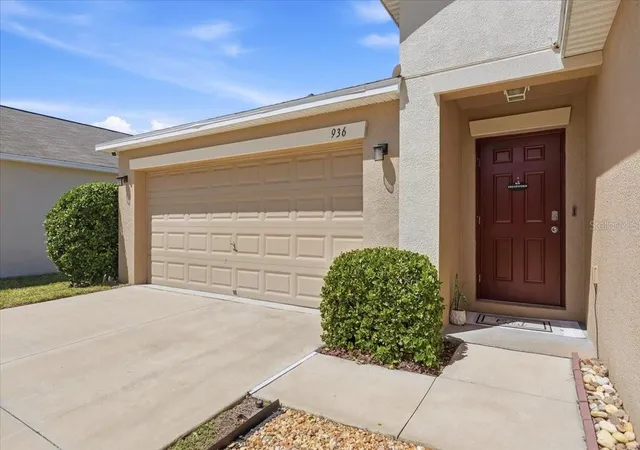
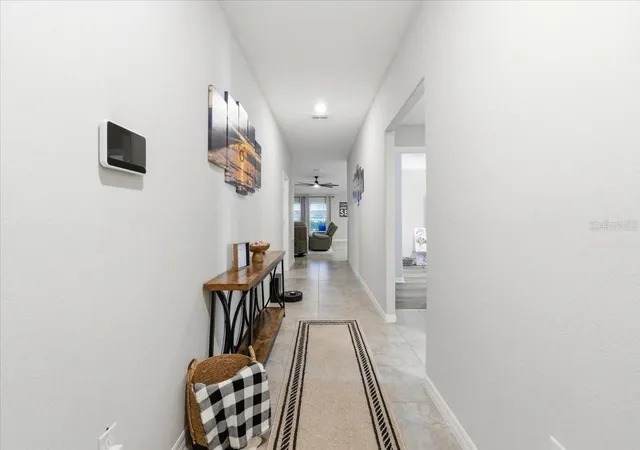
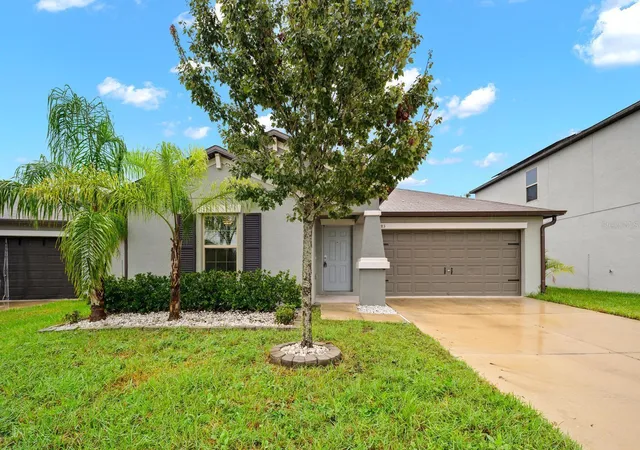
"POOL HOME + PAID-OFF SOLAR + WATER VIEW ON A CORNER LOT! Enjoy Florida living without the electric bill you'd expect from owning a private pool. This beautifully maintained 4-bedroom home averages approximately $15/month in electricity thanks to seller-owned solar panels..." This home offers 4 bedrooms and 2 full bathrooms, this property combines modern design with everyday functionality in a layout buyers love. Step inside to an open-concept floor plan with a desirable split-bedroom design that provides both privacy and seamless flow. The common areas feature durable ceramic tile, while all bedrooms have been recently upgraded with stylish luxury vinyl flooring for a fresh, cohesive feel throughout. The kitchen is designed to impress with 36-inch raised-panel cabinets, under-cabinet lighting, and plenty of workspace that opens seamlessly into the main living and dining areas. It also features all-new appliances, making it truly move-in ready and ideal for both entertaining and everyday living. Outdoors is where this home truly shines. Enjoy your own private retreat with a beautiful inground swimming pool, an above-ground hot tub, and a fully screened lanai complete with brick pavers. The fully fenced backyard also offers a partial water view, adding a peaceful backdrop to your outdoor space. Additional notable features include a whole-home water purification system, as well as an irrigation system to help keep the lawn looking its best year-round. The home features a 240V electric vehicle charger and a low HOA, offering both savings and convenience. This home checks all the boxes with modern upgrades, thoughtful features, and a prime corner lot location. Minutes from Tampa Bay and some of the best fishing and beaches on the West coast the location is phenomenal! Schedule your private showing today!
- Houzeo last checked: 12 hours ago
- Listing updated: September 20, 2026 at 2:22 pm
- Listing Provided by: Lindsay Gunter (941) 526-0211 | LPT REALTY, LLC (877) 366-2213
- Source: Stellar MLS-FL | MLS#: A4690782

Property Details
Status
Active
Type
Single Family Residence
No. of Stories
1
County
City
Neighborhood
--
Year Built
2019
HOA Fees
$13.92/mo
Finished Area
1,935 sqft
Lot Size
7,876 sqft lot
Basement Area
- sqft
MLS Name
Stellar MLS
MLS Number
A4690782
MLS Status
Active
Days on Market
172
Cumulative Days on Market
153

Continue Your Journey in App
Find your dream home, receive real-time updates, and many more!
Download App
Continue Your Journey in App
Find your dream home, receive real-time updates, and many more!
Location
HOA Management
Michelle Davis
HOA Fees
$167/ Annually
Amenities
 Amenities and services may be covered by one or multiple associations and service providers.
 Common Area Taxes
Disclaimer: Amenities are based on third-party information and may vary; buyers must independently verify all amenities, as information is deemed reliable but not guaranteed.
Facts & Features
Rooms
Bedrooms & bathrooms
Bedrooms: 4
Bathrooms: 2
Great Room
Level: First
Area: 322.00 Square Feet
Dimensions: 14x23
Kitchen
Level: First
Area: 143.00 Square Feet
Dimensions: 11x13
Primary Bedroom
Level: First
Area: 204.00 Square Feet
Dimensions: 12x17
Bedroom 2
Level: First
Area: 110.00 Square Feet
Dimensions: 11x10
Bedroom 3
Level: First
Area: 100.00 Square Feet
Dimensions: 10x10
Bedroom 4
Level: First
Area: 110.00 Square Feet
Dimensions: 11x10
Interior
Window Features
Blinds
Interior Features
Ceiling Fans(s), Eat In Kitchen, Open Floorplan, Smart Home, Solid Wood Cabinets, Split Bedroom, Thermostat, Walk In Closet(s)
Appliances
Dishwasher, Dryer, Microwave, Range, Refrigerator, Washer, Water Softener
Sewer
Public Sewer
Heating
Central
Flooring
Tile, Vinyl
Cooling
Central Air
Exterior Features
Private Yard, Sidewalk
Construction
Year Built
Year Built: 2019
Home type
Single Family Residence
Foundation Details
Slab
Construction Materials
Block, Stucco
Roof
Shingle
Utilities & Energy
Pool Features
Gunite, In Ground, Screen Enclosure, Solar Cover
Laundry Features
Laundry Room
Utilities
Cable Connected, Electricity Connected, Sewer Connected, Water Connected
Water Source
Private
Other Features
Subdivision Name
Wynnmere East Ph 2
Community Features
Sidewalks
Lot Features
Corner Lot, Paved
Patio And Porch Features
Patio, Screened
Price History
| Date | Event | Price |
|---|---|---|
04/20/2026 Source: | Listed for Sale | $420,000 -3.45% $217/sqft |
04/20/2026 Source: | Off Market | $435,000 $225/sqft |
04/20/2026 Source: | Listed for Sale | $435,000 +7.41% $225/sqft |
11/02/2024 Source: | Price Increased | $405,000 +1.28% $209/sqft |
11/02/2024 Source: | Price Increased | $399,900 +87.67% $207/sqft |

Show more
Nearby Homes
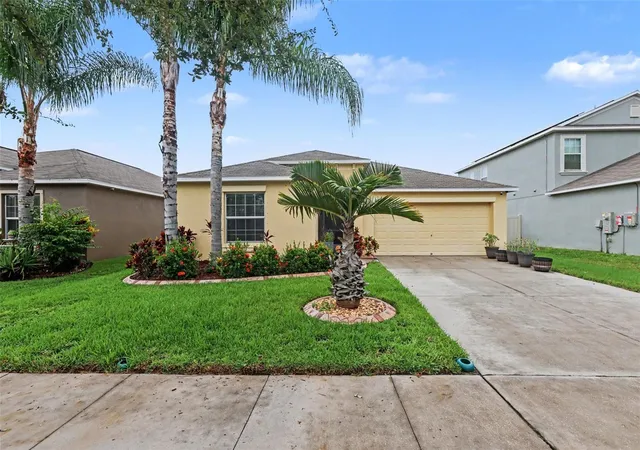
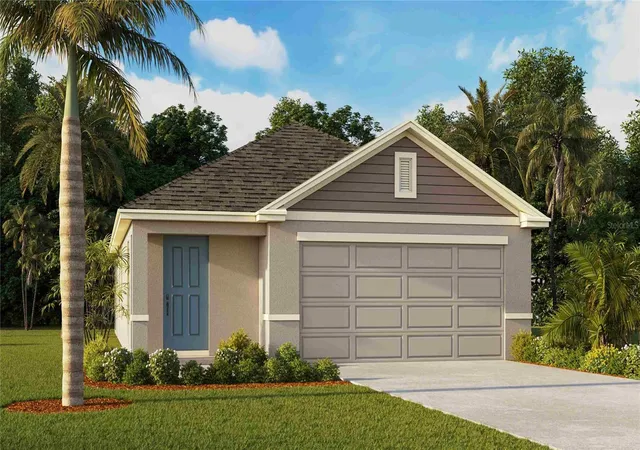
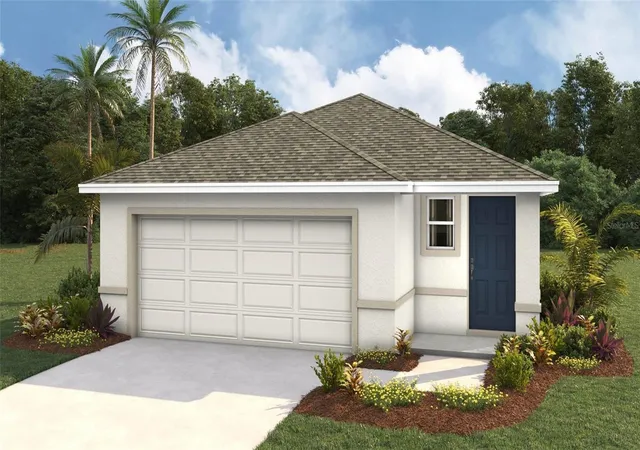
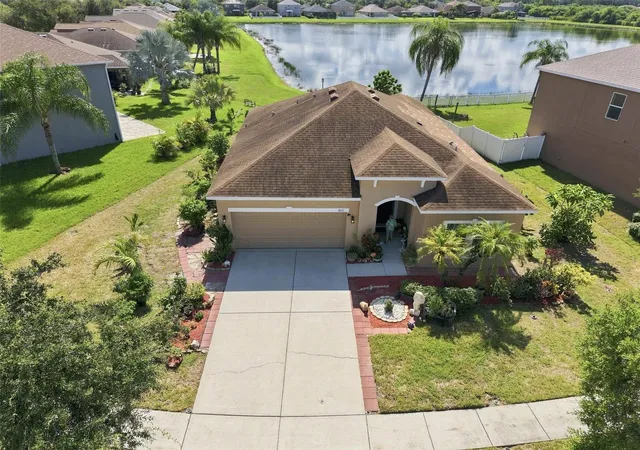
Find Homes by Property Features in Ruskin, FL
Nearby New Homes For Sale

Based on information from Stellar MLS® through Oct 09, 2026, 02:30PM as submitted to and distributed by MLS GRID. All data is obtained from various sources and may not have been verified by the broker or MLS GRID. Supplied Open House Information is subject to change without notice. All information should be independently reviewed and verified for accuracy. Properties may or may not be listed by the office/agent presenting the information. IDX information is provided exclusively for consumers’ personal non-commercial use. It may not be used for any purpose other than to identify prospective properties consumers may be interested in purchasing. The data is deemed reliable but is not guaranteed by MLS GRID. The use of the MLS GRID Data may be subject to an end-user license agreement prescribed by the Member Participant’s applicable MLS, if any, and as amended from time to time. © 2026 Stellar MLS. All Rights Reserved.
 Advertising Broker: Fred McGill | Simple Showing, Inc