Realty Solution
Powered by 
- 10
- Overview
- Description
- Property Details
- Location
- Facts & Features
- Getting Around
- Nearby Homes

Street View
Listed by: Tyrone McKillen (949) 212-8721 DRE #01915539 | Plus Real Estate (310) 230-5478
$18,950,000
Monthly Est:$94,321
 4 Beds
 5 Baths
5 full baths
 6,309sqft
9360 Readcrest Dr, Beverly Hills, CA 90210
$18,950,000
$94,321/moEst:
Get Pre-Approved
Single Family Residence
Built in 1926
$-- HOA
19,154 sqft lot
$3,004/sq.ft
Description
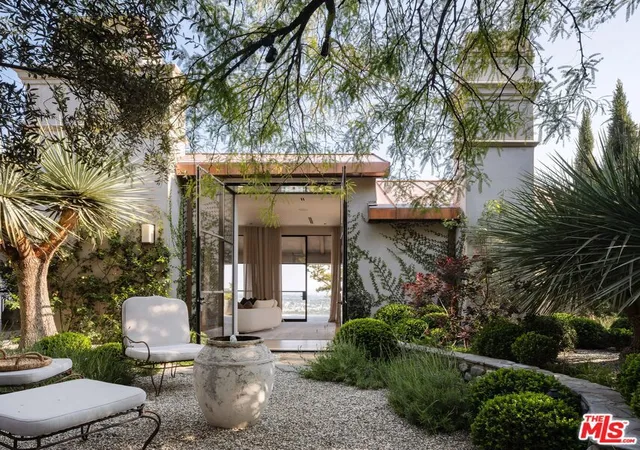
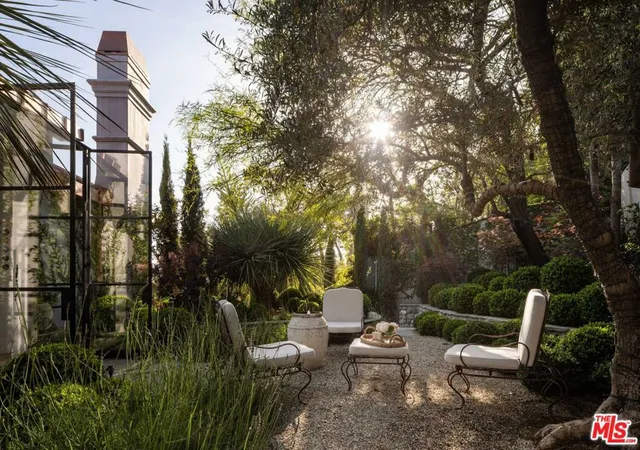
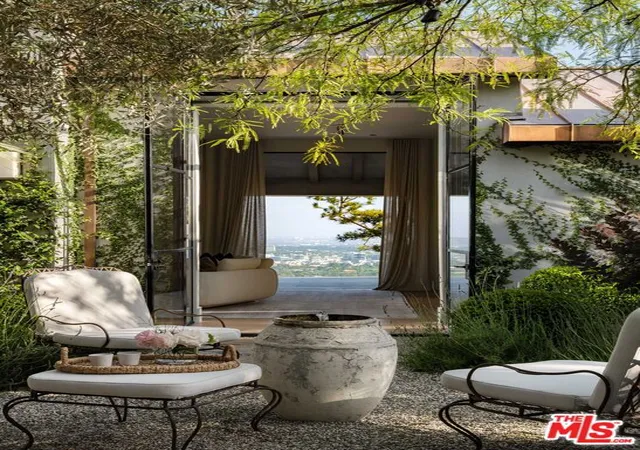
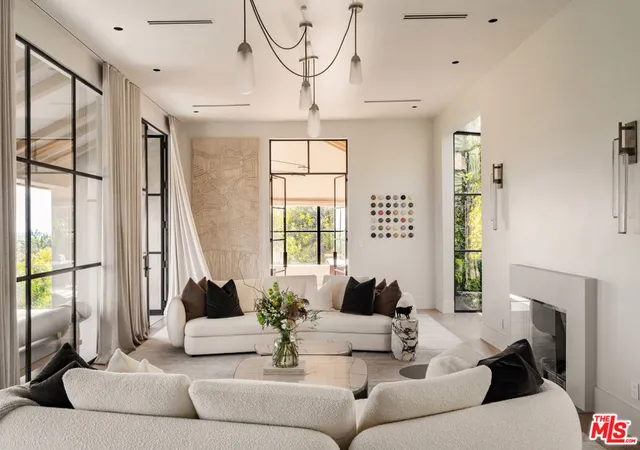
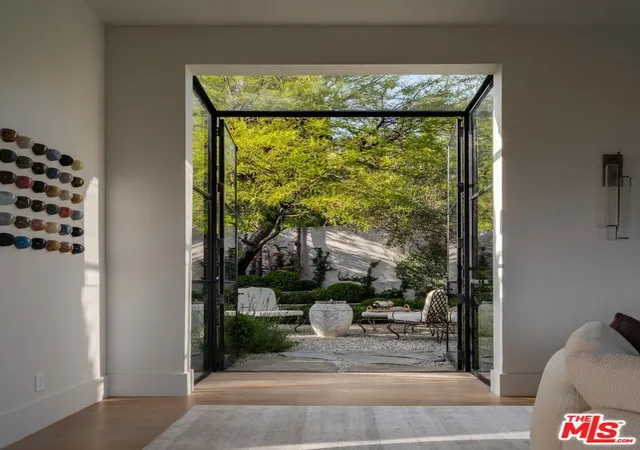
Nestled in the coveted Crest Streets of Beverly Hills, this contemporary estate blends timeless architectural pedigree with striking modern design. Originally built in 1926 as one of the model homes for the visionary Beverly Crest development by George Read, the residence stands as a piece of Los Angeles history, once said to be the home of legendary Hollywood architect John Elgin Woolf during the 1950s and '60s. Fresh from an extensive renovation, the home now showcases warm modern interiors with clean lines, natural materials, and walls of steel windows and glass that frame sweeping, unobstructed views from downtown Los Angeles to the Pacific Ocean. Designed for both privacy and openness, the living spaces flow effortlessly to expansive outdoor terraces, lush gardens, and a serene pool oasis. Set on a verdant 19,154-square-foot lot, this gated property offers rare seclusion just minutes from the heart of Beverly Hills. A truly unique offering, where old Hollywood heritage meets sophisticated contemporary living. APN 4350-016-011 also included in sale.
- Houzeo last checked: 12 minutes ago
- Listing updated: September 30, 2026 at 7:25 pm
- Source: California Regional MLS-CA | MLS#: 26985089

Property Details
Status
Active
Type
Single Family Residence
No. of Stories
2
County
City
Neighborhood
--
Year Built
1926
HOA Fees
-
Finished Area
6,309 sqft
Lot Size
19,154 sqft lot
Basement Area
- sqft
MLS Name
California Regional MLS
MLS Number
26985089
MLS Status
Active
Days on Market
56

Continue Your Journey in App
Find your dream home, receive real-time updates, and many more!
Continue Your Journey in App
Find your dream home, receive real-time updates, and many more!
Location
Facts & Features
Rooms
Bedrooms & bathrooms
Bedrooms: 4
Bathrooms: 5
Interior
Flooring
Wood
Interior Features
Walk In Closets
Cooling
Central Air
Heating
Central
Appliances
Dishwasher, Disposal, Microwave, Refrigerator, Dryer, Washer
Utilities & Energy
Fireplace Features
Den, Living Room
Laundry Features
Laundry Room
Parking Features
Door Multi, Garage
Price History
| Date | Event | Price |
|---|---|---|
09/08/2026 Source: | Price Decreased | $18,500,000 -2.37% $2,932/sqft |
09/08/2026 Source: | Price Decreased | $18,950,000 -12.87% $3,004/sqft |
09/11/2025 Source: | Off Market | $21,750,000 $3,447/sqft |
09/11/2025 Source: | Listed for Sale | $21,750,000 +160.48% $3,447/sqft |
02/16/2022 Source: | Price Increased | $8,350,000 +25203.03% $1,324/sqft |

Show more
Nearby Homes










Find Homes by Property Features in Beverly Hills, CA
Nearby New Homes For Sale


Based on information from California Regional Multiple Listing Service, Inc. as of Nov 04, 2026, 06:15AM and /or other sources. All data, including all measurements and calculations of area, is obtained from various sources and has not been, and will not be, verified by broker or MLS. All information should be independently reviewed and verified for accuracy. Properties may or may not be listed by the office/agent presenting the information. Information being provided is for consumers’ personal, non-commercial use and may not be used for any purpose other than to identify prospective properties consumers may be interested in purchasing. This website may not include listings or property addresses of sellers who have directed their listing brokers to withhold their listing or their property address from display on the Internet. © 2026 California Regional Multiple Listing Service. All Rights Reserved.
 Advertising Broker: William Johnson DRE #01463271 | William Johnson Brokerage
