
- Overview
- Description
- Property Details
- Location
- Facts & Features
- Getting Around
- Nearby Homes
$1,250,000
Monthly Est:$6,222
 4 Beds

2 full baths + 1 half bath
 3,126sqft
9380 Colbert Ct, Fairfax, VA 22032
$1,250,000
$6,222/moEst:
Single Family Residence
Built in 1998
$-- HOA
10,063 sqft lot
$400/sq.ft
Description
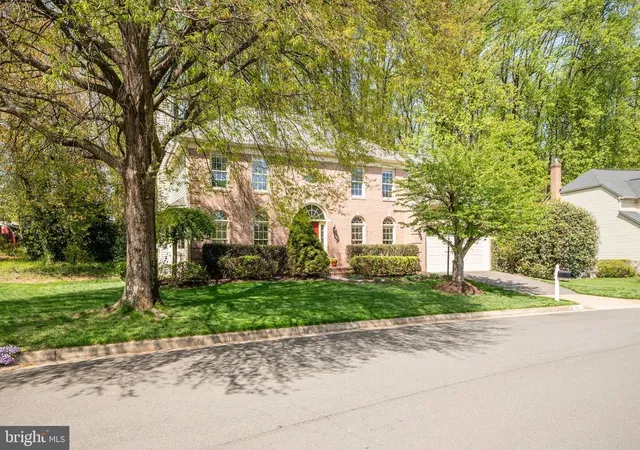
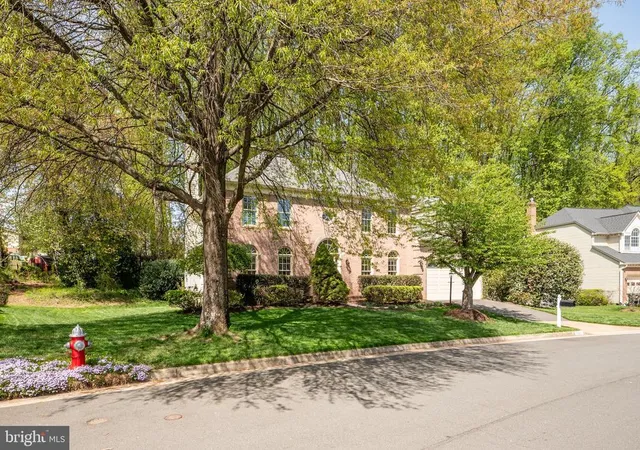
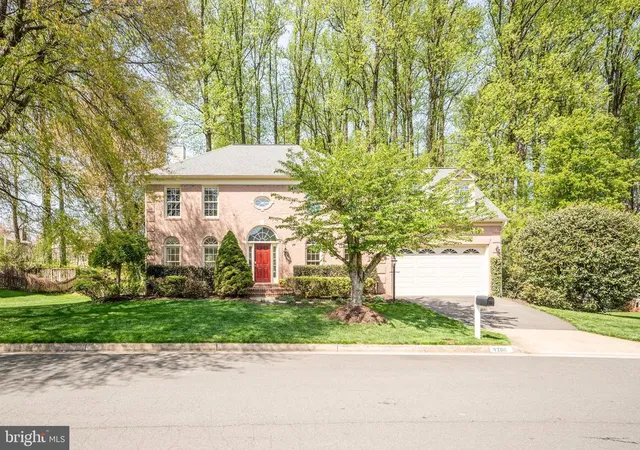
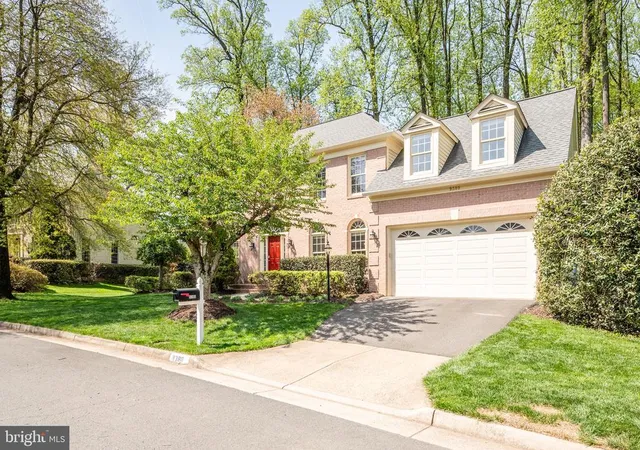
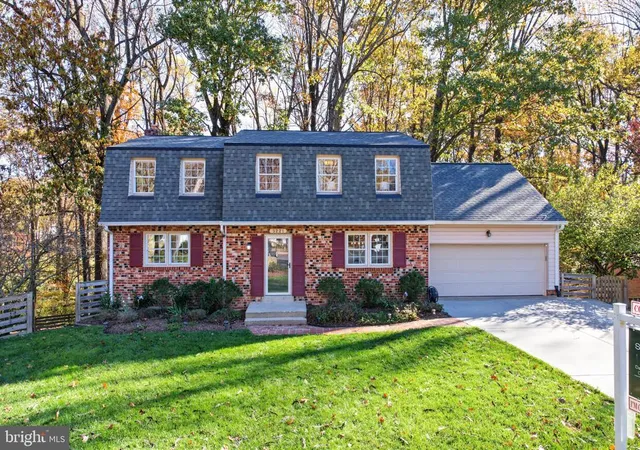
OFFER DEADLINE SUNDAY 4/12 AT NOON. Welcome to this exceptional, one-of-a-kind residence tucked within an intimate enclave of homes with no HOA in the highly sought-after Woodson school pyramid. Backing to serene woods and county parkland, this home offers a rare blend of privacy, elegance, and convenience.
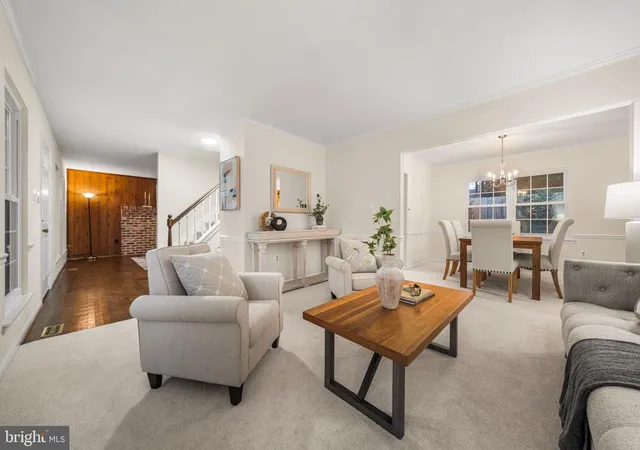
A stately brick front elevation, slate walkway, and elevated entrance create a memorable first impression. Inside, a grand foyer is flanked by formal living and dining rooms, setting the stage for both everyday living and sophisticated entertaining. The rear of the home opens to an expansive great room filled with natural light, seamlessly connected to a beautifully updated kitchen featuring quartzite natural stone surfaces, new appliances, island, and generous table space with private wooded views. An oversized pantry and a spacious laundry room enhance functionality. Hardwood floors grace two levels of living space with very high ceilings.
Step outside to a low-maintenance deck and raised stone terrace overlooking tranquil wooded parkland, an ideal setting for morning coffee or evening gatherings.
Upstairs, four generously sized bedrooms offer comfort and space, including a luxurious primary suite with tray ceilings, a sitting area, a wet bar, expansive walk-in closet, and a newly renovated spa-inspired bath. Floor plan provides opportunity to add additional full bath, if desired.
The walk-out lower level offers a rare and valuable opportunity, bright, open, and already equipped with rough-in plumbing, it is ready to be tailored to your exact needs. Whether envisioning a home theater, fitness studio, guest suite, or additional living space, this unfinished huge area with high ceilings allows you to create equity and personalize the home without paying a premium for someone else’s design choices.
Proximity to George Mason University, INOVA Fairfax Hospital, and major roads such as Braddock Road and I-495/395 ensures convenience and ease for your daily commute, including express bus routes to the Pentagon.
Perfectly positioned near parks, trails, shopping, dining, and commuter routes, this home combines peaceful surroundings with everyday convenience.
Notable updates include: HVAC (2026), architectural shingle roof (2019), upper-level maple hardwood floors (2019), fully updated kitchen with new appliances (2026), renovated primary and secondary baths (2026), Trex-style deck (2020), Stone terrace (2020), gutter leaf filtration system, new lighting throughout (2026), wood blinds, garage epoxy flooring, resealed driveway, and fresh paint (2026).
- Houzeo last checked: 3 minutes ago
- Listing updated: April 12, 2026 at 9:33 pm
- Listing Provided by: Catherine M Davidson (703) 201-1998 | Compass (703) 229-8935
- Source: Bright MLS-NJ | MLS#:

Property Details
Status
Pending
Type
Single Family Residence
No. of Stories
-
County
City
Neighborhood
--
Year Built
1998
HOA Fees
-
Finished Area
3,126 sqft
Lot Size
10,063 sqft lot
Basement Area
- sqft
MLS Name
Bright MLS
MLS Number
VAFX2297588
MLS Status
PENDING-BRIGHT
Days on Market
3
Continue Your Journey in App
Find your dream home, receive real-time updates, and many more!
Location
Facts & Features
Rooms
Bedrooms & bathrooms
Bedrooms: 4
Bathrooms: 3
Interior
Heating
Forced Air
Sewer
Public Sewer
Appliances
Dishwasher, Disposal, Dryer, Icemaker, Oven Self Cleaning, Refrigerator, Washer, Stainless Steel Appliances, Oven/range Electric
Cooling
Central A/c
Window Features
Double Pane Windows, Screens, Bay/bow, Palladian
Flooring
Hardwood, Ceramic Tile
Exterior Features
Sidewalks, Extensive Hardscape, Gutter System, Other, Exterior Lighting
Interior Features
Family Room Off Kitchen, Kitchen Table Space, Wood Floors, Floor Plan Traditional, Bathroom Soaking Tub, Bathroom Walk In Shower, Breakfast Area, Crown Moldings, Floor Plan Open, Kitchen Country, Kitchen Island, Pantry, Primary Bath(s), Recessed Lighting, Wainscotting, Walk In Closet(s), Wet/dry Bar, Window Treatments, Other, Bathroom Tub Shower, Formal/separate Dining Room, Built Ins, Chair Railings
Construction
Year Built
Year Built: 1998
Home type
Single Family Residence
Roof
Architectural Shingle
Construction Materials
Brick, Vinyl Siding
Property Condition
Excellent
Architectural Style
Colonial
Foundation Details
Slab, Concrete Perimeter
Utilities & Energy
Fireplace Features
Mantel(s), Fireplace Glass Doors, Gas/propane
Basement
Daylight, Partial, Full, Unfinished, Walkout Stairs, Windows, Other
Water Source
Public
Other Features
Patio And Porch Features
Deck, Patio, Terrace
Subdivision Name
Olley Lane
Lot Features
Backs To Trees, Cul De Sac, Landscaping, Trees/wooded
Price History
| Date | Event | Price |
|---|---|---|
04/12/2026 Source: | Pending | $1,250,000 $400/sqft |
04/10/2026 Source: | Listed for Sale | $1,250,000 $400/sqft |

Find Homes by Property Features in Fairfax, VA
Nearby New Homes For Sale


Based on information from Bright MLS through Nov 20, 2026, 09:45AM. Listing information is from various brokers who participate in the Bright MLS IDX program and not all listings may be visible on the site. The property information being provided on or through the website is for the personal, non-commercial use of consumers and such information may not be used for any purpose other than to identify prospective properties consumers may be interested in purchasing. Some properties which appear for sale on the website may no longer be available because they are for instance, under contract, sold or are no longer being offered for sale. Property information displayed is deemed reliable but is not guaranteed. IDX information is provided exclusively for personal, non-commercial use, and may not be used for any purpose other than to identify prospective properties consumers may be interested in purchasing. Information is deemed reliable but not guaranteed. © 2026 Bright MLS, Inc. All Rights Reserved. Click here for more information
 Advertising Broker: Joe Hawkins | Hawkins Real Estate Services