- Overview
- Description
- Property Details
- Location
- Facts & Features
- Getting Around
- Nearby Homes


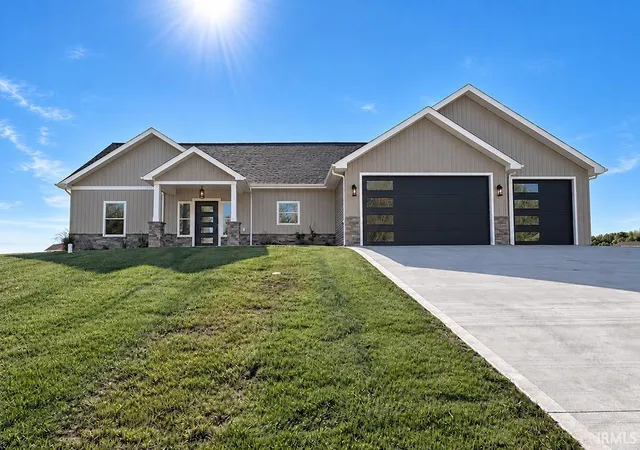
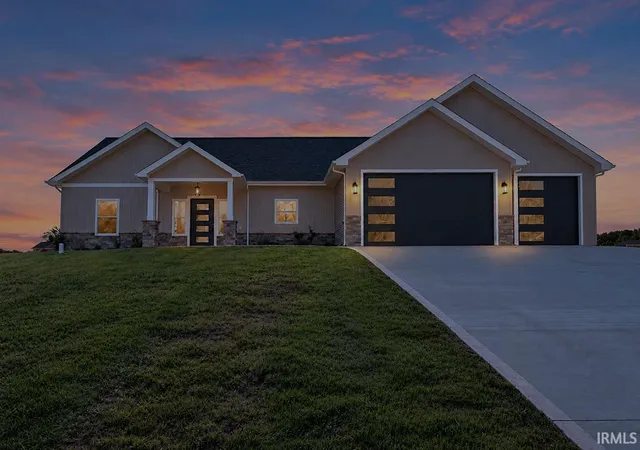
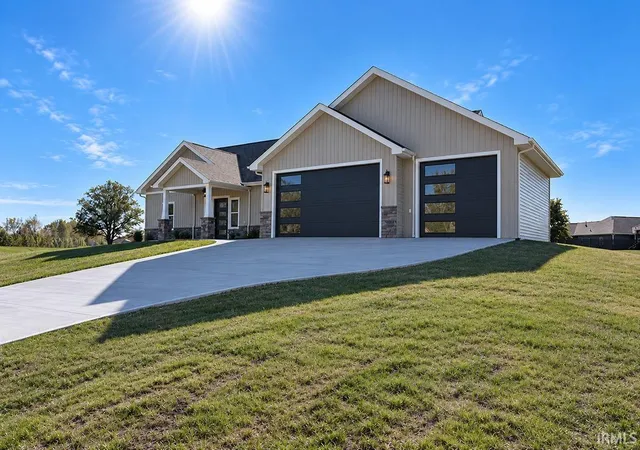
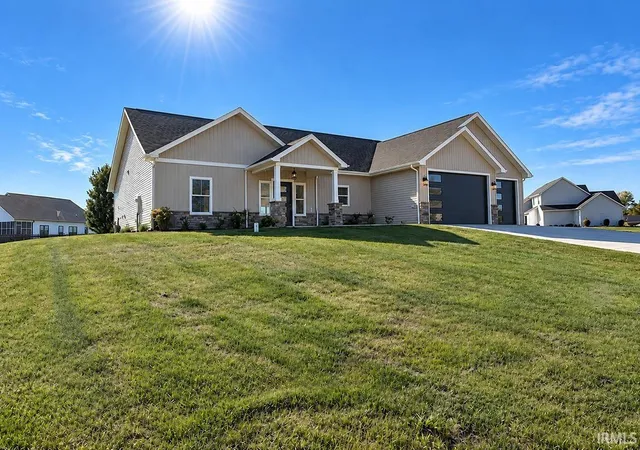


$409,900
Monthly Est:$2,040
 3 Beds
 2 Baths
2 full baths
 1,845sqft
939 E Dresdin Dr, Warsaw, IN 46580
$409,900
$2,040/moEst:
Get Pre-Approved
Manufactured On Land
Built in 2026
$-- HOA
18,295 sqft lot
$222/sq.ft
Description
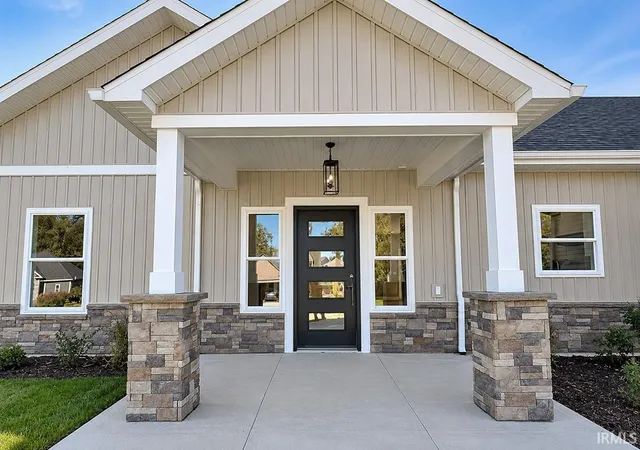
OPEN HOUSE 11/5 4-6PM & 11/7 1-3PM This beautifully appointed, newly constructed home, features modern finishes and thoughtful details throughout. The kitchen showcases custom cabinetry with soft-close doors and drawers, elegant quartz countertops, and a classic subway tile backsplash. Luxury vinyl plank flooring extends throughout the kitchen, living room, foyer, bathrooms, and utility room, combining style with everyday durability. 9' foot ceilings and recessed lighting create a bright, inviting atmosphere. Quartz countertops in both the kitchen and bathrooms provide a cohesive, upscale finish, while the en-suite bathroom features a stylish subway tile shower. The spacious 3-car garage offers plenty of room for parking, storage, and hobbies, with impressive 9-foot ceilings for added functionality. With quality finishes and contemporary design, this home is ready to impress!
- Houzeo last checked: 10 minutes ago (November 8, 2026 at 5:15 am)
- Listing updated: November 2, 2026 at 3:21 pm
- Listing Provided by: Nathan Schwartz (260) 336-8055 | RE/MAX Results
- Source: Indiana Regional MLS-IN | MLS#: 202643546

Property Details
Status
Active
Type
Manufactured Mobile Home
No. of Stories
-
County
--
City
Neighborhood
--
Year Built
2026
HOA Fees
-
Finished Area
1,845 sqft
Lot Size
18,295 sqft lot
Basement Area
- sqft
MLS Name
Indiana Regional MLS
MLS Number
202643546
MLS Status
Active
Days on Market
17

Continue Your Journey in App
Find your dream home, receive real-time updates, and many more!
Continue Your Journey in App
Find your dream home, receive real-time updates, and many more!
Location
Facts & Features
Rooms
Bedrooms & bathrooms
Bedrooms: 3
Bathrooms: 2
Interior
Sewer
Private Sewer
Appliances
Dishwasher, Microwave, Refrigerator, Exhaust Fan, Gas Oven, Gas Range, Water Softener Owned
Flooring
Vinyl
Interior Features
1st Bdrm En Suite, High Ceilings, Countertops Solid Surf, Dryer Hook Up Electric, Entrance Foyer, Open Floorplan, Patio Open, Porch Covered, Split Br Floor Plan, Stand Up Shower, Tub/shower Combination, Main Level Bedroom Suite, Main Floor Laundry, Washer Hook Up, Custom Cabinetry
Cooling
Central Air
Heating
Natural Gas, Forced Air
Construction
Year Built
Year Built: 2026
Home type
Manufactured On Land
Roof
Asphalt, Shingle
Architectural Style
Ranch
Construction Materials
Vinyl Siding
Foundation Details
Concrete Perimeter
Utilities & Energy
Fireplace Features
None
Parking Features
Concrete
Basement
Slab
Water Source
Well
Other Features
Subdivision Name
Copperwood Estates
Lot Features
Irregular Lot, Sloped
Price History
| Date | Event | Price |
|---|---|---|
10/29/2026 Source: | Price Decreased | $409,900 -3.55% $222/sqft |

Nearby Homes
Find Homes by Property Features in Warsaw, IN


IDX information is provided exclusively for consumer's personal, non-commercial use and may not be used for any purpose other than to identify prospective properties that consumers may be interested in purchasing. Data is deemed reliable but is not guaranteed accurate by the MLS.
 Advertising Broker: Jonah Hartsburg | Hoosier Hub Realty
