- Overview
- Description
- Property Details
- Location
- Facts & Features
- Getting Around
- Nearby Homes



$149,900
Monthly Est:$746
 3 Beds
 2 Baths
1 full bath + 1 half bath
 1,545sqft
94 Euclid Ave, Brookville Area School District, PA 15825
$149,900
$746/moEst:
Get Pre-Approved
Single Family Residence
Built in 1917
$-- HOA
0.17 acre lot
$97/sq.ft
Description
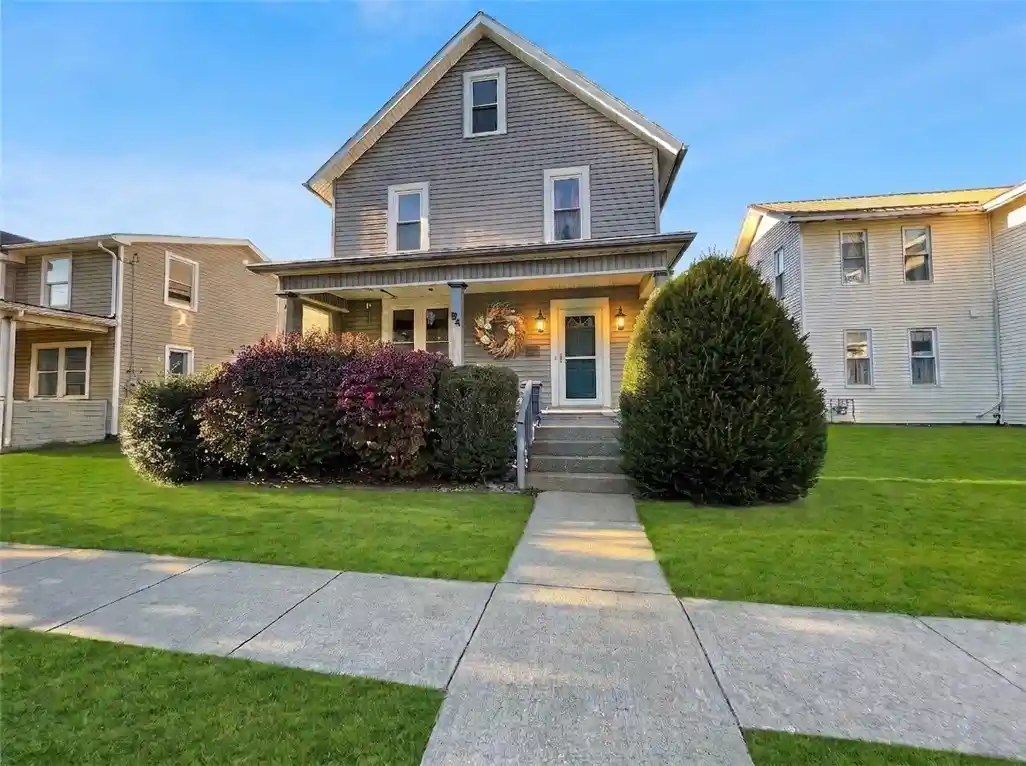
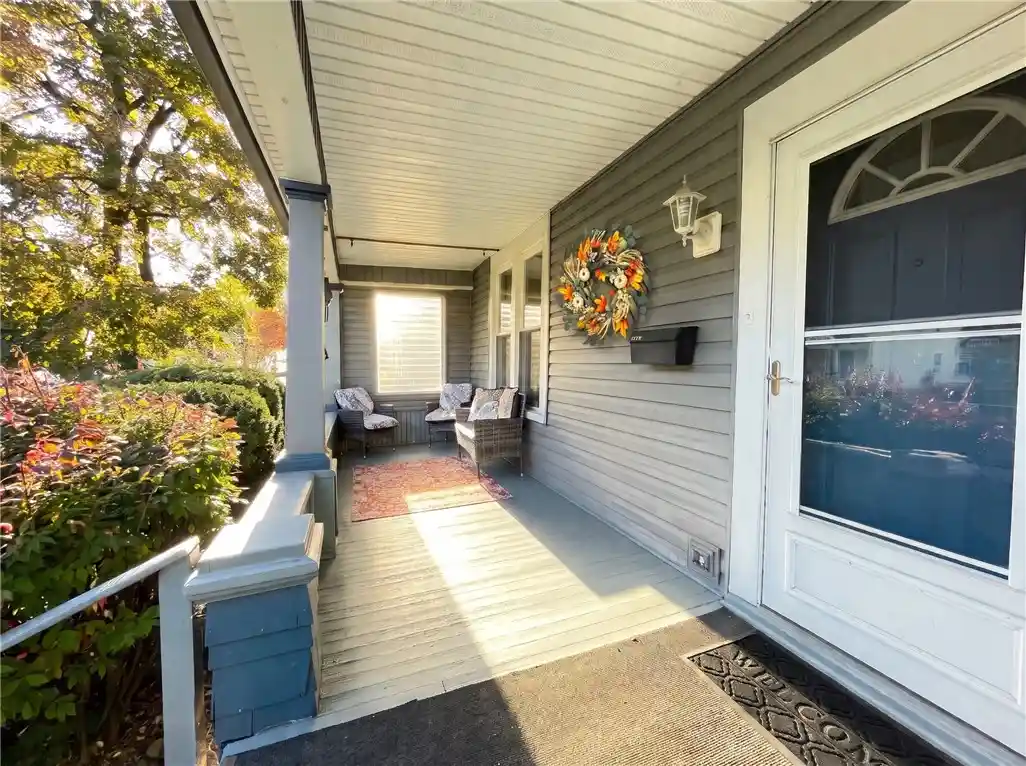
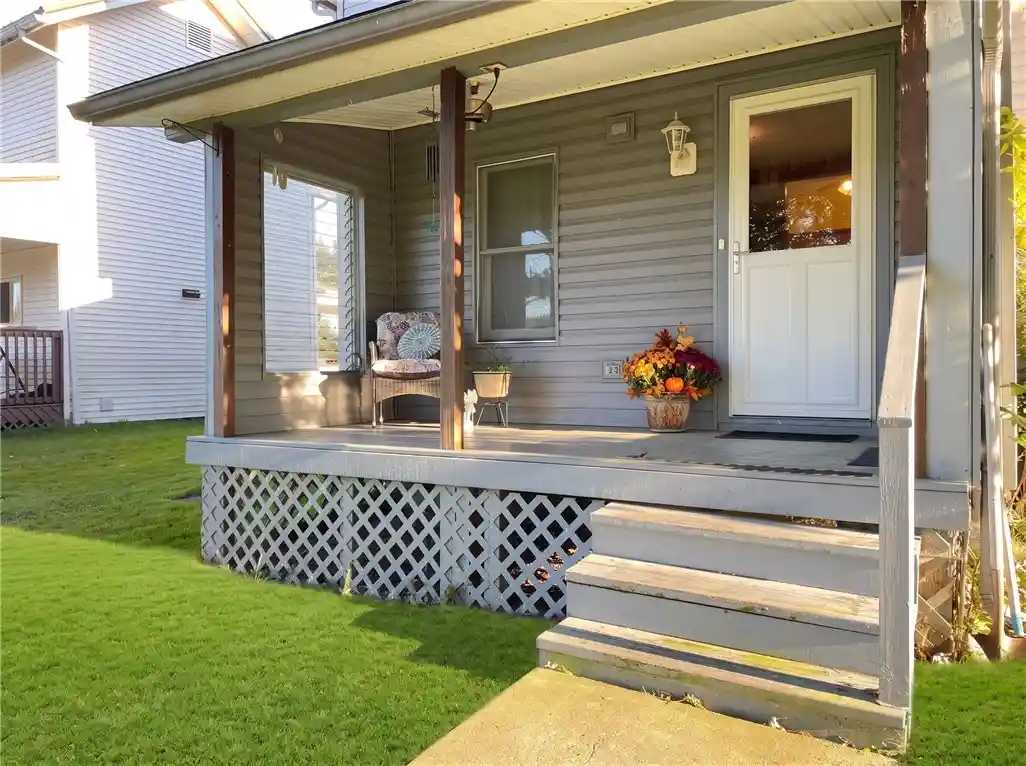
Charming farmhouse character meets modern luxury at 94 Euclid Ave, located on one of the most sought-after streets in Brookville, the historic seat of Jefferson County, Pennsylvania. Relax on the welcoming covered front porch before stepping inside to a spacious layout centered around a large eat-in kitchen boasting generous counter space and ample storage. The mudroom/laundry area includes a convenient half bath and opens directly to a second covered porch in the back. Upstairs, the showstopping renovated full bath provides a true spa-like retreat, equipped with a custom deep soaking tub, a separate stand-up shower with rainfall showerhead, and a Bluetooth-enabled ceiling fan with ambient lighting and music streaming, capped off by a massive third-floor flex space.
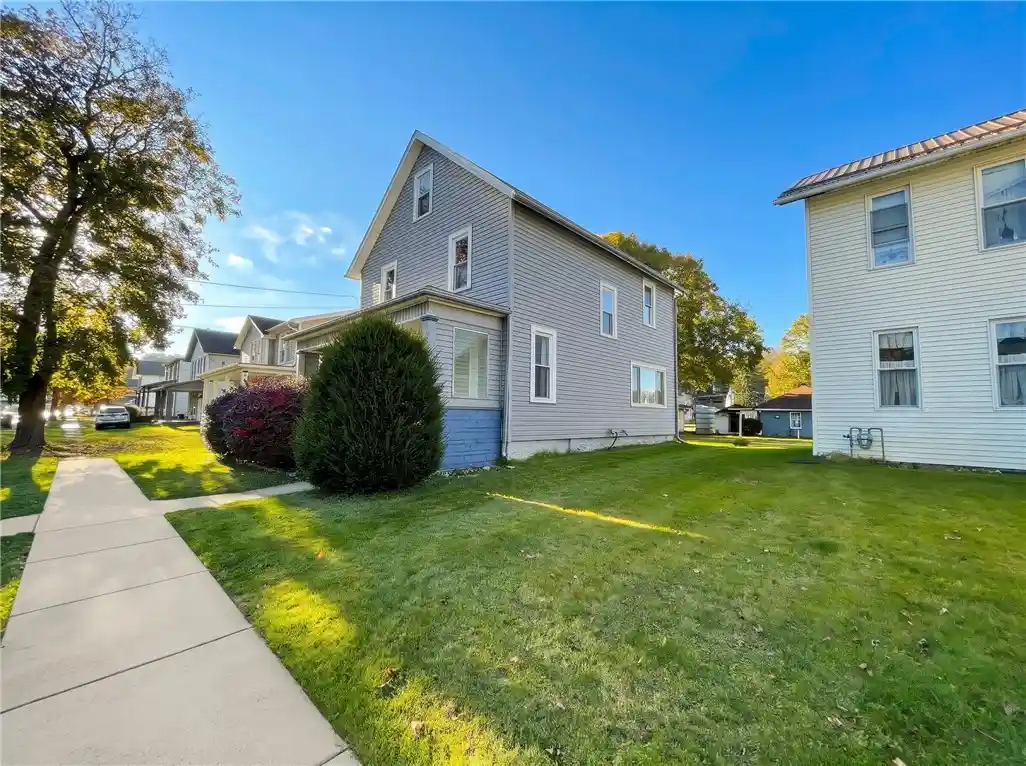
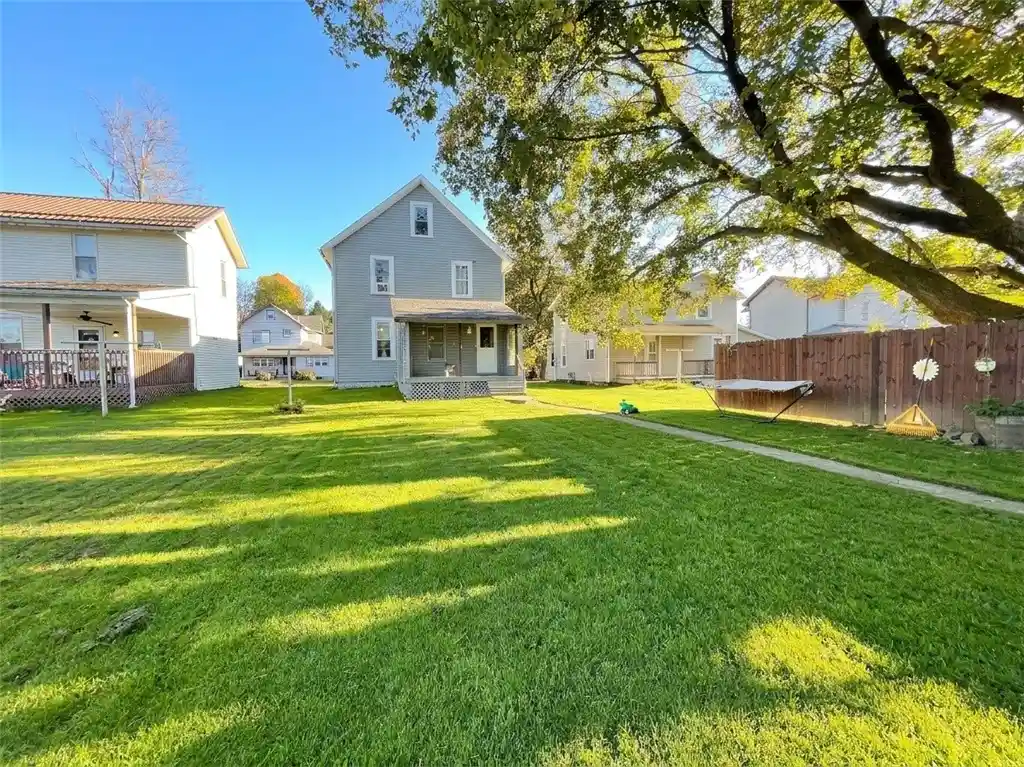
Outside, the level back yard delivers unmatched utility with a detached one-car garage, an attached carport, and a separate flex-use outbuilding—all fully equipped with dedicated 30-amp electric service. For total peace of mind, the property includes a comprehensive home warranty alongside efficient forced-air gas heat and two backup gas space heaters that run even during power outages. Perfectly positioned within walking distance to Main Street’s shops and eateries, this home offers quick access to Redbank Creek recreation, Scripture Rocks, and the very best of the Clarion region. This fantastic home is ready its next chapter. Will that be you?
- Houzeo last checked: 1 minute ago
- Listing updated: November 8, 2026 at 3:30 pm
- Listing Provided by: Jennifer Palmer (724) 658-6645 DRE #RS367630 | BERKSHIRE HATHAWAY THE PREFERRED REALTY (724) 658-6645
- Source: West Penn MLS-PA | MLS#: 1780979

Property Details
Status
Active
Type
Single Family Residence
No. of Stories
3
County
City
Neighborhood
--
Year Built
1917
HOA Fees
-
Finished Area
1,545 sqft
Lot Size
0.17 acre lot
Basement Area
- sqft
MLS Name
West Penn MLS
MLS Number
1780979
MLS Status
Active
Days on Market
9

Continue Your Journey in App
Find your dream home, receive real-time updates, and many more!
Continue Your Journey in App
Find your dream home, receive real-time updates, and many more!
Location
Facts & Features
Rooms
Bedrooms & bathrooms
Bedrooms: 3
Bathrooms: 2
Bedroom3
Level: Upper
Area: 144.00 Square Feet
Dimensions: 12x12
Bedroom2
Level: Upper
Area: 88.00 Square Feet
Dimensions: 11x8
PrimaryBedroom
Level: Upper
Area: 143.00 Square Feet
Dimensions: 13x11
Laundry
Level: Lower
Area: 88.00 Square Feet
Dimensions: 8x11
BonusRoom
Level: Upper
Area: 390.00 Square Feet
Dimensions: 30x13
EntryFoyer
Level: Lower
Area: 132.00 Square Feet
Dimensions: 11x12
Kitchen
Level: Lower
Area: 168.00 Square Feet
Dimensions: 14x12
DiningRoom
Level: Lower
Area: 216.00 Square Feet
Dimensions: 18x12
LivingRoom
Level: Lower
Area: 208.00 Square Feet
Dimensions: 13x16
Interior
Heating
Forced Air, Gas
Flooring
Hardwood, Tile, Carpet
Interior Features
Jetted Tub, Window Treatments
Window Features
Multi Pane, Screens, Window Treatments
Sewer
Public Sewer
Cooling
Wall Window Units
Appliances
Some Gas Appliances, Cooktop, Dryer, Dishwasher, Refrigerator, Stove, Washer
Construction
Year Built
Year Built: 1917
Home type
Single Family Residence
Architectural Style
Farmhouse, Three Story
Construction Materials
Vinyl Siding
Property Condition
Resale
Roof
Asphalt
Utilities & Energy
Pool Features
None
Basement
Interior Entry, Unfinished
Parking Features
Covered, Detached, Garage, Off Street, Garage Door Opener
Water Source
Public
Other Features
Community Features
Public Transportation
Price History
| Date | Event | Price |
|---|---|---|
10/30/2026 Source: | Listed for Sale | $149,900 $97/sqft |

Nearby Homes


Find Homes by Property Features in Brookville Area School District, PA

Based on information from the West Penn Mutli-List, INC through Nov 09, 2026, 10:45AM. Information is provided exclusively for consumers’ personal, non-commercial use and may not be used for any purpose other than to identify prospective properties consumers may be interested in purchasing. Information is deemed reliable but not guaranteed. © 2026 West Penn Multi-List, Inc. All Rights Reserved.
 Advertising Broker: Daniel Demers | Sell Your Home Services
