
- Overview
- Description
- Property Details
- Location
- Facts & Features
- Getting Around
- Nearby Homes
 Hot

Street View
$999,999
Monthly Est:$4,977
 3 Beds
 3 Baths
2 full baths + 1 half bath
 2,490sqft
94 Todd Ln, Ossining, NY 10510
$999,999
$4,977/moEst:
Get Pre-Approved
Single Family Residence
Built in 1963
$-- HOA
20,004 sqft lot
$402/sq.ft
Description
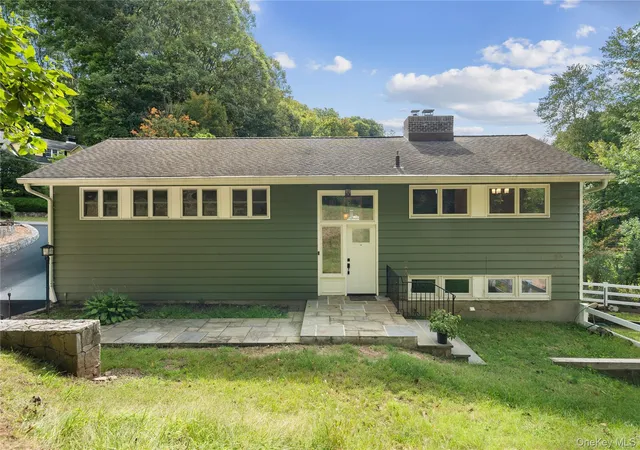
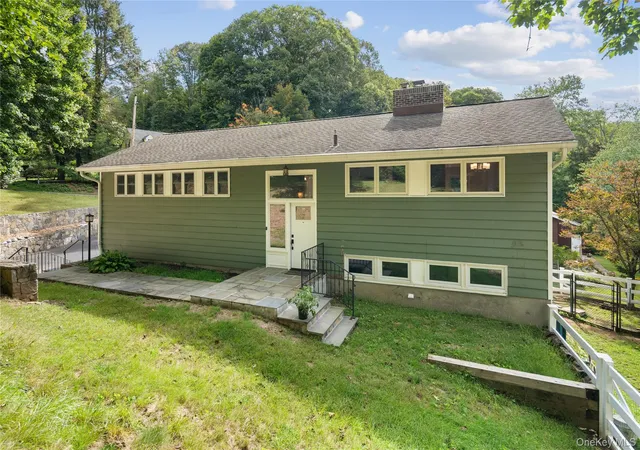
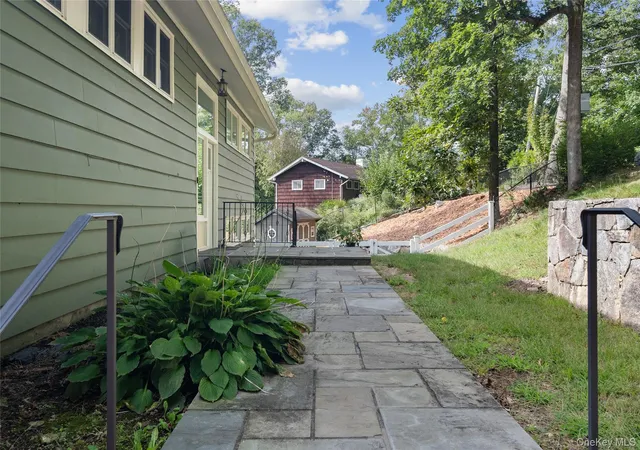
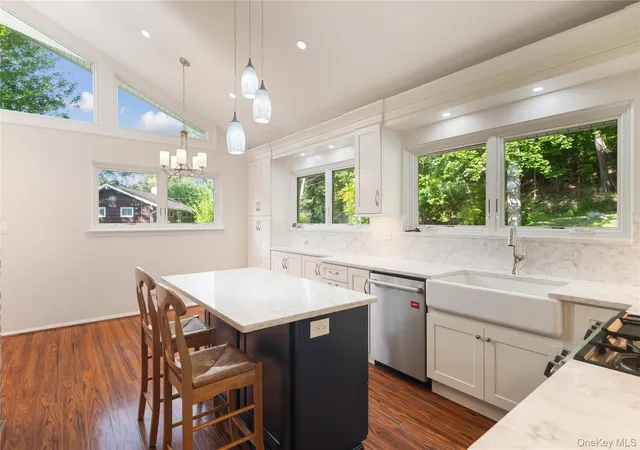
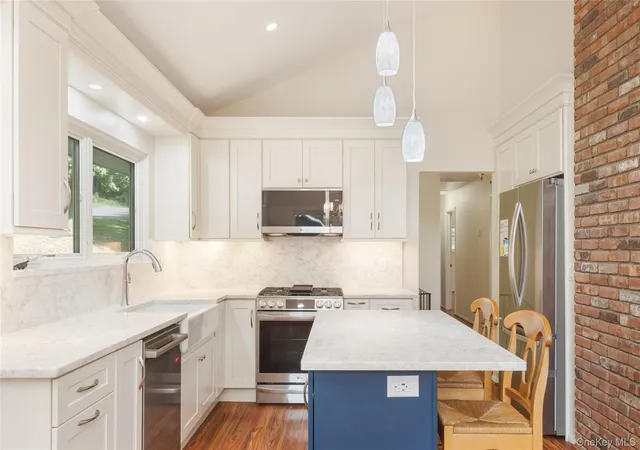
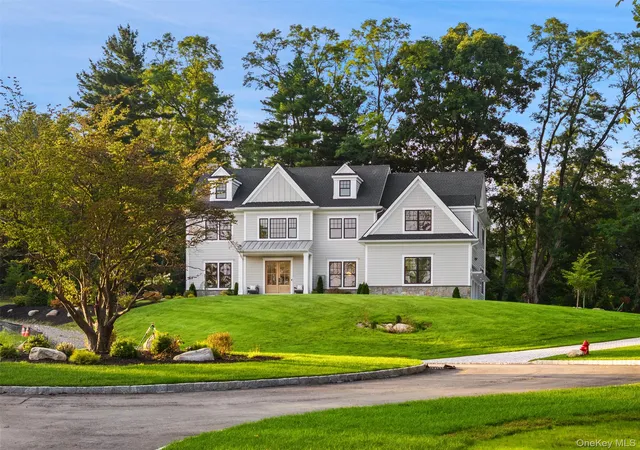
Welcome to 94 Todd Lane, a beautifully remodeled and move-in-ready home with modern finishes and extensive updates throughout. From the moment you enter, the home feels fresh, sophisticated, and exceptionally well cared for, with a new front door with new Anderson windows, new Anderson glass doors to the deck and patio, new tile flooring in the entryway, fresh paint, new flooring throughout, and numerous thoughtful improvements. The main level is anchored by a stunning new eat-in kitchen with island and dining area featuring a vaulted ceiling, custom-style finishes, quartz countertops and backsplash, abundant storage, and a spacious layout perfect for everyday living and entertaining. The adjacent living room features a vaulted ceiling, brick-surround wood-burning fireplace, and new glass doors leading to a brand-new Trex deck. The serene primary suite offers generous closet space and a beautifully renovated private bath with a spacious walk-in shower, while two additional bedrooms provide flexibility for family, guests, or a home office. A stylishly updated hall bath completes the main level. The finished lower level provides additional living space with a spacious family room, new glass doors to the backyard and patio, a versatile office/den, and a new powder room, along with ample storage, laundry, and convenient access to the two-car garage. A floored attic provides even more valuable storage space. Outside, the private backyard features level, fenced-in grounds with stone retaining walls, a new Trex deck, beautiful stone patio, shed, and dedicated dog path. There is plenty of space for entertaining, relaxing, and enjoying the yard. Owned solar panels add energy efficiency, while the new 2026 hot water heater is another valuable update. With extensive renovations, beautiful finishes, generous storage, and a two-car garage, this exceptional home is ready for its next owner. Ideally located in Briarcliff Manor, with easy access to the village, community pool, tennis, shops, restaurants, and major transportation.
- Houzeo last checked: 11 minutes ago
- Listing updated: October 19, 2026 at 3:24 pm
- Listing Provided by: Suzan Zeolla (914) 557-1885 | Houlihan Lawrence Inc. (914) 762-7200
- Source: OneKey MLS-NY | MLS#: 1044998

Property Details
Status
Active
Type
Single Family Residence
No. of Stories
-
County
City
Neighborhood
--
Year Built
1963
HOA Fees
-
Finished Area
2,490 sqft
Lot Size
20,004 sqft lot
Basement Area
- sqft
MLS Name
OneKey MLS
MLS Number
1044998
MLS Status
Active
Days on Market
14
Cumulative Days on Market
5

Continue Your Journey in App
Find your dream home, receive real-time updates, and many more!
Download App
Continue Your Journey in App
Find your dream home, receive real-time updates, and many more!
Location
Facts & Features
Rooms
Bedrooms & bathrooms
Bedrooms: 3
Bathrooms: 3
Interior
Interior Features
Eat In Kitchen, Entrance Foyer, High Ceilings, Kitchen Island, Stone Counters, Storage, Washer/dryer Hookup
Heating
Natural Gas
Appliances
Dishwasher, Dryer, Microwave, Range, Refrigerator, Washer
Cooling
Central Air
Window Features
New Windows
Sewer
Public Sewer
Exterior Features
Dog Run
Construction
Year Built
Year Built: 1963
Home type
Single Family Residence
Construction Materials
Clapboard
Architectural Style
Contemporary, Raised Ranch
Utilities & Energy
Basement
Finished, Storage Space, Walk Out Access
Water Source
Public
Utilities
Cable Connected, Electricity Connected, Natural Gas Connected, Sewer Connected, Trash Collection Public, Water Connected
Parking Features
Driveway, Garage
Fireplace Features
Living Room, Wood Burning
Other Features
Patio And Porch Features
Deck
Lot Features
Near Public Transit, Near School, Near Shops
Price History
| Date | Event | Price |
|---|---|---|
10/14/2026 Source: | Listed for Sale | $999,999 $402/sqft |
10/07/2026 Source: | Coming Soon | $999,999 $402/sqft |

Nearby Homes


Find Homes by Property Features in Ossining, NY


Based on information from OneKey MLS, through Oct 21, 2026, 10:17PM. IDX information is provided exclusively for personal, non-commercial use, and may not be used for any purpose other than to identify prospective properties consumers may be interested in purchasing. Information is deemed reliable but not guaranteed. © 2026 OneKey® MLS. All rights reserved.
 Advertising Broker: Derek Greene | The Greene Realty Group
