- Overview
- Description
- Property Details
- Location
- Facts & Features
- Getting Around
- Nearby Homes

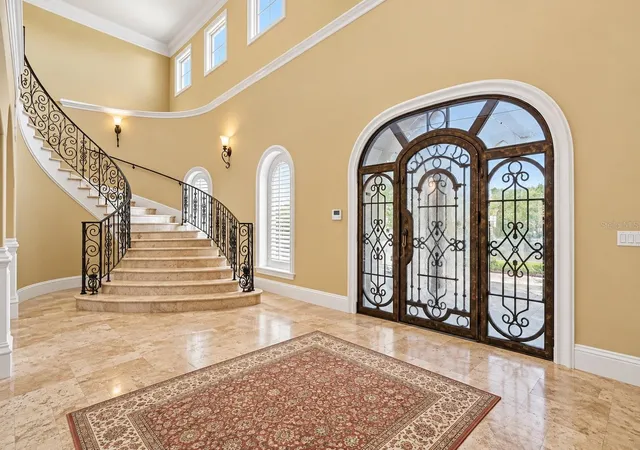


$4,495,000
Monthly Est:$22,373
 5 Beds
 8 Baths
5 full baths + 3 half baths
 12,145sqft
9400 Laws Rd, Clermont, FL 34714
$4,495,000
$22,373/moEst:
Get Pre-Approved
Single Family Residence
Built in 2002
$-- HOA
10.9 acres lot
$370/sq.ft
Description
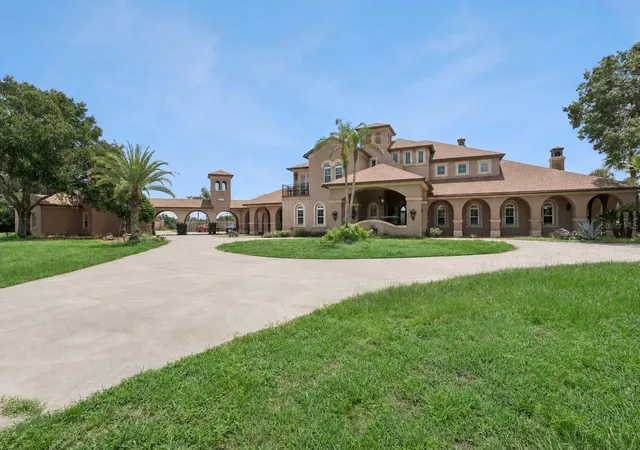
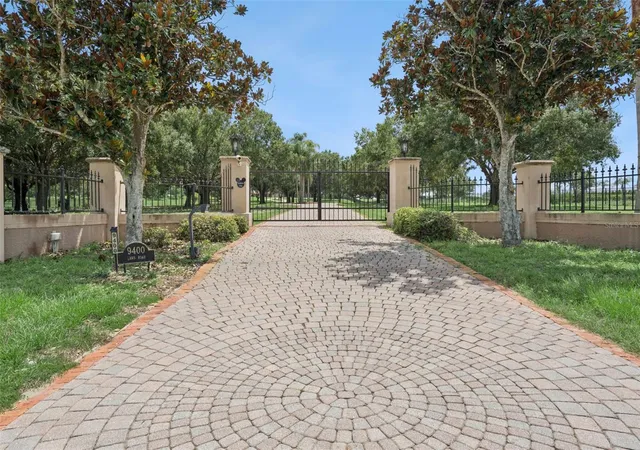
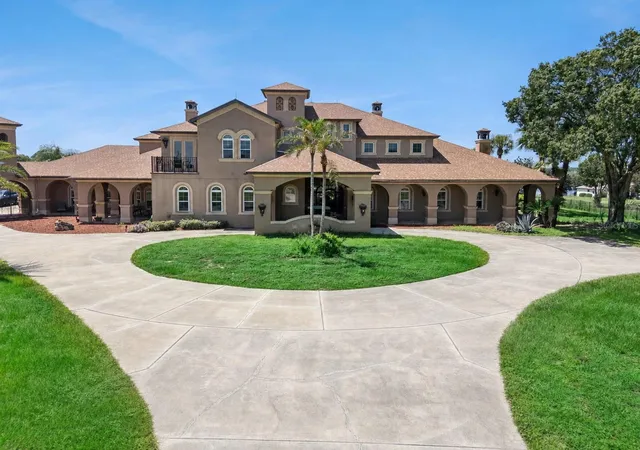
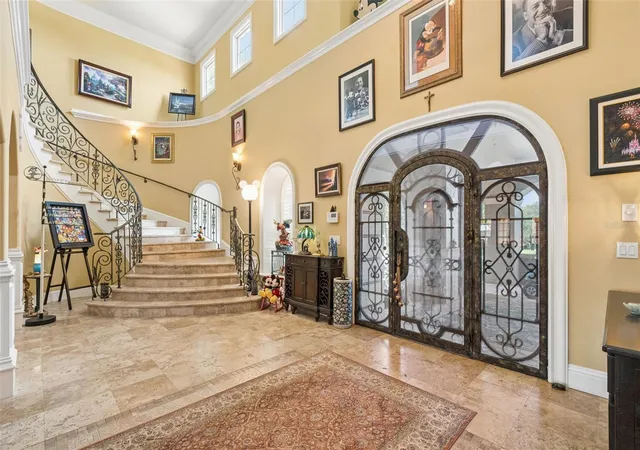
Virtually Staged. Welcome to Casa Fina, one of Central Florida’s most extraordinary private estates. Set across nearly 11 acres, this rare offering delivers over 12,000 square feet of resort-inspired living where privacy, scale, and timeless design come together, all within easy reach of Orlando’s renowned theme parks, world-class dining, shopping, and private aviation. An elevator provides convenient access between levels, complementing the home’s expansive and thoughtfully designed interiors. From unforgettable entertaining spaces and elegant living areas to the spectacular pool and outdoor retreat, every detail was created for those who expect more. Whether envisioned as a legacy estate, multigenerational residence, or private sanctuary, Casa Fina offers a lifestyle few properties can match. Beyond the gates lies a property unlike anything else on the market.
- Houzeo last checked: 4 minutes ago
- Listing updated: October 6, 2026 at 3:46 pm
- Listing Provided by: Jocelin Yau (857) 234-0953 , Mark Baker | SERHANT (786) 296-8626
- Source: Stellar MLS-FL | MLS#: S5154718

Property Details
Status
Active
Type
Single Family Residence
No. of Stories
-
County
City
Neighborhood
--
Year Built
2002
HOA Fees
-
Finished Area
12,145 sqft
Lot Size
10.9 acres lot
Basement Area
- sqft
MLS Name
Stellar MLS
MLS Number
S5154718
MLS Status
Active
Days on Market
58
Cumulative Days on Market
471

Continue Your Journey in App
Find your dream home, receive real-time updates, and many more!
Download App
Continue Your Journey in App
Find your dream home, receive real-time updates, and many more!
Location
Facts & Features
Rooms
Bedrooms & bathrooms
Bedrooms: 5
Bathrooms: 8
Primary Bedroom
Level: First
Area: 864.00 Square Feet
Dimensions: 32x27
Bedroom 2
Level: First
Area: 256.00 Square Feet
Dimensions: 16x16
Bedroom 3
Level: First
Area: 320.00 Square Feet
Dimensions: 20x16
Bedroom 4
Level: First
Area: 630.00 Square Feet
Dimensions: 35x18
Primary Bedroom 2
Level: Second
Area: 576.00 Square Feet
Dimensions: 32x18
Kitchen
Level: First
Area: 624.00 Square Feet
Dimensions: 26x24
Family Room
Level: First
Area: 700.00 Square Feet
Dimensions: 28x25
Office
Level: First
Area: 380.00 Square Feet
Dimensions: 19x20
Bonus Room
Level: Second
Area: 1204.00 Square Feet
Dimensions: 28x43
Balcony/Porch/Lanai
Level: Second
Area: 962.00 Square Feet
Dimensions: 37x26
Great Room
Level: First
Interior
Cooling
Central Air, Mini Split Unit(s)
Exterior Features
Balcony, Courtyard, Lighting, Other, Outdoor Kitchen, Private Yard, Rain Gutters, Rv Hookup
Flooring
Brick, Carpet, Luxury Vinyl, Slate, Travertine, Wood
Interior Features
Built In Features, Cathedral Ceiling(s), Ceiling Fans(s), Central Vaccum, Coffered Ceiling(s), Crown Molding, Dry Bar, Eat In Kitchen, Elevator, High Ceilings, Kitchen/family Room Combo, Other, Primary Bedroom Main Floor, Primary Bedroom Upstairs, Solid Wood Cabinets, Split Bedroom, Stone Counters, Thermostat, Tray Ceiling(s), Walk In Closet(s), Wet Bar, Window Treatments
Heating
Central, Propane
Appliances
Bar Fridge, Cooktop, Dishwasher, Disposal, Dryer, Freezer, Gas Water Heater, Microwave, Range, Range Hood, Refrigerator, Touchless Faucet, Washer, Wine Refrigerator
Window Features
Shutters
Sewer
Septic Tank
Construction
Year Built
Year Built: 2002
Home type
Single Family Residence
Foundation Details
Slab
Roof
Shingle
Construction Materials
Block, Brick, Stone, Stucco
Architectural Style
Custom
Utilities & Energy
Pool Features
In Ground, Lighting, Outside Bath Access, Salt Water, Screen Enclosure
Utilities
Cable Connected, Electricity Connected, Propane, Sprinkler Well, Underground Utilities, Water Connected
Fireplace Features
Family Room, Gas, Living Room, Other, Outside, Stone
Parking Features
Boat, Covered, Driveway, Golf Cart Parking, Guest, Rv Access/parking, Workshop In Garage
Security Features
Security System
Water Source
Well
Laundry Features
Inside, Laundry Room
Other Features
Subdivision Name
Postal Groves
Vegetation
Trees/landscaped
Lot Features
Oversized Lot, Private, Unincorporated
Patio And Porch Features
Covered, Deck, Enclosed, Front Porch, Patio, Porch, Rear Porch, Screened, Side Porch
Price History
| Date | Event | Price |
|---|---|---|
08/12/2026 Source: #MFRS5154718 | Listed for Sale | $4,795,000 +6.67% $395/sqft |
08/12/2026 Source: | Price Decreased | $4,495,000 -8.27% $370/sqft |
08/07/2026 Source: | Listing Removed | $4,900,000 -10.91% $403/sqft |
02/10/2026 Source: | Listed for Sale | $5,499,999 +12.24% $453/sqft |
02/10/2026 Source: | Price Decreased | $4,900,000 -29.95% $403/sqft |

Show more
Nearby Homes
Find Homes by Property Features in Clermont, FL
Nearby New Homes For Sale

Based on information from Stellar MLS® through Oct 10, 2026, 07:30PM as submitted to and distributed by MLS GRID. All data is obtained from various sources and may not have been verified by the broker or MLS GRID. Supplied Open House Information is subject to change without notice. All information should be independently reviewed and verified for accuracy. Properties may or may not be listed by the office/agent presenting the information. IDX information is provided exclusively for consumers’ personal non-commercial use. It may not be used for any purpose other than to identify prospective properties consumers may be interested in purchasing. The data is deemed reliable but is not guaranteed by MLS GRID. The use of the MLS GRID Data may be subject to an end-user license agreement prescribed by the Member Participant’s applicable MLS, if any, and as amended from time to time. © 2026 Stellar MLS. All Rights Reserved.
 Advertising Broker: Fred McGill | Simple Showing, Inc