- Overview
- Description
- Property Details
- Location
- Facts & Features
- Getting Around
- Nearby Homes



$584,000
Monthly Est:$2,907
 5 Beds
 3 Baths
3 full baths
 3,228sqft
9400 Savoy Ct, New Port Richey, FL 34654
$584,000
$2,907/moEst:
Get Pre-Approved
Single Family Residence
Built in 1975
$-- HOA
43,556 sqft lot
$181/sq.ft
Description
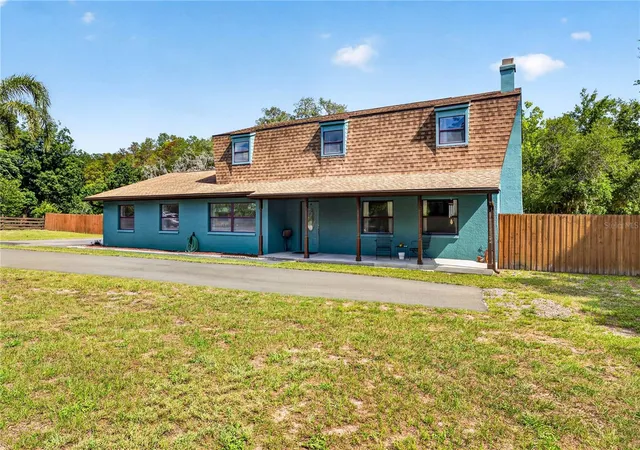
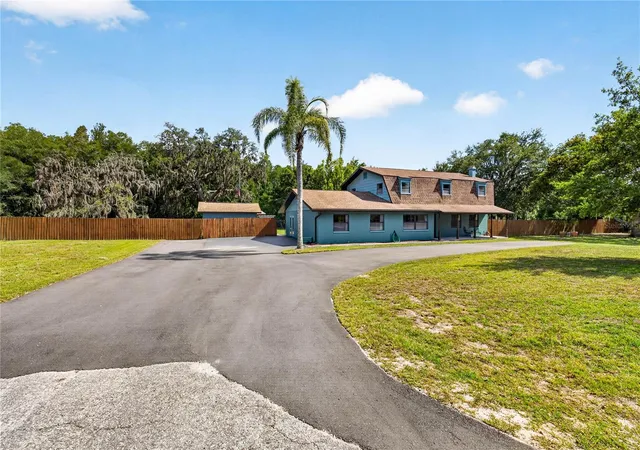
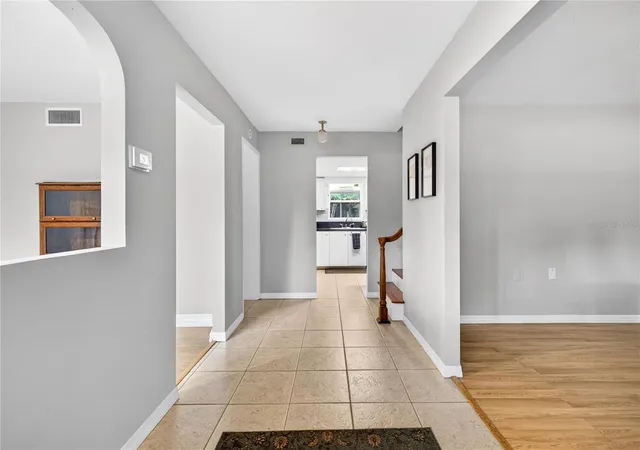
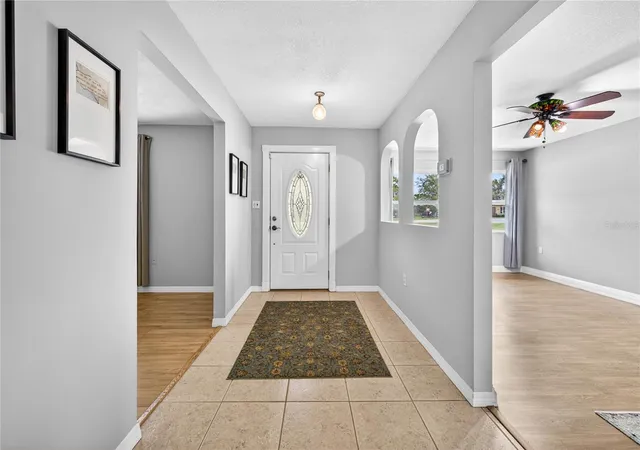
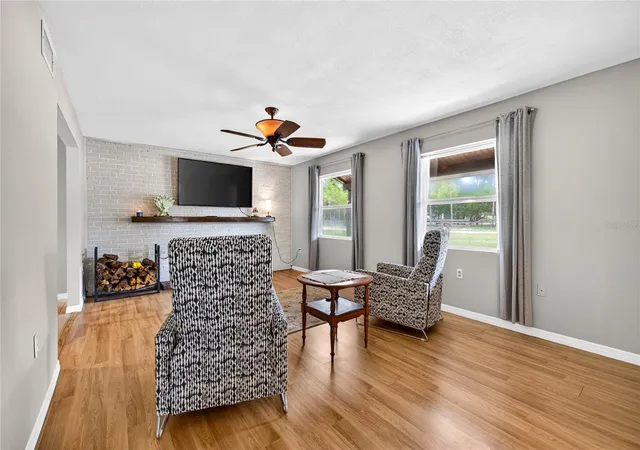
Virtually Staged. Welcome to This Exceptional 5-Bedroom, 3 Bathroom Home Situated on This Acre Lot in the Heart of New Port Richey on a Private Cul-De-Sac. Designed for Flexibility & Functionality, This Spacious Residence Offers an Ideal Layout for Growing Families, Multi-Generational Living, & Today's Work-From-Home Lifestyle. The Main Living Areas Include a Dedicated Office, Formal Dining Room, Spacious Family Room, & an Impressive 640-Square-Foot Florida Sunroom, Creating Endless Opportunities for Entertaining & Everyday Living. Four Bedrooms, Including the 2nd Primary Suite, Are Located on the Second Floor Along With Two Full Bathrooms, Providing Privacy & Comfort for the Entire Family. A Standout Feature of the Home Is the Primary Fifth Bedroom on Ground Level, Complete With a Full Closet & Private Bathroom. This Could also be Perfect as an In-Law Suite, Guest Quarters, Home Workshop, Hobby Room, or Private Office, This Space Offers Incredible Flexibility to Suit Your Needs. Additional Features Include a Whole-Home Water Softener System, Large Laundry Room Complete With Washer & Dryer, & Plenty of Storage Throughout the Home. Step Outside & Discover Your Own Private Retreat. The Expansive Fenced Backyard Features a Sizeable Workshop & Additional Storage Shed, While the Acre Homesite Provides Plenty of Room for Recreation, Gardening, Gatherings, & Outdoor Entertainment. Create the Ultimate Backyard Venue for Family Celebrations or Simply Relax Under the Florida Stars & Enjoy Year-Round Outdoor Living. This Well-Maintained Home Has Been Thoughtfully Updated, Including a New Main A/C (2025), Upper-Level A/C (2018), Mini-Split A/C (2024), Water Heater (2023), Roof (2020), Well Pump (2020), Septic System Cleaned (2026), & Chimney Professionally Swept (2026).With Abundant Living Space, Multiple Work-From-Home Options, Flexible Living Arrangements, & Extensive Recent Updates, This Property Offers a Rare Opportunity to Enjoy Comfort, Versatility, & Florida Living at Its Finest. Need to Park your RV or Boat No Problem - Lots of Parking Space. Best of All, There Is No HOA & No CDD, and location is a NON Flood Zone Giving You the Freedom to Enjoy Your Property Without Additional Fees or Restrictions.
- Houzeo last checked: 14 minutes ago
- Listing updated: August 24, 2026 at 12:05 pm
- Listing Provided by: Warren Ring (813) 220-2401 | RE/MAX ALLIANCE GROUP (727) 845-4321
- Source: Stellar MLS-FL | MLS#: TB8517222

Property Details
Status
Pending
Type
Single Family Residence
No. of Stories
-
County
City
Neighborhood
--
Year Built
1975
HOA Fees
-
Finished Area
3,228 sqft
Lot Size
43,556 sqft lot
Basement Area
- sqft
MLS Name
Stellar MLS
MLS Number
TB8517222
MLS Status
Pending
Days on Market
129
Cumulative Days on Market
72

Continue Your Journey in App
Find your dream home, receive real-time updates, and many more!
Download App
Continue Your Journey in App
Find your dream home, receive real-time updates, and many more!
Location
Facts & Features
Rooms
Bedrooms & bathrooms
Bedrooms: 5
Bathrooms: 3
Living Room
Level: First
Area: 273.00 Square Feet
Dimensions: 21x13
Kitchen
Level: First
Area: 144.00 Square Feet
Dimensions: 16x9
Dining Room
Level: First
Area: 132.00 Square Feet
Dimensions: 11x12
Florida Room
Level: First
Area: 638.00 Square Feet
Dimensions: 29x22
Bonus Room
Level: First
Area: 690.00 Square Feet
Dimensions: 23x30
Laundry
Level: First
Area: 132.00 Square Feet
Dimensions: 11x12
Bedroom 1
Level: Second
Area: 140.00 Square Feet
Dimensions: 14x10
Bedroom 2
Level: Second
Area: 168.00 Square Feet
Dimensions: 12x14
Bedroom 3
Level: Second
Area: 120.00 Square Feet
Dimensions: 12x10
Primary Bedroom
Level: Second
Area: 218.75 Square Feet
Dimensions: 12.5x17.5
Office
Level: First
Area: 187.00 Square Feet
Dimensions: 11x17
Interior
Exterior Features
French Doors, Garden
Sewer
Septic Tank
Interior Features
Open Floorplan, Split Bedroom, Thermostat, Window Treatments
Heating
Central, Electric
Flooring
Carpet, Ceramic Tile, Laminate
Cooling
Central Air, Zoned
Window Features
Window Treatments
Appliances
Dishwasher, Dryer, Electric Water Heater, Range, Range Hood, Refrigerator, Washer
Construction
Year Built
Year Built: 1975
Home type
Single Family Residence
Roof
Shingle
Construction Materials
Block, Stucco
Foundation Details
Slab
Utilities & Energy
Water Source
Well
Parking Features
Assigned, Driveway, None, Open
Fireplace Features
Wood Burning
Laundry Features
Laundry Room
Utilities
Private
Other Features
Lot Features
Cul De Sac, Paved
Community Features
None
Vegetation
Mature Landscaping, Trees/landscaped
Subdivision Name
Golden Acres
Price History
| Date | Event | Price |
|---|---|---|
08/24/2026 Source: | Pending | $584,000 $181/sqft |
07/16/2026 Source: | Price Decreased | $584,000 -2.50% $181/sqft |
06/11/2026 Source: | Listed for Sale | $599,000 $186/sqft |
06/11/2026 Source: | Price Increased | $599,000 +72.32% $186/sqft |
04/30/2021 Source: | Price Increased | $347,615 +65.61% $108/sqft |

Show more
Nearby Homes
Find Homes by Property Features in New Port Richey, FL
Nearby New Homes For Sale

Based on information from Stellar MLS® through Oct 18, 2026, 05:30AM as submitted to and distributed by MLS GRID. All data is obtained from various sources and may not have been verified by the broker or MLS GRID. Supplied Open House Information is subject to change without notice. All information should be independently reviewed and verified for accuracy. Properties may or may not be listed by the office/agent presenting the information. IDX information is provided exclusively for consumers’ personal non-commercial use. It may not be used for any purpose other than to identify prospective properties consumers may be interested in purchasing. The data is deemed reliable but is not guaranteed by MLS GRID. The use of the MLS GRID Data may be subject to an end-user license agreement prescribed by the Member Participant’s applicable MLS, if any, and as amended from time to time. © 2026 Stellar MLS. All Rights Reserved.
 Advertising Broker: Fred McGill | Simple Showing, Inc
