- Overview
- Description
- Property Details
- Location
- HOA Management
- Facts & Features
- Getting Around
- Nearby Homes
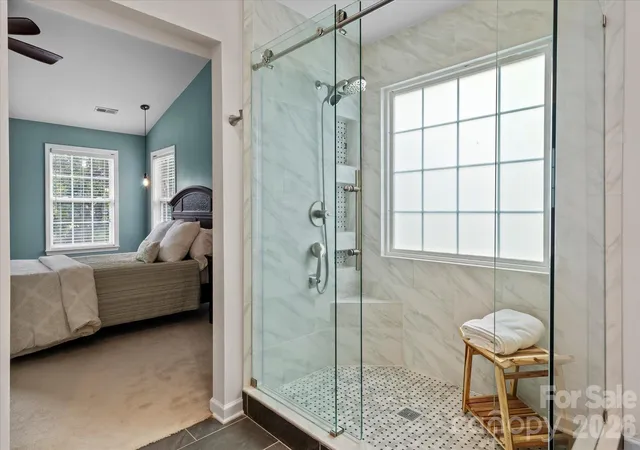

Street View
$625,000
Monthly Est:$3,111
 6 Beds
 4 Baths
4 full baths
 3,055sqft
9407 Hillston Ridge Rd, Huntersville, NC 28078
$625,000
$3,111/moEst:
Get Pre-Approved
Single Family Residence
Built in 1999
$80.67/mo HOA
0.19 acre lot
$205/sq.ft
Description
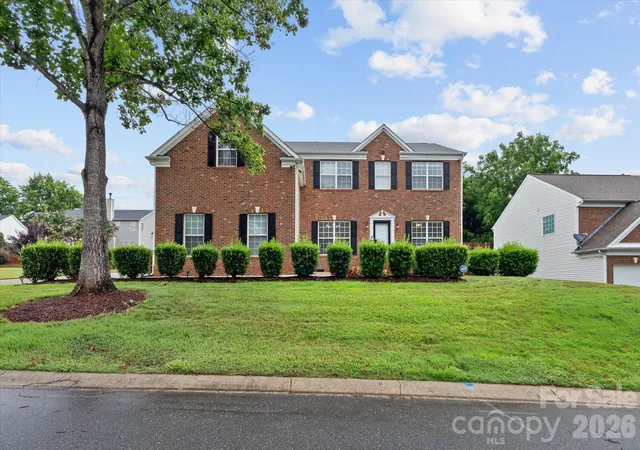
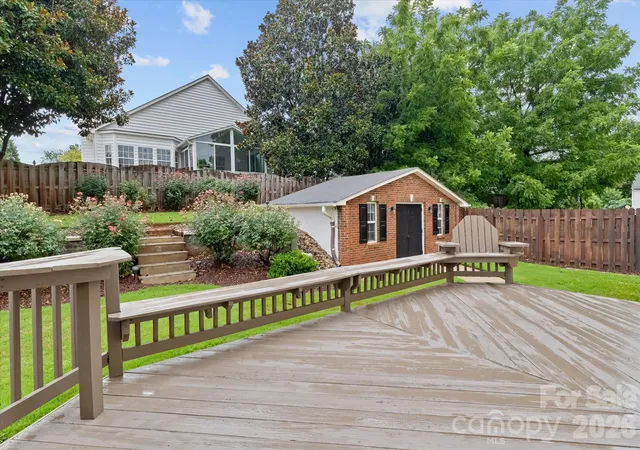
THE BACKYARD JUST GOT MORE INTERESTING! Set on a corner lot in an established Huntersville neighborhood, this home pairs generous living space with a detached workshop ready to become whatever you need: hobby shop, studio, home gym, or simply extra storage. Out back, a fenced yard with beautiful landscaping and seasonal blooming roses surrounds an oversized deck made for grilling, entertaining, or relaxing with a glass of wine.
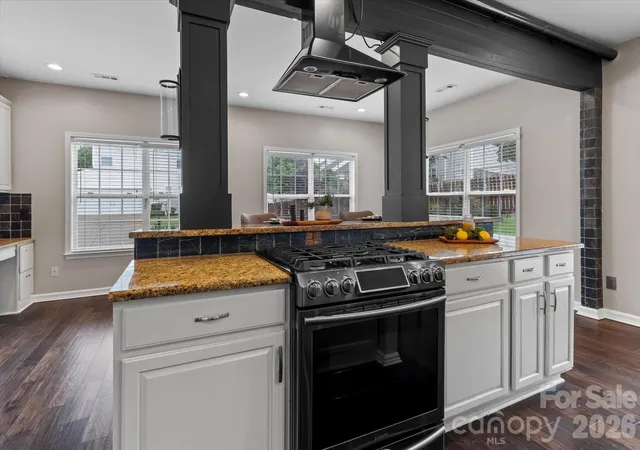
Inside, the kitchen anchors the main level with an island bar, generous counter space, and an easy flow into the dining area. Also on the main floor are an office and a bedroom with a full bath, ideal for guests or working from home.
Upstairs are five more bedrooms, a second office, and a bonus room ready to be a media space, craft room, fitness area, or game room. The primary suite is a true retreat with an updated spa-inspired bath and a custom closet with built-ins. A pocket door connects it to an adjoining bedroom, perfect as a private office, dressing room, or sitting area.
The neighborhood offers a community pool, pickleball and tennis courts, a basketball court, and a playground, with shopping and dining close by. Six bedrooms, two offices, a bonus room, and a workshop out back: come see what you could create here!
- Houzeo last checked: 14 minutes ago
- Listing updated: September 28, 2026 at 6:45 pm
- Listing Provided by: Craig LePage (704) 618-2412 , Lisa Marie Mattfield | EXP Realty LLC Mooresville (336) 398-3824
- Source: Canopy MLS | MLS#: 4398846

Property Details
Status
Active
Type
Single Family Residence
No. of Stories
-
County
City
Neighborhood
--
Year Built
1999
HOA Fees
$80.67/mo
Finished Area
3,055 sqft
Lot Size
0.19 acre lot
Basement Area
- sqft
MLS Name
Canopy MLS
MLS Number
4398846
MLS Status
Active
Days on Market
87
Cumulative Days on Market
74

Continue Your Journey in App
Find your dream home, receive real-time updates, and many more!
Download App
Continue Your Journey in App
Find your dream home, receive real-time updates, and many more!
Location
HOA Management
Sentry Mgmt
HOA Fees
$242/ Quarterly
Disclaimer: Amenities are based on third-party information and may vary; buyers must independently verify all amenities, as information is deemed reliable but not guaranteed.
Facts & Features
Rooms
Bedrooms & bathrooms
Bedrooms: 6
Bathrooms: 4
Interior
Appliances
Dishwasher, Disposal, Exhaust Hood, Gas Range, Gas Water Heater, Tankless Water Heater
Sewer
Public Sewer
Interior Features
Attic Stairs Pulldown
Flooring
Carpet, Laminate, Tile
Cooling
Ceiling Fan(s), Central Air, Zoned
Heating
Forced Air, Natural Gas
Construction
Year Built
Year Built: 1999
Home type
Single Family Residence
Foundation Details
Crawl Space
Construction Materials
Brick Partial, Vinyl
Architectural Style
Transitional
Utilities & Energy
Parking Features
Driveway, Attached Garage, Garage Faces Side
Utilities
Cable Available, Natural Gas
Fireplace Features
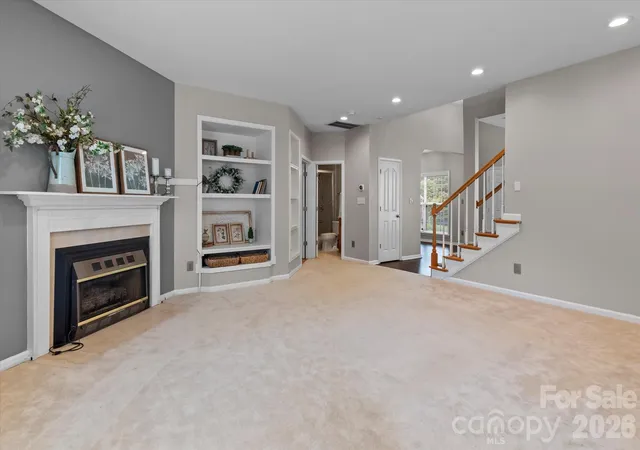
Gas Log, Great Room
Laundry Features
Laundry Room, Upper Level
Water Source
City
Other Features
Lot Features
Corner Lot
Community Features
Clubhouse, Outdoor Pool, Pickleball, Playground, Recreation Area, Sidewalks, Tennis Court(s)
Subdivision Name
Melbourne
Patio And Porch Features
Deck
Price History
| Date | Event | Price |
|---|---|---|
07/16/2026 Source: | Listed for Sale | $625,000 -3.10% $205/sqft |
07/16/2026 Source: | Price Increased | $645,000 +126.32% $211/sqft |
04/20/2009 Source: | Price Decreased | $285,000 -4.97% $93/sqft |
12/11/2008 Source: | Listing Removed | $299,900 +36.32% $98/sqft |
03/16/2004 Source: | Sold | $220,000 $72/sqft |

Nearby Homes
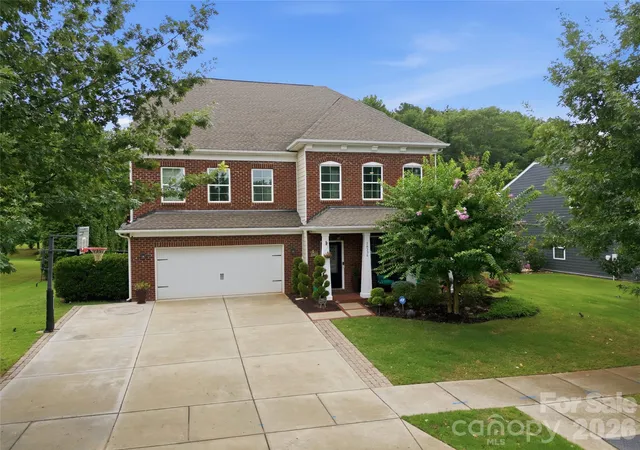
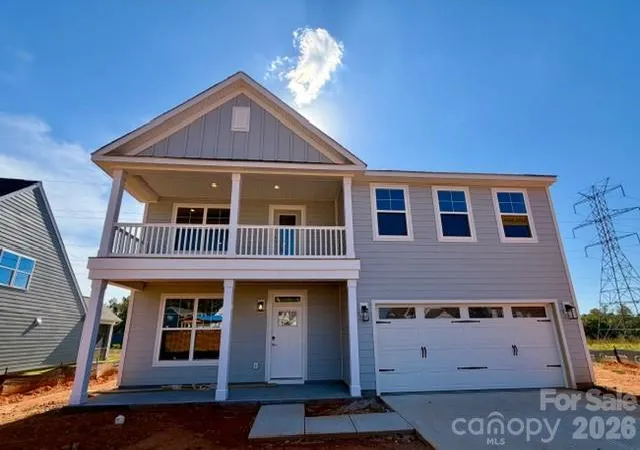
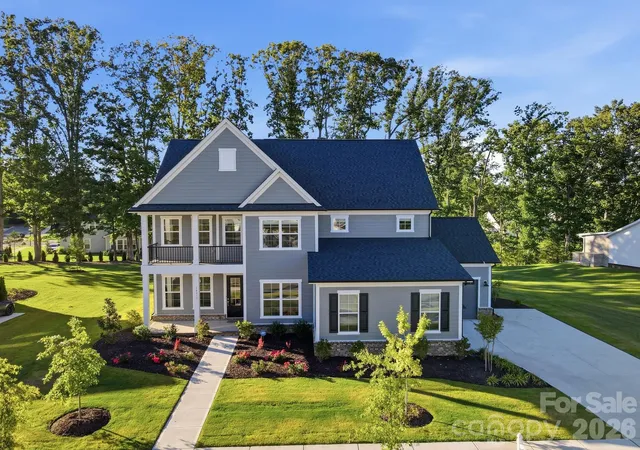
Find Homes by Property Features in Huntersville, NC
Nearby New Homes For Sale

Based on information submitted to the MLS GRID from Canopy MLS through Oct 11, 2026, 06:45AM. All data is obtained from various sources and may not have been verified by the broker or MLS GRID. Supplied Open House Information is subject to change without notice. All information should be independently reviewed and verified for accuracy. Properties may or may not be listed by the office/agent presenting the information. IDX information is provided exclusively for consumers’ personal, noncommercial use. It may not be used for any purpose other than to identify prospective properties which the consumers may be interested in purchasing. The data is deemed reliable but is not guaranteed by MLS GRID. The use of the MLS GRID Data may be subject to an end-user license agreement prescribed by the Member Participant’s applicable MLS, if any, and as amended from time to time. ©2026 Canopy MLS. All Rights Reserved.
 Advertising Broker: Nicholas Huscroft | Chosen Realty