- Overview
- Description
- Property Details
- Location
- Facts & Features
- Getting Around
- Nearby Homes



$699,900
Monthly Est:$3,484
 3 Beds
 4 Baths
4 full baths
 2,400sqft
941 Gulf Blvd, Belleair Beach, FL 33786
$699,900
$3,484/moEst:
Get Pre-Approved
Single Family Residence
Built in 1958
$-- HOA
9,775 sqft lot
$292/sq.ft
Description
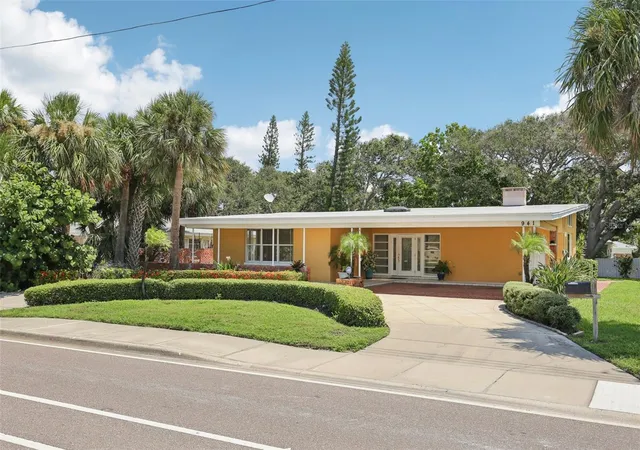
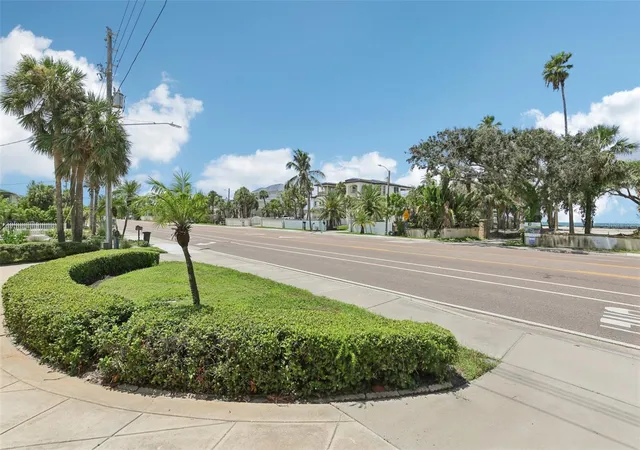
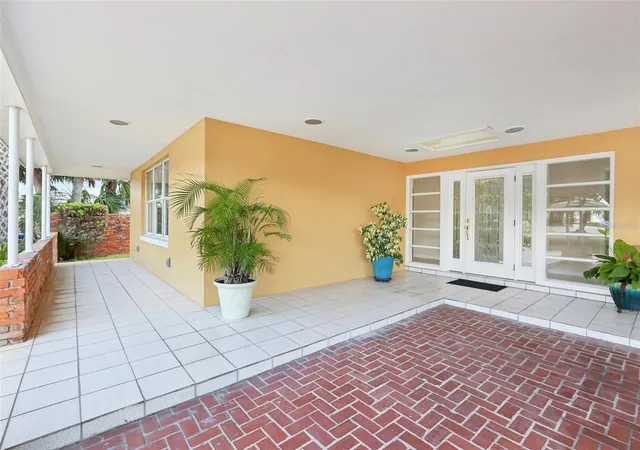
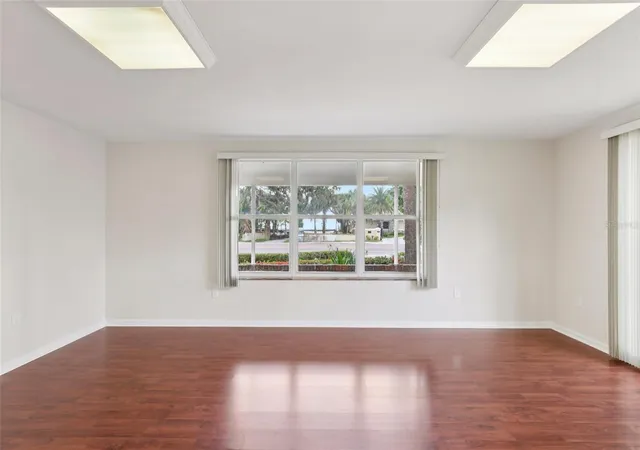
Virtually Staged. Enjoy direct views of Belleair Beach from your spacious front porch and formal living room. This beautifully maintained, updated coastal oasis sits on a landscaped, partially fenced quarter-acre lot, offering the perfect blend of elegant entertaining spaces and functional family living. Inside, the light-filled formal living room boasts large windows framing serene water views. The spacious kitchen is a chef’s delight, complete with wood cabinetry, a closet pantry, and 2025 stainless-steel appliances. Seamlessly flowing from the kitchen is an expansive great room with high ceilings, an abundance of natural light, and a cozy granite, wood-burning fireplace perfect for cooler evenings. This home features 3 spacious bedrooms, all equipped with walk-in closets. Two bedrooms include private ensuite bathrooms, and the third bedroom offers two private entrances—making it an ideal, secluded in-law suite. A versatile bonus room with its own ensuite bathroom and dual entrances provides the perfect layout for a home office, gym, or guest wing. The hall bathroom is updated with a granite countertop and a bright skylight. Some of the recent updates to the home include new carpet in the bedrooms, new laminate flooring, new baseboards, newer washer and dryer (2025), newer electrical wiring (2025), newer 2026 hot water tank and the 2020 HVAC. There is a circular driveway for additional off-street parking, 2 car carport, and generous storage. Living in the highly desirable Belleair Beach community gives your family access to private amenities, including private beach access, a private boat launch, a neighborhood park, tennis courts, pickleball courts, and a waterfront Clubhouse on the Intracoastal Waterway. Plus, a public boat ramp is minutes away at the Belleair Causeway Bridge. Don’t miss this rare opportunity to live steps from Belleair Beach, and minutes from Indian Rocks Beach, Clearwater Beach, Belleair Bluffs, premier golfing, dining, and shopping. Schedule your tour today and start living your coastal dream!
- Houzeo last checked: 13 minutes ago
- Listing updated: October 5, 2026 at 8:36 pm
- Listing Provided by: Laura Trundle (727) 744-4075 | COASTAL PROPERTIES GROUP INTERNATIONAL (727) 493-1555
- Source: Stellar MLS-FL | MLS#: TB8419416

Property Details
Status
Pending
Type
Single Family Residence
No. of Stories
-
County
City
Neighborhood
--
Year Built
1958
HOA Fees
-
Finished Area
2,400 sqft
Lot Size
9,775 sqft lot
Basement Area
- sqft
MLS Name
Stellar MLS
MLS Number
TB8419416
MLS Status
Pending
Days on Market
415
Cumulative Days on Market
381

Continue Your Journey in App
Find your dream home, receive real-time updates, and many more!
Download App
Continue Your Journey in App
Find your dream home, receive real-time updates, and many more!
Location
Facts & Features
Rooms
Bedrooms & bathrooms
Bedrooms: 3
Bathrooms: 4
Utility Room
Level: First
Area: 38.25 Square Feet
Dimensions: 8.5x4.5
Balcony/Porch/Lanai
Level: First
Area: 132.00 Square Feet
Dimensions: 22x6
Bonus Room
Level: First
Area: 130.00 Square Feet
Dimensions: 13x10
Bedroom 3
Level: First
Area: 165.00 Square Feet
Dimensions: 15x11
Primary Bedroom
Level: First
Area: 172.50 Square Feet
Dimensions: 15x11.5
Bedroom 2
Level: First
Area: 195.00 Square Feet
Dimensions: 15x13
Living Room
Level: First
Area: 317.75 Square Feet
Dimensions: 20.5x15.5
Family Room
Level: First
Area: 250.75 Square Feet
Dimensions: 17x14.75
Dining Room
Level: First
Area: 188.50 Square Feet
Dimensions: 14.5x13
Kitchen
Level: First
Area: 141.75 Square Feet
Dimensions: 13.5x10.5
Interior
Appliances
Built In Oven, Cooktop, Dishwasher, Disposal, Dryer, Electric Water Heater, Exhaust Fan, Refrigerator, Washer
Exterior Features
Lighting, Sidewalk, Storage
Heating
Central, Electric
Interior Features
Ceiling Fans(s), High Ceilings, Kitchen/family Room Combo, Open Floorplan, Solid Wood Cabinets, Stone Counters, Walk In Closet(s)
Window Features
Skylight(s)
Flooring
Ceramic Tile, Laminate
Cooling
Central Air
Sewer
Public Sewer
Construction
Year Built
Year Built: 1958
Home type
Single Family Residence
Roof
Other
Property Condition
Completed
Foundation Details
Slab
Construction Materials
Block, Stucco
Architectural Style
Mid Century Modern
Utilities & Energy
Fireplace Features
Family Room, Wood Burning
Utilities
Cable Available, Electricity Connected, Public, Sewer Connected, Water Connected
Laundry Features
Electric Dryer Hookup, Inside, Laundry Closet
Water Source
Public
Parking Features
Circular Driveway, Covered, Driveway, Off Street
Other Features
Subdivision Name
Belleair Beach Yacht Club Estates
Lot Features
Flood Insurance Required, Flood Zone, City Limits, Landscaped, Level, Near Public Transit, Sidewalk, Paved
Community Features
Clubhouse, Park, Playground, Sidewalks, Special Community Restrictions, Tennis Court(s), Street Lights
Patio And Porch Features
Covered, Front Porch, Side Porch
Vegetation
Mature Landscaping, Trees/landscaped
Price History
| Date | Event | Price |
|---|---|---|
09/09/2026 Source: | Pending | $699,900 -3.45% $292/sqft |
08/04/2026 Source: | Pending | $724,900 $302/sqft |
08/04/2026 Source: | Listed for Sale | $724,900 -9.38% $302/sqft |
06/16/2026 Source: | Price Decreased | $799,900 -3.61% $333/sqft |
05/28/2026 Source: | Price Decreased | $829,900 -2.35% $346/sqft |

Show more
Nearby Homes

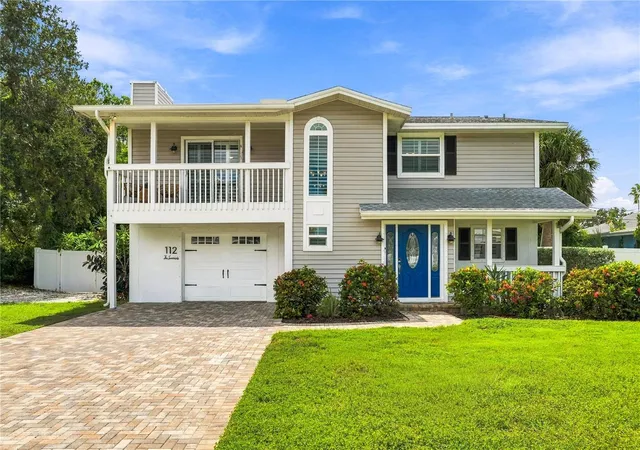
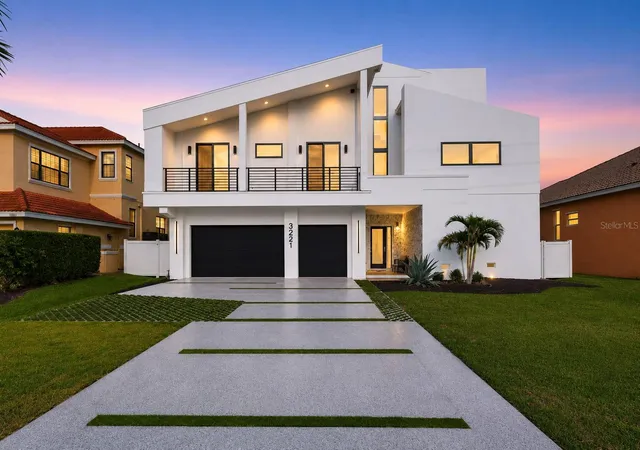
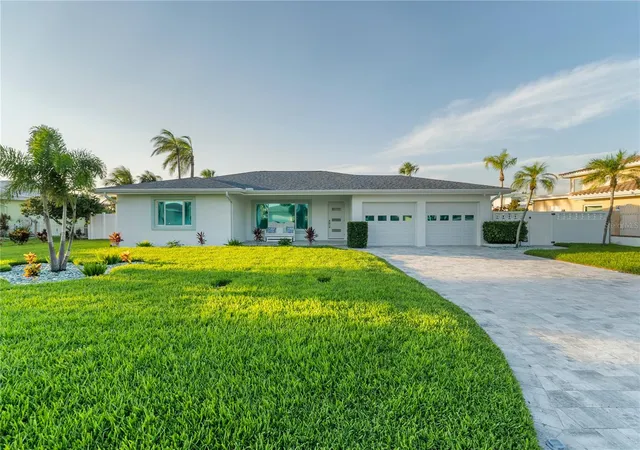
Find Homes by Property Features in Belleair Beach, FL
Nearby New Homes For Sale

Based on information from Stellar MLS® through Oct 10, 2026, 08:30PM as submitted to and distributed by MLS GRID. All data is obtained from various sources and may not have been verified by the broker or MLS GRID. Supplied Open House Information is subject to change without notice. All information should be independently reviewed and verified for accuracy. Properties may or may not be listed by the office/agent presenting the information. IDX information is provided exclusively for consumers’ personal non-commercial use. It may not be used for any purpose other than to identify prospective properties consumers may be interested in purchasing. The data is deemed reliable but is not guaranteed by MLS GRID. The use of the MLS GRID Data may be subject to an end-user license agreement prescribed by the Member Participant’s applicable MLS, if any, and as amended from time to time. © 2026 Stellar MLS. All Rights Reserved.
 Advertising Broker: Fred McGill | Simple Showing, Inc