- Overview
- Description
- Property Details
- Location
- HOA Management
- Facts & Features
- Getting Around
- Nearby Homes



$379,000
Monthly Est:$1,886
 6 Beds
 3 Baths
3 full baths
 2,614sqft
9411 Lemon Drop Loop, Sun City Center, FL 33573
$379,000
$1,886/moEst:
Get Pre-Approved
Single Family Residence
Built in 2022
$13.75/mo HOA
11,204 sqft lot
$145/sq.ft
Description
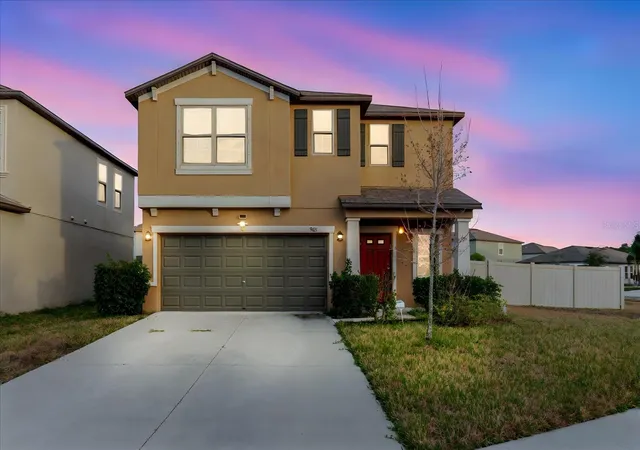
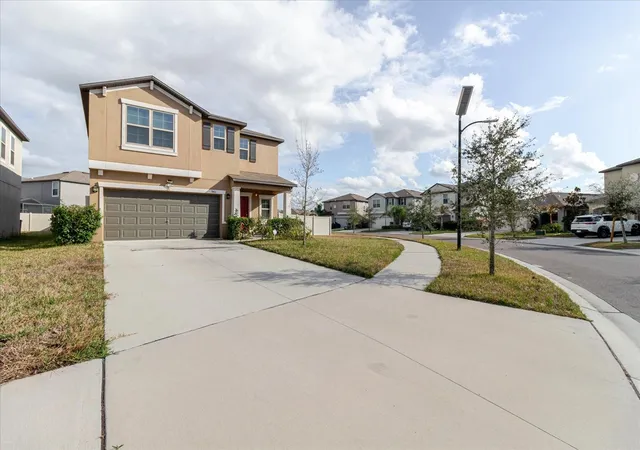
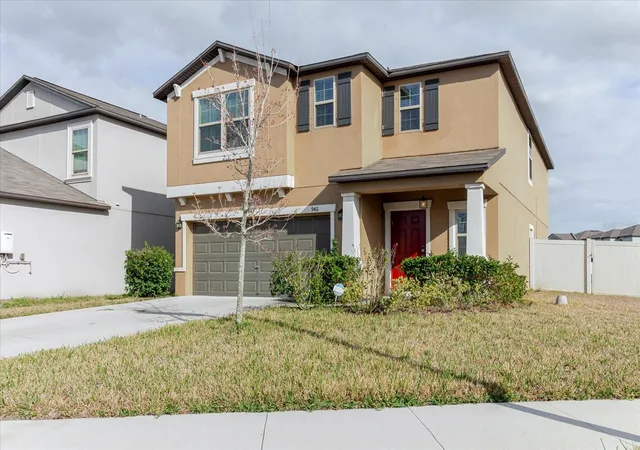
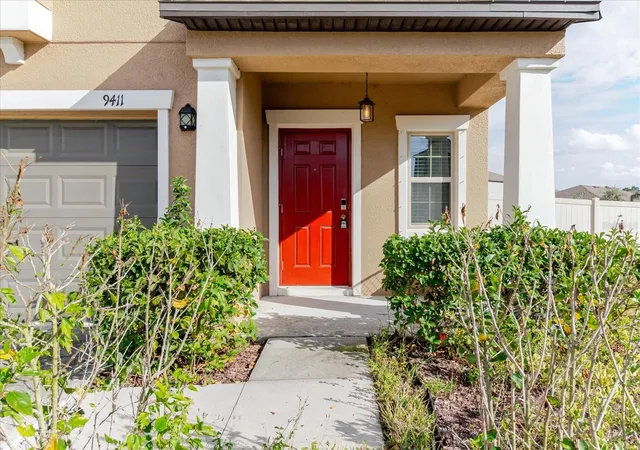
Price Improvement to Sell with incentives! Welcome to a home that truly has it all—space, upgrades, privacy, and a vibrant community to enjoy it in. Just three years young, this beautifully maintained six-bedroom, three-bath residence sits proudly on an oversized corner lot offering more than ¼ acre of fully fenced outdoor living—a rare find in Southshore!
Step inside from the covered front porch and you’re greeted by a grand foyer with a direct view to the expansive backyard. The heart of the home unfolds just beyond: a gourmet kitchen with granite countertops, subway tile backsplash, upgraded lighting, a gas range, a massive walk-in pantry, and an island that seats five. The open kitchen, dining, and living areas create the perfect setting for gatherings, celebrations, or quiet mornings with coffee.
A full bedroom and bathroom downstairs provide ideal accommodations for guests or anyone avoiding stairs. Upstairs, a spacious loft offers endless possibilities—game room, second living area, home gym, or creative space. The owner’s retreat is bright and generous, complete with a spa-like ensuite and walk-in closet. All secondary bedrooms are impressively sized, with two enjoying peaceful pond views. The upstairs bath features double sinks and a separate tub/shower area for easy morning routines. Laundry is conveniently located upstairs, with washer and dryer included.
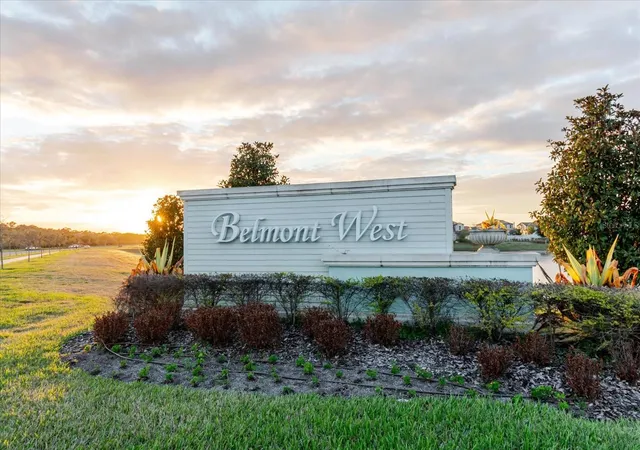
Outside, the vinyl-fenced yard offers privacy and room to play, garden, or entertain. The community adds even more to love—multiple pools, sport courts, playgrounds, and lively neighborhood events like Food Truck Thursdays. With golf, dining, shopping, and major highways nearby, convenience is always at your doorstep.
This spacious, move-in-ready home is vacant and waiting for you to make it yours!
- Houzeo last checked: 7 minutes ago
- Listing updated: October 24, 2026 at 5:05 pm
- Listing Provided by: Austin Williams (516) 782-1553 | ALIGN RIGHT REALTY LLC (727) 264-6800
- Source: Stellar MLS-FL as distributed by MLS GRID | MLS#: TB8482162

Property Details
Status
Active
Type
Single Family Residence
No. of Stories
-
County
City
Neighborhood
--
Year Built
2022
HOA Fees
$13.75/mo
Finished Area
2,614 sqft
Lot Size
11,204 sqft lot
Basement Area
- sqft
MLS Name
Stellar MLS
MLS Number
TB8482162
MLS Status
Active
Days on Market
243
Cumulative Days on Market
233

Continue Your Journey in App
Find your dream home, receive real-time updates, and many more!
Continue Your Journey in App
Find your dream home, receive real-time updates, and many more!
Location
HOA Management
Excelsior Community Management - Belmont
HOA Fees
$165/ Annually
Disclaimer: Amenities are based on third-party information and may vary; buyers must independently verify all amenities, as information is deemed reliable but not guaranteed.
Facts & Features
Rooms
Bedrooms & bathrooms
Bedrooms: 6
Bathrooms: 3
Interior
Flooring
Carpet, Ceramic Tile
Appliances
Dishwasher, Disposal, Dryer, Microwave, Range, Refrigerator, Washer, Water Softener
Interior Features
Ceiling Fans(s), Eat In Kitchen, Living Room/dining Room Combo, Open Floorplan, Primary Bedroom Upstairs, Solid Surface Counters, Walk In Closet(s)
Sewer
Septic Tank
Cooling
Central Air
Heating
Central
Exterior Features
Private Yard, Sidewalk
Construction
Year Built
Year Built: 2022
Home type
Single Family Residence
Construction Materials
Block, Stucco, Frame
Foundation Details
Slab
Roof
Shingle
Utilities & Energy
Water Source
Public
Laundry Features
Laundry Room
Utilities
Cable Available, Electricity Connected, Natural Gas Connected
Other Features
Subdivision Name
Belmont South Ph 2f
Price History
| Date | Event | Price |
|---|---|---|
09/04/2026 Source: | Price Decreased | $379,000 -5.01% $145/sqft |
08/18/2026 Source: | Price Decreased | $399,000 -3.86% $153/sqft |
08/03/2026 Source: | Price Decreased | $415,000 -3.26% $159/sqft |
07/01/2026 Source: | Price Decreased | $429,000 -1.36% $164/sqft |
06/10/2026 Source: | Price Decreased | $434,900 -0.93% $166/sqft |

Show more
Nearby Homes

Find Homes by Property Features in Sun City Center, FL
Nearby New Homes For Sale

Based on information from Stellar MLS® through Nov 04, 2026, 06:45AM as submitted to and distributed by MLS GRID. All data is obtained from various sources and may not have been verified by the broker or MLS GRID. Supplied Open House Information is subject to change without notice. All information should be independently reviewed and verified for accuracy. Properties may or may not be listed by the office/agent presenting the information. IDX information is provided exclusively for consumers’ personal non-commercial use. It may not be used for any purpose other than to identify prospective properties consumers may be interested in purchasing. The data is deemed reliable but is not guaranteed by MLS GRID. The use of the MLS GRID Data may be subject to an end-user license agreement prescribed by the Member Participant’s applicable MLS, if any, and as amended from time to time. © 2026 Stellar MLS. All Rights Reserved.
 Advertising Broker: Fred McGill | Simple Showing, Inc
