- Overview
- Description
- Property Details
- Location
- Facts & Features
- Getting Around
- Nearby Homes


$4,495,000
Monthly Est:$22,373
 7 Beds
 10 Baths
9 full baths + 1 half bath
 9,540sqft
942 Dead Run Dr, Mc Lean, VA 22101
$4,495,000
$22,373/moEst:
Get Pre-Approved
Single Family Residence
Built in 2026
$-- HOA
20,001 sqft lot
$471/sq.ft
Description
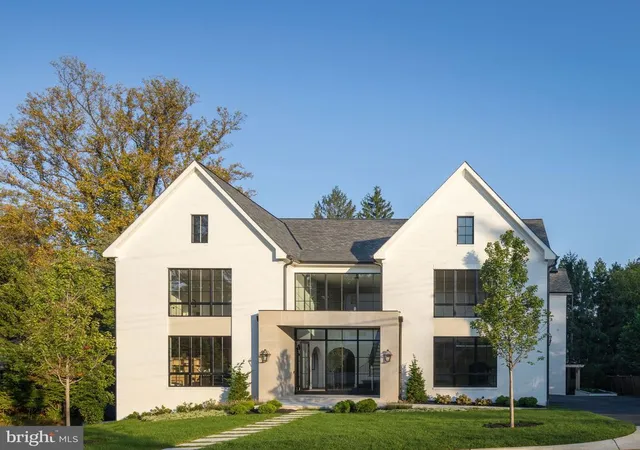
An extraordinary custom estate By KUL HOMES offering architectural distinction, refined craftsmanship, and uncompromising luxury. Thoughtfully designed with grand scale and exceptional flow, this residence is set on a private almost half acre lot backing onto lush greenery, creating a serene and exclusive retreat.
A striking open foyer makes a dramatic first impression, immediately showcasing the home’s sophisticated design and exquisite finishes. An integrated elevator shaft ensures seamless future accessibility. The expansive formal dining room is designed for unforgettable gatherings, while a private office offers an elegant and quiet workspace.
At the heart of the home lies a chef’s dream kitchen, curated with premium finishes and designed for both beauty and performance. The fully equipped spice kitchen allows for effortless entertaining and elevated culinary experiences. A main-floor bedroom paired with a full bathroom provides an ideal guest suite or multigenerational living option, offering privacy and comfort without compromise.
Every detail on this level has been meticulously considered to balance grandeur with warmth, creating spaces that feel both impressive and inviting.
The upper level is a showcase of refined comfort, featuring five generously sized bedrooms, each complete with its own luxurious ensuite bathroom. A beautifully designed loft serves as a cozy family lounge—perfect for relaxed evenings or intimate gatherings.
The owner’s suite is a statement of luxury and tranquility, offering expansive proportions and a lavish spa-inspired bathroom designed as a personal retreat. This serene space invites relaxation with a timeless, hotel-caliber ambiance.
The fully finished basement transforms the home into a complete lifestyle destination. Designed for entertainment and recreation, it features an expansive recreation room, a dedicated media room for cinematic experiences, and a private gym space for daily wellness. This level is ideal for hosting, unwinding, or creating unforgettable moments with family and friends.
Ideally situated near Tysons Corner, the home offers effortless access to major commuter routes, making daily travel seamless. Adding to its exceptional appeal, all three schools—elementary, middle, and high—are within walking distance, a rare and highly desirable convenience. This prime location delivers the perfect balance of privacy, accessibility, and everyday luxury. Some exterior photos have been edited to remove snow.
- Houzeo last checked: 8 minutes ago
- Listing updated: April 13, 2026 at 3:02 pm
- Listing Provided by: Mansoora Dar (703) 774-5892 | Keller Williams Realty (703) 636-7300
- Source: Bright MLS-NJ | MLS#: VAFX2288082

Property Details
Status
Active
Type
Single Family Residence
No. of Stories
-
County
City
Neighborhood
--
Year Built
2026
HOA Fees
-
Finished Area
9,540 sqft
Lot Size
20,001 sqft lot
Basement Area
- sqft
MLS Name
Bright MLS
MLS Number
VAFX2288082
MLS Status
ACTIVE-BRIGHT
Days on Market
54

Continue Your Journey in App
Find your dream home, receive real-time updates, and many more!
Continue Your Journey in App
Find your dream home, receive real-time updates, and many more!
Location
Facts & Features
Rooms
Bedrooms & bathrooms
Bedrooms: 7
Bathrooms: 10
Interior
Sewer
Public Sewer
Interior Features
Breakfast Area, Built Ins, Ceiling Fan(s), Dining Area, Kitchen Gourmet, Kitchen Island, Pantry, Primary Bath(s), Recessed Lighting, Walk In Closet(s), Butlers Pantry
Cooling
Central A/c
Heating
Forced Air
Exterior Features
Gutter System
Appliances
Built In Microwave, Dishwasher, Humidifier, Icemaker, Refrigerator, Stove, Cooktop
Construction
Year Built
Year Built: 2026
Home type
Single Family Residence
Construction Materials
Concrete
Architectural Style
Other
Property Condition
Excellent
Foundation Details
Other
Utilities & Energy
Basement
Daylight, Full, Full, Fully Finished
Utilities
Natural Gas Available, Water Available
Fireplace Features
Gas/propane, Stone
Water Source
Public
Other Features
Patio And Porch Features
Balcony, Deck, Patio
Subdivision Name
Broyhill Langley Estates
Price History
| Date | Event | Price |
|---|---|---|
02/19/2026 Source: | Listed for Sale | $4,495,000 +132105.88% $471/sqft |
06/08/2017 Source: | Price Decreased | $3,400 -2.86% $0/sqft |
07/14/2014 Source: | Sold | $3,500 $0/sqft |

Nearby Homes




Find Homes by Property Features in Mc Lean, VA
Nearby New Homes For Sale


Based on information from Bright MLS through Nov 07, 2026, 04:45AM. Listing information is from various brokers who participate in the Bright MLS IDX program and not all listings may be visible on the site. The property information being provided on or through the website is for the personal, non-commercial use of consumers and such information may not be used for any purpose other than to identify prospective properties consumers may be interested in purchasing. Some properties which appear for sale on the website may no longer be available because they are for instance, under contract, sold or are no longer being offered for sale. Property information displayed is deemed reliable but is not guaranteed. IDX information is provided exclusively for personal, non-commercial use, and may not be used for any purpose other than to identify prospective properties consumers may be interested in purchasing. Information is deemed reliable but not guaranteed. © 2026 Bright MLS, Inc. All Rights Reserved. Click here for more information
 Advertising Broker: Joe Hawkins | Hawkins Real Estate Services
